
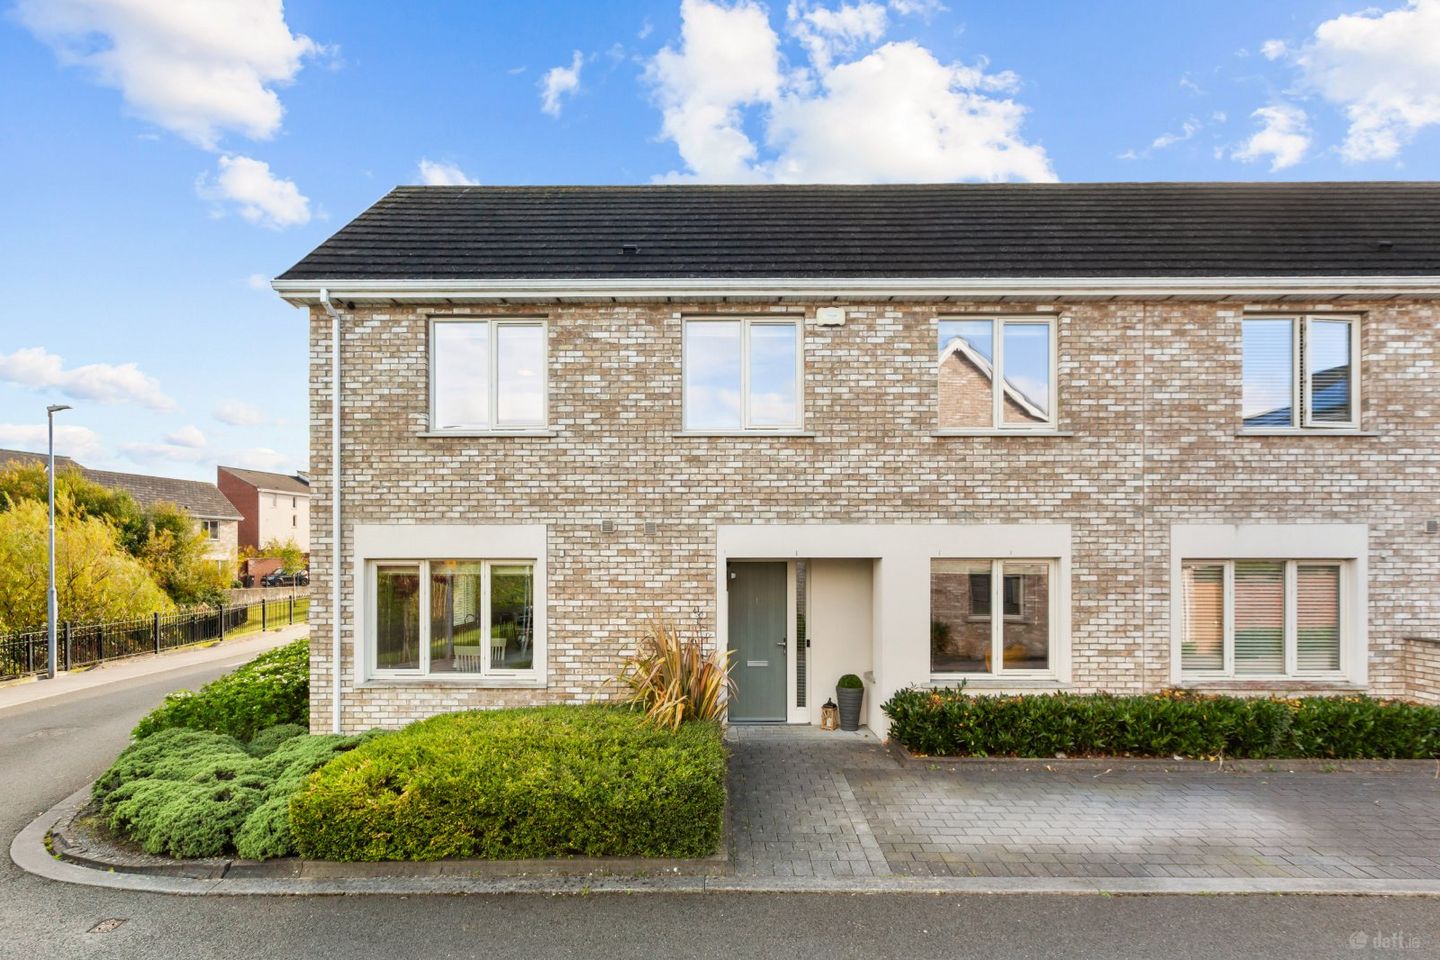

1 Phelan Way, Royal Canal Park, Ashtown, D.15, D15T6EF
€665,000
- Estimated Stamp Duty:€6,650
- Selling Type:By Private Treaty
About 1 Phelan Way, Royal Canal Park, Ashtown, D.15
Description
DNG Estate Agents are delighted to present number 1 Phelan Way.A stunningly beautiful 3-bed A rated family home in a quiet location.There is an additional room on the first floor suitable for office/playroom.There is a private south-facing back garden. Situated in the much desired Ballymore development of Royal Canal Park. This fabulous house is not over-looked at the front and is presented in pristine condition and still retains a new build feel throughout. There is parking for two cars. The large back garden with patio area is ideal for a summer barbeques,there is a side entrance with a pedestrain gate.The wrap-around street garden is evergreen and colourful with an assortment of shrubs and plants. This convenient location is within minutes walk of the new Pelletstown train station, Ashtown`s Village Centre and the new Pelletstown national School. Royal Canal Park is within easy access of the city and a host of local amenities including The Phoenix Park. This location offers an ideal work-life balance. The accommodation consists of a bright and inviting hall with guest W/C. There is a spacious kitchen/dining room which faces onto the landscaped garden with patio area. The kitchen is fitted with integrated appliances. There is a utility room plumbed for washing machine and excellent storage. There is a large bright sitting room and a back room which could be used as an office or playroom. There are three bedrooms one of which is en- suite and a family bathroom with quality sanitary ware, chrome towel rails and W.H.B with soft close drawers. There is a large attic for ample storage. Number 1 Phelan Way offers easy access to Ashtown Village with a host of amenities in close proximity. These amenities include train and bus services into the City Centre, shops and restaurants, a local bakery Baked and Bottled. including Aldi, Super Valu . Approximate distance to Dublin City Centre is 6km. Blanchardstown S.C. is 5 -10 mins drive; The Phoenix Park is a 15-minute walk from the property. Dublin Airport is 20 minutes by car and the M50 North and South bound and N3 motorways are all within a short drive. The property has off street parking suitable for 2 cars. The Service charge is approx. €905 with Kingfisher Management Company.This includes gym memebership for 2 owners. Viewing is by appointment with the DNG Phibsboro office. Please contact DNG on 01 8300989 Local Agents Brian McGee MIPAV, Ciarán Jones MIPAV, Michelle Keeley MIPAV, Isabel O`Neil and Vincent Mullen MIPAV and Leah Barry. Entrance Hall 2.1m x 1.48m. Entrance hall with semi-solid flooring. Hallway Main hall with access to utility area, there is semi-solid flooring. Utility Room 1.84 x 1.31. Utility rooom with tiled floor, there is shelving for storage .It is plumbed for washing machine. Guest Water Closet 1.68m x 1.49m. Guest water closet with W/C, W.H.B with soft close doors.There is a chrome heated towel rail. Kitchen/dining area 5.16m x 3.18m. Kitchen with floor and wall presses there are integrated appliances.There is an under-couter sink.There is spot lighting. Family room/office 3.24m x 3.39m. Family room/office room with good light there is access to the back garden. Living Room 5.5m x 3.7m. Living room located at the front of the house there is access to the back garden. Landing 4.22m x 2.51m. Landing area with carpet floor there is access to the hotpress.There is access to the attic with semi-solid wooden flooring. Bathroom 2.75m x 2.46m. Family bathroom with tiled floor there is a W/C,bath and shower.There is a window for light and ventilation. Bedroom 1 Bedroom 1 en-suite , there are 3 fitted double wardrobes.There is laminate flooring. En-suite 1.2m x 2.85m. En-suite with W/C, W.H.B and rainwater shower. Bedroom 2 2.97m x 3.94m. Bedroom located at the front of the house with built-in wardrobes and laminate floor. Bedroom 3 2.9m x 2.44m. Bedroom located at the front of the house with built-in wardrobes. Outside Front:There is a pedestrian path to the front door , there is a street garden with shrubs and plants.There is off-street parking for 1 car. Side of property:There is a wrap-around street garden, there is off-street parking for a second car. Back Garden:There is a walled south facing back garden.There is a lawn and pedestrian bath to the side entrance.
Standard features
The local area of 1 Phelan Way, Royal Canal Park, Ashtown, D.15
Sold properties in this area
Stay informed with market trends
Local schools and transport

Learn more about what this area has to offer.
School Name | Distance | Pupils | |||
|---|---|---|---|---|---|
| School Name | Saint Finian's National School | Distance | 450m | Pupils | 277 |
| School Name | Mary, Help Of Christians Girls National School | Distance | 680m | Pupils | 353 |
| School Name | Casa Caterina School | Distance | 700m | Pupils | 29 |
School Name | Distance | Pupils | |||
|---|---|---|---|---|---|
| School Name | Holy Family School For The Deaf | Distance | 780m | Pupils | 140 |
| School Name | Scoil Sinead National School | Distance | 850m | Pupils | 64 |
| School Name | St Catherine's Infants School Cabra | Distance | 860m | Pupils | 140 |
| School Name | St. Catherine's Senior Girls School | Distance | 870m | Pupils | 149 |
| School Name | St John Bosco Junior Boys' School | Distance | 940m | Pupils | 151 |
| School Name | Saint John Bosco Senior Boys School | Distance | 990m | Pupils | 307 |
| School Name | St Brigids Senior Girls | Distance | 1.1km | Pupils | 156 |
School Name | Distance | Pupils | |||
|---|---|---|---|---|---|
| School Name | St. Dominic's College | Distance | 760m | Pupils | 778 |
| School Name | Coláiste Eoin | Distance | 1.3km | Pupils | 276 |
| School Name | St Declan's College | Distance | 1.3km | Pupils | 653 |
School Name | Distance | Pupils | |||
|---|---|---|---|---|---|
| School Name | St Michaels Secondary School | Distance | 1.4km | Pupils | 651 |
| School Name | Coláiste Mhuire | Distance | 1.4km | Pupils | 256 |
| School Name | Cabra Community College | Distance | 1.6km | Pupils | 260 |
| School Name | New Cross College | Distance | 2.1km | Pupils | 353 |
| School Name | Beneavin De La Salle College | Distance | 2.3km | Pupils | 603 |
| School Name | St Kevins College | Distance | 2.6km | Pupils | 501 |
| School Name | St Mary's Secondary School | Distance | 2.8km | Pupils | 836 |
Type | Distance | Stop | Route | Destination | Provider | ||||||
|---|---|---|---|---|---|---|---|---|---|---|---|
| Type | Bus | Distance | 150m | Stop | Glasnevin Park | Route | 120 | Destination | Ashtown Stn | Provider | Dublin Bus |
| Type | Rail | Distance | 170m | Stop | Pelletstown | Route | Rail | Destination | Bray (daly) | Provider | Irish Rail |
| Type | Bus | Distance | 210m | Stop | Royal Canal Centre | Route | 120 | Destination | Ballsbridge | Provider | Dublin Bus |
Type | Distance | Stop | Route | Destination | Provider | ||||||
|---|---|---|---|---|---|---|---|---|---|---|---|
| Type | Bus | Distance | 230m | Stop | Royal Canal Avenue | Route | 120 | Destination | Parnell St | Provider | Dublin Bus |
| Type | Bus | Distance | 280m | Stop | River Road | Route | 40e | Destination | Broombridge Luas | Provider | Dublin Bus |
| Type | Bus | Distance | 420m | Stop | Ashington Park | Route | 122 | Destination | Drimnagh Road | Provider | Dublin Bus |
| Type | Bus | Distance | 470m | Stop | Rathvilly Drive | Route | 40e | Destination | Tyrrelstown | Provider | Dublin Bus |
| Type | Bus | Distance | 500m | Stop | Crescent Park | Route | 120 | Destination | Ashtown Stn | Provider | Dublin Bus |
| Type | Bus | Distance | 510m | Stop | Glenties Pk | Route | 220a | Destination | Mulhuddart | Provider | Go-ahead Ireland |
| Type | Bus | Distance | 510m | Stop | Glenties Pk | Route | F3 | Destination | Charlestown | Provider | Dublin Bus |
Your Mortgage and Insurance Tools
Check off the steps to purchase your new home
Use our Buying Checklist to guide you through the whole home-buying journey.
Budget calculator
Calculate how much you can borrow and what you'll need to save
BER Details
Ad performance
- Date listed12/10/2026
- Views-
Properties similar to 1 Phelan Way, Royal Canal Park, Ashtown, D.15
€600,000
16 Rathborne Vale, Rathborne Park, Ashtown, Dublin 15, D15X47V3 Bed · 3 Bath · Terrace€625,000
54 The Paddock, Blackhorse Avenue, Dublin 7, D07 Y2293 Bed · 3 Bath · Semi-D€650,000
1 Arnwood, Blackhorse Avenue, Dublin 7, D07RT984 Bed · 3 Bath · House€670,000
11 Kempton Lawn, Navan Road, Dublin 74 Bed · 3 Bath · Semi-D


€745,000
10 St Josephs Cottage, Blackhorse Avenue, Dublin 7, D07T4A94 Bed · 2 Bath · Bungalow€825,000
20 Fairhaven Close, Castleknock, Dublin 15, D15Y74C4 Bed · 4 Bath · Semi-D€850,000
19 Fairhaven Close, Castleknock, Dublin 15, D15 E3HV4 Bed · 3 Bath · House€875,000
37 Phoenix Park Avenue, Phoenix Park Racecourse, Castleknock, Dublin 15, D15 X3TN4 Bed · 3 Bath · Terrace€995,000
21 Fairhaven Close, Fairhaven, Castleknock, Dublin 15, D15 K2WT4 Bed · 4 Bath · Semi-D


Daft ID: 16676294


Why choose Allianz for your home insurance.
Get 10% off online
Emergency home assistance included
Tailor your cover to your needs
T&Cs apply