
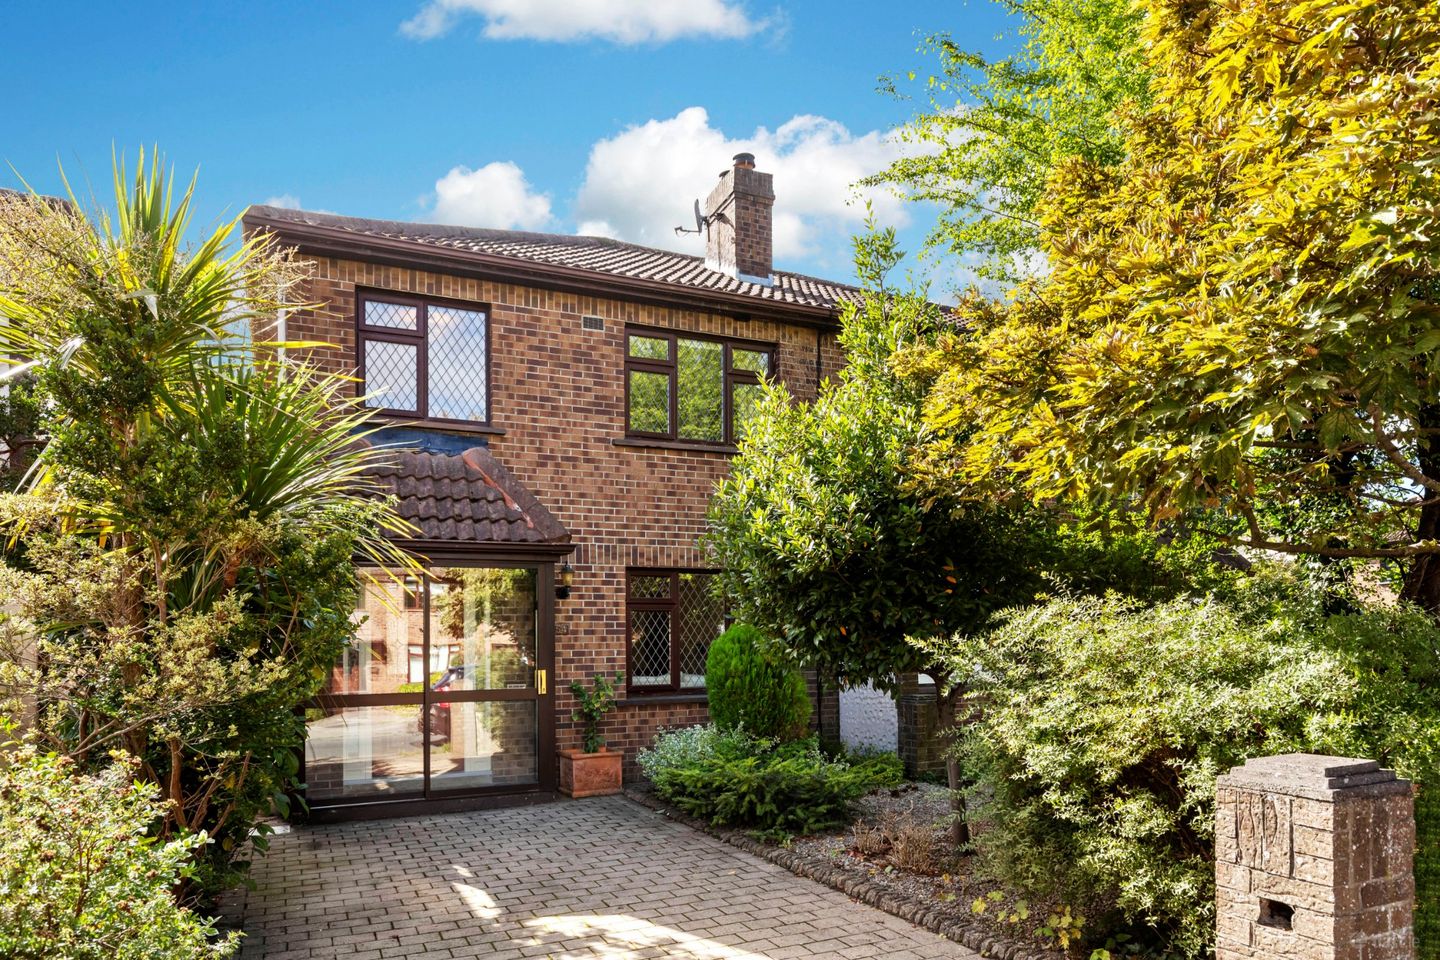

54 The Paddock, Blackhorse Avenue, Dublin 7, D07 Y229
€625,000
- Price per m²:€7,067
- Estimated Stamp Duty:€6,250
- Selling Type:By Private Treaty
- BER No:111104717
- Energy Performance:244.07 kWh/m2/yr
About 54 The Paddock, Blackhorse Avenue, Dublin 7
Highlights
- Great location
- South facing rear garden
- Shomera garden room
- Gas fired central heating
- Off street parking
Description
Sherry FitzGerald is delighted to present 54 The Paddock, Blackhorse Avenue, to the market. Situated within a well-established and highly regarded residential development adjacent to the magnificent Phoenix Park, this attractive three-bedroom, three-bathroom semi-detached family home offers spacious accommodation in one of Dublin 7's most desirable locations and comes to the market with the addition of an attractive garden room to the rear. Extending to approximately 88 sq.m., the property is thoughtfully laid out and benefits from gas-fired central heating, off-street parking, a side entrance, and a fully walled South-facing rear garden. The current owners also added a Shomera garden room adding an additional c.11.4 sq.mtrs. plus additional storage room. The Shomera is ideal for a home office, gym, or additional living space/playroom. The accommodation briefly comprises of an entrance porch, entrance hall, which incorporates a convenient guest WC and useful understairs storage. To the front of the home lies a spacious living room with open fire, filled with natural light and perfect for relaxing or entertaining. To the rear, an open plan L-Shaped kitchen/dining room overlooks the garden, the fully fitted kitchen offers excellent storage and has direct access to the South facing rear garden. There are also double doors from the dining area to the rear garden. Upstairs, there are three generously proportioned bedrooms, including a spacious principal bedroom with an en-suite bathroom. A well-appointed family bathroom completes the first-floor accommodation. The location is simply exceptional. With Phoenix Park quite literally on your doorstep, residents can enjoy endless opportunities for walking, cycling, sports, and outdoor recreation. The area is also well served by an excellent selection of primary and secondary schools, alongside a host of local shops, cafés, and amenities. Connectivity is another key feature, with numerous Dublin Bus routes nearby providing easy access to the city centre. The N3 and M50 road networks are within easy reach, while nearby rail links (Ashtown Station) further enhance the area's excellent transport connections, making commuting throughout Dublin and beyond both convenient and efficient. Porch 2.1m x 0.66m. A tiled glassed-in porch providing a practical and welcoming entrance to the home. Tiled flooring. Entrance Hall 4.70m x 1.73m. A bright and welcoming entrance hall with French ash solid wood flooring, complete with a convenient understairs WC and practical storage space. Living Room 4.92m x 3.46m. Good sized living room with feature marble fireplace, French ash solid wood flooring, double doors to kitchen/dining room. Kitchen/Dining Room 5.22m x 5.17m. A bright and spacious L-Shaped kitchen/dining room located to the rear of the property, featuring French ash solid wood flooring, fitted cabinets with ample worktop space. Appliance include double electric oven, ceramic hob, extractor, integrated dishwasher, integrated fridge-freezer, rear-vented tumble dryer. Direct access to the rear garden through a back door, creating an ideal space for family dining and entertaining. Double doors from dining area to rear garden. WC 1.90m x 0.70m. Comprises of a wc and wash hand basin, tiled flooring, storage closet. Bedroom 1 3.64m x 3.17m. Double bedroom to the front of the house with fitted wardrobes. En-Suite 2.39m x 1.06m. Comprises of shower, wc and wash hand basin. Bedroom 2 2.76m x 3.29m. Double bedroom to the rear of the house with built in wardrobes. Bedroom 3 2.88m x 2.00m. A single bedroom to front of the house with built in wardrobes. Bathroom 2.30m x 1.72m. Family size bathroom with bath, wc and wash hand basin partly tiled walls and tiled floor. Shomera 3.4m x 3.35m. Insulated garden room, Ideal home office or playroom, sliding door overlooking the rear garden. Seperate storage room to the side, Storage room 3.4m x 1.67m. Ideal for garden furniture, bikes and home storage.
The local area of 54 The Paddock, Blackhorse Avenue, Dublin 7
Sold properties in this area
Stay informed with market trends
Local schools and transport

Learn more about what this area has to offer.
School Name | Distance | Pupils | |||
|---|---|---|---|---|---|
| School Name | Phoenix Park Specialist School | Distance | 280m | Pupils | 18 |
| School Name | St Vincent's Special School | Distance | 280m | Pupils | 66 |
| School Name | St John Bosco Junior Boys' School | Distance | 1.1km | Pupils | 151 |
School Name | Distance | Pupils | |||
|---|---|---|---|---|---|
| School Name | Saint John Bosco Senior Boys School | Distance | 1.1km | Pupils | 307 |
| School Name | Holy Family School For The Deaf | Distance | 1.4km | Pupils | 140 |
| School Name | Mary, Help Of Christians Girls National School | Distance | 1.4km | Pupils | 353 |
| School Name | St. Catherine's Senior Girls School | Distance | 1.5km | Pupils | 149 |
| School Name | Casa Caterina School | Distance | 1.5km | Pupils | 29 |
| School Name | St Catherine's Infants School Cabra | Distance | 1.5km | Pupils | 140 |
| School Name | Saint Finian's National School | Distance | 1.6km | Pupils | 277 |
School Name | Distance | Pupils | |||
|---|---|---|---|---|---|
| School Name | St. Dominic's College | Distance | 1.5km | Pupils | 778 |
| School Name | St Declan's College | Distance | 1.9km | Pupils | 653 |
| School Name | Coláiste Mhuire | Distance | 1.9km | Pupils | 256 |
School Name | Distance | Pupils | |||
|---|---|---|---|---|---|
| School Name | Mount Sackville Secondary School | Distance | 2.1km | Pupils | 654 |
| School Name | Coláiste Eoin | Distance | 2.4km | Pupils | 276 |
| School Name | Cabra Community College | Distance | 2.4km | Pupils | 260 |
| School Name | Castleknock College | Distance | 2.6km | Pupils | 775 |
| School Name | St Michaels Secondary School | Distance | 2.7km | Pupils | 651 |
| School Name | New Cross College | Distance | 2.8km | Pupils | 353 |
| School Name | St. Dominic's College Ballyfermot | Distance | 3.1km | Pupils | 323 |
Type | Distance | Stop | Route | Destination | Provider | ||||||
|---|---|---|---|---|---|---|---|---|---|---|---|
| Type | Bus | Distance | 120m | Stop | Ashtown Roundabout | Route | 179 | Destination | Ucd Stillorgan Road | Provider | Sillan Tours |
| Type | Bus | Distance | 120m | Stop | Ashtown Roundabout | Route | 37 | Destination | Wilton Terrace | Provider | Dublin Bus |
| Type | Bus | Distance | 120m | Stop | Ashtown Roundabout | Route | 70 | Destination | Bachelors Walk | Provider | Dublin Bus |
Type | Distance | Stop | Route | Destination | Provider | ||||||
|---|---|---|---|---|---|---|---|---|---|---|---|
| Type | Bus | Distance | 120m | Stop | Ashtown Roundabout | Route | 38d | Destination | Burlington Road | Provider | Dublin Bus |
| Type | Bus | Distance | 120m | Stop | Ashtown Roundabout | Route | 109b | Destination | St. Stephen's Green | Provider | Bus Éireann |
| Type | Bus | Distance | 120m | Stop | Ashtown Roundabout | Route | 111 | Destination | U C D Belfield | Provider | Bus Éireann |
| Type | Bus | Distance | 120m | Stop | Ashtown Roundabout | Route | 38b | Destination | O'Connell Street | Provider | Dublin Bus |
| Type | Bus | Distance | 120m | Stop | Ashtown Roundabout | Route | 39a | Destination | Ucd | Provider | Dublin Bus |
| Type | Bus | Distance | 120m | Stop | Ashtown Roundabout | Route | 38a | Destination | Parnell Sq | Provider | Dublin Bus |
| Type | Bus | Distance | 120m | Stop | Ashtown Roundabout | Route | 38 | Destination | Parnell Sq | Provider | Dublin Bus |
Your Mortgage and Insurance Tools
Check off the steps to purchase your new home
Use our Buying Checklist to guide you through the whole home-buying journey.
Budget calculator
Calculate how much you can borrow and what you'll need to save
BER Details
BER No: 111104717
Energy Performance Indicator: 244.07 kWh/m2/yr
Ad performance
- Date listed30/09/2026
- Views112
- Potential views if upgraded to an Advantage Ad183
Properties similar to 54 The Paddock, Blackhorse Avenue, Dublin 7
€565,000
10 Glengarriff Crescent, Phibsborough, Dublin 7, D07F6V93 Bed · 2 Bath · House€570,000
6 Quarry Road, Cabra, Dublin 7, Co. Dublin, D07A2P03 Bed · 3 Bath · Semi-D€575,000
5 De Valera Place, Phibsboro, Dublin 7, D07X6Y13 Bed · 2 Bath · House€575,000
15 Distillery Road, Drumcondra, Dublin 3, D03V2533 Bed · 1 Bath · Semi-D


€575,000
67 Claremont Crescent, Glasnevin, Dublin 11, Co. Dublin, D11FC7F4 Bed · 1 Bath · Terrace€575,000
48 Quarry Road (plus Attic Conversion), Cabra, Dublin 7, D07F5C63 Bed · 2 Bath · Semi-D€575,000
Baile Ghaire, 89 Claremont Court, Glasnevin, Dublin 11, D11P8Y65 Bed · 2 Bath · House€580,000
98 Clonliffe Road, Drumcondra, Dublin 3, D03WE183 Bed · 2 Bath · Terrace€580,000
98 Clonliffe Road, Drumcondra, Dublin 3, D03WE183 Bed · 2 Bath · Terrace€595,000
24 Ashington Heath, Dublin 7, Navan Road (D7), Dublin 7, D07H2243 Bed · 3 Bath · Semi-D€595,000
8 Cedarhurst Green, Castleknock, Dublin 15, D15X6F43 Bed · 2 Bath · Terrace€595,000
115 Claremont Crescent, Dublin 11, Glasnevin, Dublin 11, D11E6HP5 Bed · 3 Bath · End of Terrace


Daft ID: 16662848


Why choose Allianz for your home insurance.
Get 10% off online
Emergency home assistance included
Tailor your cover to your needs
T&Cs apply