
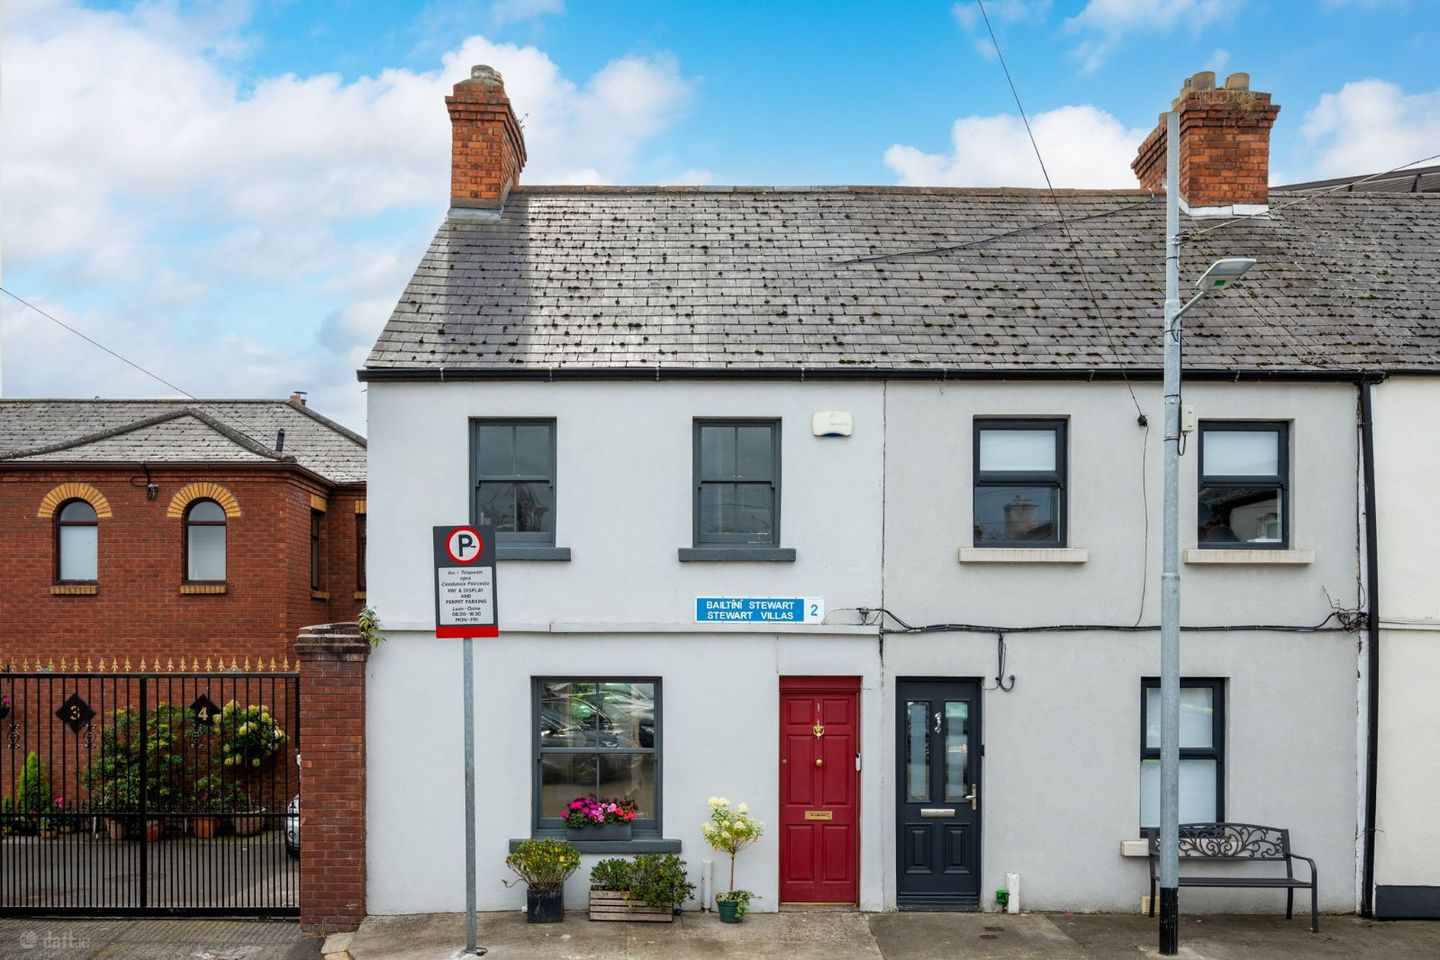

1 Stewart Villas, Carlingford Parade, Dublin 2, D02YV99
€595,000
- Price per m²:€6,261
- Estimated Stamp Duty:€5,950
- Selling Type:By Private Treaty
- BER No:109557686
- Energy Performance:208.32 kWh/m2/yr
About 1 Stewart Villas, Carlingford Parade, Dublin 2
Highlights
- Two-bedroom townhouse with a versatile attic conversion (easily serving as a home office/ guest accomodation).
- Well-presented, turn-key accommodation.
- Private, south-facing cobble lock courtyard capturing the best of the daytime sun.
- Street disk parking at your doorstep.
- Flexible ground-floor layout (dining space can easily be converted back to a bedroom).
Description
DNG are delighted to present No. 1 Stewart Villas to the market, an exceptional two-bedroom home, featuring a highly versatile attic conversion that easily serves as a home office/ guest accomodation, positioned on Carlingford Parade in Dublin 2. Meticulously renovated and clever in design, this property offers a fantastic opportunity to acquire a turn-key home just moments from Grand Canal Dock and the city centre. The accommodation comprises a welcoming entrance hall leading to a light-filled, open-plan living and dining area, featuring a custom walnut bookshelf and an integrated media unit. To the rear sits a newly fitted kitchen, finished with hardwood flooring, sleek cabinetry, and integrated appliances, alongside a brand-new high-efficiency boiler system installed less than a year ago. A standout feature of this property is the private, south-facing courtyard. This is a rare find for such a central city location, providing a fantastic outdoor space that captures the sun during the very best times of the day, perfect for relaxing or entertaining. Upstairs offers two well-proportioned bedrooms, both benefiting from excellent storage with built-in floor-to-ceiling wardrobes. The floor is completed by a sleek, fully retiled bathroom suite featuring upgraded shower fittings. A major highlight of the home is the light-filled attic conversion, fitted with twin skylights and main heating, offering flexible use as a home office, guest accommodation, or an additional bedroom space. Tucked away in a quiet residential enclave, Carlingford Parade is a small cul-de-sac just off Macken Street. 1 Stewart Villas enjoys an unrivalled Dublin 2 location, complete with the highly sought-after convenience of on-street disk parking right at your doorstep. Grand Canal Dock, St. Stephen’s Green, Trinity College, and the IFSC are all within walking distance, alongside an array of fine dining, popular cafés, and cultural amenities. Exceptional transport connectivity is provided via nearby DART stations and Dublin Bus routes. Living Room 5.01m x 4.13m Dining Area 3.04m x 2.35m Kitchen 3.54m x 1.84m Bedroom 4.13m x 3.15m Second Bedroom 3.48m x 3.04m Bathroom 1.82m x 1.65m Office/ Study 3.87m x 3.81m
The local area of 1 Stewart Villas, Carlingford Parade, Dublin 2
Sold properties in this area
Stay informed with market trends
Local schools and transport

Learn more about what this area has to offer.
School Name | Distance | Pupils | |||
|---|---|---|---|---|---|
| School Name | Scoil Chaitríona Baggot Street | Distance | 530m | Pupils | 148 |
| School Name | Catherine Mc Auley N Sc | Distance | 540m | Pupils | 99 |
| School Name | St Declans Special Sch | Distance | 650m | Pupils | 36 |
School Name | Distance | Pupils | |||
|---|---|---|---|---|---|
| School Name | St Christopher's Primary School | Distance | 680m | Pupils | 567 |
| School Name | Gaelscoil Eoin | Distance | 710m | Pupils | 50 |
| School Name | John Scottus National School | Distance | 750m | Pupils | 166 |
| School Name | City Quay National School | Distance | 910m | Pupils | 156 |
| School Name | St Patrick's Girls' National School | Distance | 1.1km | Pupils | 148 |
| School Name | St Patrick's Boys National School | Distance | 1.2km | Pupils | 126 |
| School Name | St Laurence O'Toole's National School | Distance | 1.3km | Pupils | 177 |
School Name | Distance | Pupils | |||
|---|---|---|---|---|---|
| School Name | C.b.s. Westland Row | Distance | 520m | Pupils | 202 |
| School Name | Loreto College | Distance | 1.0km | Pupils | 584 |
| School Name | Catholic University School | Distance | 1.1km | Pupils | 547 |
School Name | Distance | Pupils | |||
|---|---|---|---|---|---|
| School Name | Ringsend College | Distance | 1.3km | Pupils | 210 |
| School Name | Marian College | Distance | 1.3km | Pupils | 304 |
| School Name | St Conleths College | Distance | 1.4km | Pupils | 325 |
| School Name | Larkin Community College | Distance | 1.7km | Pupils | 414 |
| School Name | Synge Street Cbs Secondary School | Distance | 1.9km | Pupils | 291 |
| School Name | St Patricks Cathedral Grammar School | Distance | 1.9km | Pupils | 302 |
| School Name | O'Connell School | Distance | 2.0km | Pupils | 215 |
Type | Distance | Stop | Route | Destination | Provider | ||||||
|---|---|---|---|---|---|---|---|---|---|---|---|
| Type | Bus | Distance | 210m | Stop | Mount Street Lower | Route | 7 | Destination | Brides Glen | Provider | Dublin Bus |
| Type | Bus | Distance | 210m | Stop | Mount Street Lower | Route | 7n | Destination | Woodbrook College | Provider | Nitelink, Dublin Bus |
| Type | Bus | Distance | 230m | Stop | Mount Street Lower | Route | 120 | Destination | Ashtown Stn | Provider | Dublin Bus |
Type | Distance | Stop | Route | Destination | Provider | ||||||
|---|---|---|---|---|---|---|---|---|---|---|---|
| Type | Bus | Distance | 230m | Stop | Mount Street Lower | Route | 4 | Destination | Heuston Station | Provider | Dublin Bus |
| Type | Bus | Distance | 230m | Stop | Mount Street Lower | Route | 7e | Destination | Mountjoy Square | Provider | Dublin Bus |
| Type | Bus | Distance | 230m | Stop | Mount Street Lower | Route | 7a | Destination | Mountjoy Square | Provider | Dublin Bus |
| Type | Bus | Distance | 260m | Stop | Pearse Sq | Route | 27 | Destination | Jobstown | Provider | Dublin Bus |
| Type | Bus | Distance | 260m | Stop | Pearse Sq | Route | C5 | Destination | Maynooth | Provider | Dublin Bus |
| Type | Bus | Distance | 260m | Stop | Pearse Sq | Route | C3 | Destination | Maynooth | Provider | Dublin Bus |
| Type | Bus | Distance | 260m | Stop | Pearse Sq | Route | P29 | Destination | Adamstown Station | Provider | Dublin Bus |
Your Mortgage and Insurance Tools
Check off the steps to purchase your new home
Use our Buying Checklist to guide you through the whole home-buying journey.
Budget calculator
Calculate how much you can borrow and what you'll need to save
A closer look
BER Details
BER No: 109557686
Energy Performance Indicator: 208.32 kWh/m2/yr
Ad performance
- Date listed15/09/2026
- Views-
Properties similar to 1 Stewart Villas, Carlingford Parade, Dublin 2
€545,000
35 Hastings Street, Ringsend, Dublin 4, Co. Dublin, D04E9782 Bed · 1 Bath · House€545,000
23 Malone Gardens, Sandymount, Dublin 4, D04TF742 Bed · 1 Bath · Terrace€545,000
Apartment 23, Gloucester Square, Railway Street, Dublin 1, D01CV023 Bed · 2 Bath · Apartment€549,000
Apartment 173, Crosbie'S Yard, North Strand, Dublin 3, D03NV243 Bed · 2 Bath · Apartment


€550,000
26 The Coombe, The Coombe, Dublin 8, D08X2963 Bed · 2 Bath · Terrace€575,000
73 Amiens Street, Dublin 1, D01W6V46 Bed · 3 Bath · Terrace€575,000
Butlers Court, 77 Sir John Rogerson'S Quay, Hanover Quay, Dublin 2, D02Y1722 Bed · 2 Bath · Apartment€575,000
3 Emerald Cottages, Off Grand Canal Street, Dublin 4, D04Y3C92 Bed · 1 Bath · Terrace€575,000
44 The Clayton, The Gasworks, Ringsend, Dublin 4, D04H5852 Bed · 2 Bath · Apartment€575,000
71 The Clayton, The Gasworks, Ringsend, Dublin 4, D04KX682 Bed · 2 Bath · Apartment€575,000
27 Saint Mary's Road North, East Wall, Dublin 3, D03EA253 Bed · 1 Bath · Semi-D€575,000
28 The Coombe, South Dublin City, Dublin 8, D08Y5NC2 Bed · 2 Bath · Terrace


Daft ID: 16634522


Why choose Allianz for your home insurance.
Get 10% off online
Emergency home assistance included
Tailor your cover to your needs
T&Cs apply