
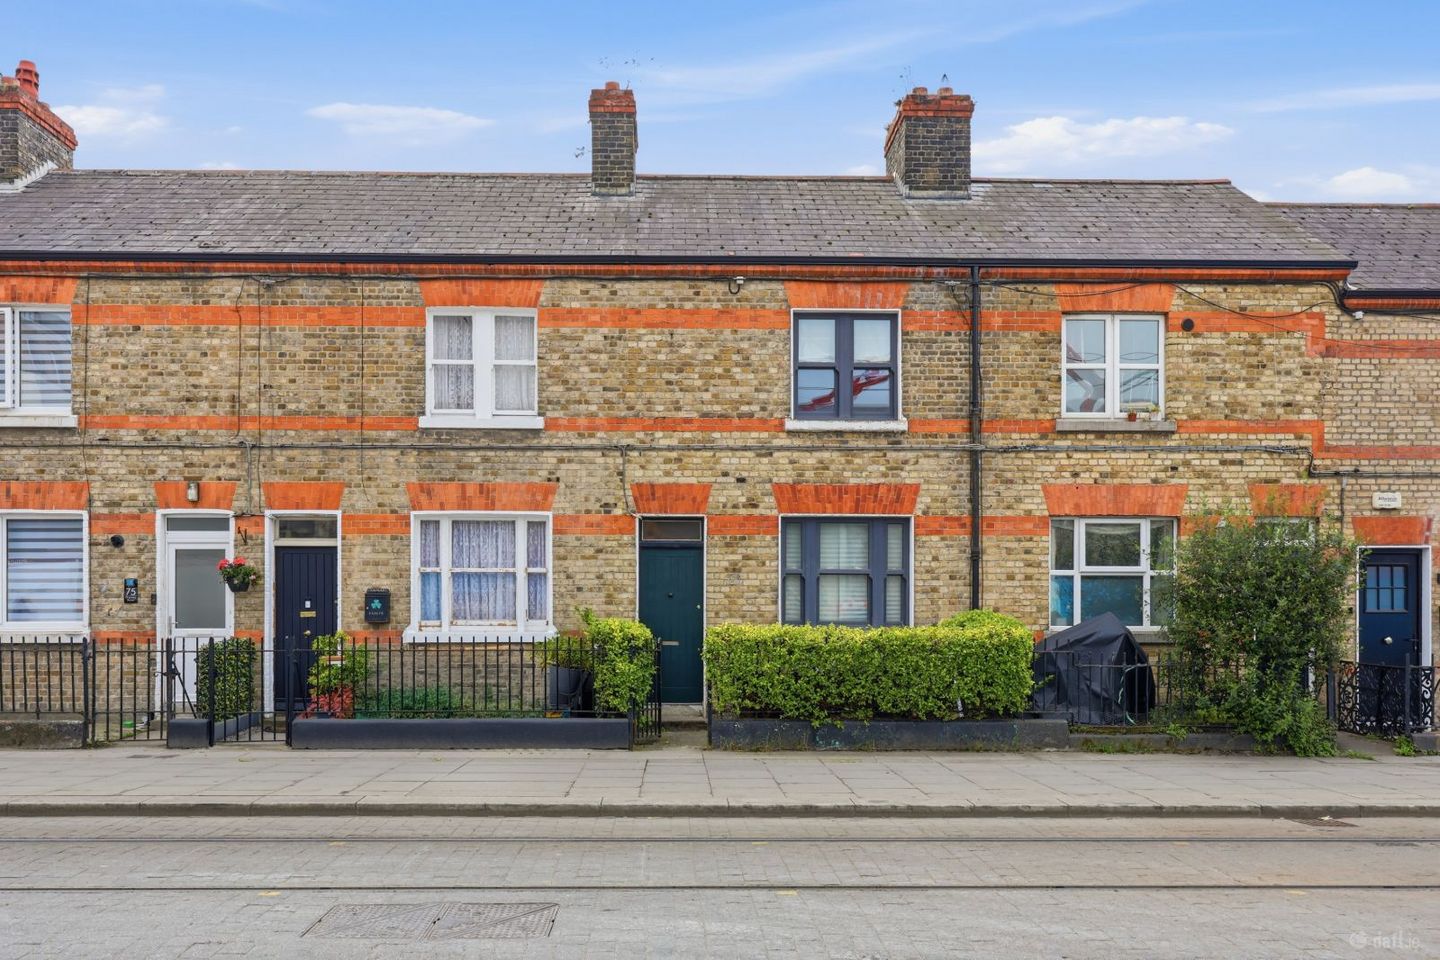

73 Chancery Street, Dublin 7, Smithfield, Dublin 7, D07XR40
€540,000
- Price per m²:€6,279
- Estimated Stamp Duty:€5,400
- Selling Type:By Private Treaty
Make your move
Open Viewings
- Sat, 19/0912:30 - 13:00
About 73 Chancery Street, Dublin 7, Smithfield, Dublin 7
Highlights
- Large new-build extension with extensive glazing and large sliding doors opening onto the south-facing garden.
- Newly installed kitchen with large island, granite worktops and underfloor heating, overlooking the garden.
- Directly south-facing rear garden with landscaped patio.
- Bright living room with high ceilings, original period fireplace and restored hardwood floorboards.
- Two generous double bedrooms, including a large primary bedroom with newly fitted wardrobes.
Description
Owen Reilly are delighted to present 73 Chancery Street, a beautifully refurbished and extended mid-terrace period residence dating from 1913, superbly positioned on this established residential street in the heart of Dublin 7. The property has undergone a comprehensive programme of refurbishment and extension, including a substantial two-storey extension completed in 2016 under full planning permission. The result is a stylish and highly practical home which combines the character and charm of a period residence with generous contemporary living accommodation, excellent natural light and modern comforts. Great care has been taken throughout to retain the character and charm of the original house, with beautiful period features including cast-iron fireplaces, panelled doors and restored hardwood floors sitting comfortably alongside the contemporary finishes introduced as part of the refurbishment. On entering the property, the accommodation opens into a generous living room with a stunning period fireplace providing an impressive focal point. This is a warm and inviting space with a wonderful sense of character, which flows seamlessly through to the extended kitchen/breakfast room. A cleverly designed sliding pocket door allows the two areas to be separated when desired, providing the flexibility to enjoy the accommodation as one expansive open-plan living space or to create more defined rooms. The rear extension has created a particularly impressive kitchen/breakfast room, designed around a large central island and overlooking the south-facing rear garden. Extensive architectural glazing and a large Reynaers aluminium sliding door provide an abundance of natural light and create a seamless connection between the interior and the landscaped patio and garden. The result is a bright and contemporary space that works equally well for everyday family life and entertaining. The kitchen is stylishly appointed with a large island, granite worktops and underfloor heating, while the separate utility room provides excellent additional storage and practical space. A guest WC completes the ground-floor accommodation. The first-floor extension has further enhanced the layout of the house, allowing for the creation of a generous new primary bedroom with two large aluminium double-glazed windows. The extension also provided the opportunity to introduce a superbly proportioned family bathroom, complete with bath and quality Villeroy & Boch sanitary ware. The second bedroom is also a generous double room, providing excellent flexibility for family living, guests or home working. The property has benefited from significant investment in both its visible finishes and underlying infrastructure. The works undertaken included a complete rewire and replumb, a new combination boiler, radiators, water tank, water pump, underfloor heating and smart Nest controls. The existing house was comprehensively refurbished, including the installation of new sliding sash double-glazed acoustic windows to the front and internal insulation boards, while the original hardwood floors were restored. The original character of the house has therefore been carefully retained while significantly improving comfort and modern-day performance. Further improvements were carried out in 2026, including the installation of a new kitchen, a new front door and new fitted wardrobes, ensuring the property is presented in excellent condition throughout. To the rear, the south-facing garden is a wonderful feature of the property. The generous glazing from the kitchen/breakfast room brings the garden into the heart of the home, while the patio and landscaped garden provide a private and attractive outdoor space. Viewing is highly recommended. More about the location.... The location is a particular highlight of 73 Chancery Street, enjoying a prime position in the heart of the city centre. The area offers an exceptional choice of cafés, restaurants, bars, independent shops and cultural amenities, all within easy walking distance. The property is surrounded by some of Dublin’s most notable landmarks and institutions, including the Four Courts, King’s Inns, the Law Library, the Old Jameson Distillery, the Lighthouse Cinema and the National Museum of Ireland at Collins Barracks. Chancery Park and the banks of the River Liffey are also close by, providing valuable green and recreational spaces within the city centre. The TU Dublin Grangegorman campus, Smithfield Village, Phoenix Park, Temple Bar, O’Connell Street and the Jervis Shopping Centre are all readily accessible, while the nearby Red Line LUAS and numerous Dublin Bus routes provide excellent connectivity throughout the city and beyond. Combining the convenience of city-centre living with an established residential setting and an area undergoing significant transformation, Chancery Street is exceptionally well positioned to enjoy all that Dublin has to offer. Accommodation Living Room (4.54m x 4.23m) A generously proportioned reception room with a beautiful feature open fireplace and restored polished floorboards. The room flows seamlessly into the kitchen/breakfast room, creating a superb open-plan living and entertaining space, while sliding pocket doors allow the rooms to be cleverly separated when required. Kitchen / Breakfast Room (5.17m x 3.47m) A bright and stylish extension incorporating an excellent range of built-in wall and floor units, complemented by polished granite worktops and a large central island with breakfast bar. Integrated appliances include an oven, hob, extractor fan and dishwasher. The tiled floor and extensive glazing create a bright and contemporary space, while large sliding glass doors provide direct access and views to the south-facing rear garden. Utility (1.28m x 1.17m) Plumbed for a washing machine and incorporating useful built-in storage. Guest WC (1.4m x 1.38m) Comprising WC, wash hand basin, heated towel rail and tiled floor. First Floor Bedroom 1 (4.36m x 2.74m) A generous double bedroom overlooking the front of the property, featuring a beautiful cast-iron fireplace and built-in wardrobes. Bathroom (2.48m x 2.23m) A spacious family bathroom fitted with quality Villeroy & Boch sanitary ware, including WC, wash hand basin set within a vanity unit and bath with overhead shower. Built-in storage and a heated towel rail complete the room. Bedroom 2 (3.5m x 3.14m) A generous double bedroom overlooking the rear garden, with built-in wardrobes. Outside The property is approached by a walled front garden. To the rear is a superb south-facing walled garden measuring approximately 6.1m x 4.16m, laid partly in patio and partly in lawn. The garden enjoys excellent natural light and is particularly well connected to the kitchen/breakfast room via the large sliding glass doors, making it an ideal space for outdoor dining, entertaining and relaxing
The local area of 73 Chancery Street, Dublin 7, Smithfield, Dublin 7
Sold properties in this area
Stay informed with market trends
Local schools and transport

Learn more about what this area has to offer.
School Name | Distance | Pupils | |||
|---|---|---|---|---|---|
| School Name | Georges Hill School | Distance | 170m | Pupils | 152 |
| School Name | St Audoen's National School | Distance | 360m | Pupils | 181 |
| School Name | Scoil Na Mbrathar Boys Senior School | Distance | 560m | Pupils | 129 |
School Name | Distance | Pupils | |||
|---|---|---|---|---|---|
| School Name | Francis St Cbs | Distance | 630m | Pupils | 164 |
| School Name | Henrietta Street School | Distance | 680m | Pupils | 20 |
| School Name | South City Cns | Distance | 760m | Pupils | 161 |
| School Name | An Cosan Css | Distance | 780m | Pupils | 29 |
| School Name | St Patrick's Cathedral Choir School | Distance | 860m | Pupils | 23 |
| School Name | Stanhope Street Primary School | Distance | 920m | Pupils | 400 |
| School Name | Paradise Place Etns | Distance | 920m | Pupils | 237 |
School Name | Distance | Pupils | |||
|---|---|---|---|---|---|
| School Name | The Brunner | Distance | 520m | Pupils | 219 |
| School Name | Mount Carmel Secondary School | Distance | 600m | Pupils | 398 |
| School Name | St Patricks Cathedral Grammar School | Distance | 870m | Pupils | 302 |
School Name | Distance | Pupils | |||
|---|---|---|---|---|---|
| School Name | St Josephs Secondary School | Distance | 970m | Pupils | 238 |
| School Name | Larkin Community College | Distance | 1.1km | Pupils | 414 |
| School Name | Belvedere College S.j | Distance | 1.1km | Pupils | 1004 |
| School Name | Presentation College | Distance | 1.3km | Pupils | 221 |
| School Name | James' Street Cbs | Distance | 1.4km | Pupils | 220 |
| School Name | Loreto College | Distance | 1.5km | Pupils | 584 |
| School Name | Synge Street Cbs Secondary School | Distance | 1.5km | Pupils | 291 |
Type | Distance | Stop | Route | Destination | Provider | ||||||
|---|---|---|---|---|---|---|---|---|---|---|---|
| Type | Bus | Distance | 120m | Stop | Ormond Quay Upr | Route | 69x | Destination | Poolbeg St | Provider | Dublin Bus |
| Type | Bus | Distance | 120m | Stop | Ormond Quay Upr | Route | 845 | Destination | Earlsfort Terrace | Provider | Kearns Transport |
| Type | Bus | Distance | 120m | Stop | Ormond Quay Upr | Route | 836 | Destination | O'Connell Street Upper | Provider | Express Bus |
Type | Distance | Stop | Route | Destination | Provider | ||||||
|---|---|---|---|---|---|---|---|---|---|---|---|
| Type | Bus | Distance | 120m | Stop | Ormond Quay Upr | Route | 847 | Destination | Dublin Airport Zone 16 | Provider | Kearns Transport |
| Type | Bus | Distance | 120m | Stop | Ormond Quay Upr | Route | 73 | Destination | Marino | Provider | Go-ahead Ireland |
| Type | Bus | Distance | 120m | Stop | Ormond Quay Upr | Route | 860 | Destination | Aston Quay | Provider | Express Bus |
| Type | Bus | Distance | 120m | Stop | Ormond Quay Upr | Route | 870 | Destination | O'Connell Street Upper | Provider | Express Bus |
| Type | Bus | Distance | 120m | Stop | Ormond Quay Upr | Route | 69 | Destination | Poolbeg St | Provider | Dublin Bus |
| Type | Bus | Distance | 150m | Stop | Ormond Quay Upr | Route | 39a | Destination | Ucd | Provider | Dublin Bus |
| Type | Bus | Distance | 150m | Stop | Ormond Quay Upr | Route | 39 | Destination | Burlington Road | Provider | Dublin Bus |
Your Mortgage and Insurance Tools
Check off the steps to purchase your new home
Use our Buying Checklist to guide you through the whole home-buying journey.
Budget calculator
Calculate how much you can borrow and what you'll need to save
A closer look
BER Details
Ad performance
- Date listed16/09/2026
- Views218
- Potential views if upgraded to an Advantage Ad355
Properties similar to 73 Chancery Street, Dublin 7, Smithfield, Dublin 7
€495,000
81 Cook Street, Dublin 8, South Dublin City, Dublin 8, D08DN2X2 Bed · 1 Bath · Terrace€495,000
12 Niall Street, Dublin 7, Arbour Hill, Dublin 7, D07N6V92 Bed · 1 Bath · Terrace€495,000
6 Reginald Street, Dublin 8, Co. Dublin, D08Y2W02 Bed · 1 Bath · Terrace€495,000
56 Block E Smithfield Market, Smithfield, Dublin 7, D07FC932 Bed · 2 Bath · Apartment


€495,000
Apartment 8, Quartier Bloom, Bloom Lane, Dublin 1, D01PY292 Bed · 1 Bath · Apartment€495,000
18 Phoenix Manor, Blackhorse Avenue, Dublin 7, D07V8Y14 Bed · 2 Bath · Terrace€495,000
31 Avondale Avenue, Phibsborough, Dublin 7, D07YA062 Bed · 1 Bath · Terrace€495,000
54 Wellington Street Lower, Dublin 73 Bed · 2 Bath · Terrace€495,000
80 Adelaide Square, Whitefriar Street, Dublin 8, D08X3172 Bed · 2 Bath · Apartment€495,000
125 Annamoe Drive, Cabra, Dublin 7, D07E3H42 Bed · 1 Bath · House€495,000
58 Viking Road, Stoneybatter, Dublin 7, D07K2Y52 Bed · 2 Bath · Terrace€500,000
42 The Hibernia Building, Heuston South Quarter, Saint John's Road West, Dublin 8, D08Y5222 Bed · 3 Bath · Apartment


Daft ID: 16672159


Why choose Allianz for your home insurance.
Get 10% off online
Emergency home assistance included
Tailor your cover to your needs
T&Cs apply