

Apartment 13, 27, Tramyard Exchange, The Coombe, Dublin 8, D08HPW7
€550,000
- Price per m²:€6,322
- Estimated Stamp Duty:€5,500
- Selling Type:By Private Treaty
- BER No:114586373
- Energy Performance:8.26 kWh/m2/yr
Make your move
Open Viewings
- Sat, 31/1011:00 - 12:00
About Apartment 13, 27, Tramyard Exchange, The Coombe, Dublin 8
Highlights
- Top-floor two-bedroom, two-bathroom apartment.
- Excellent A2 BER energy rating.
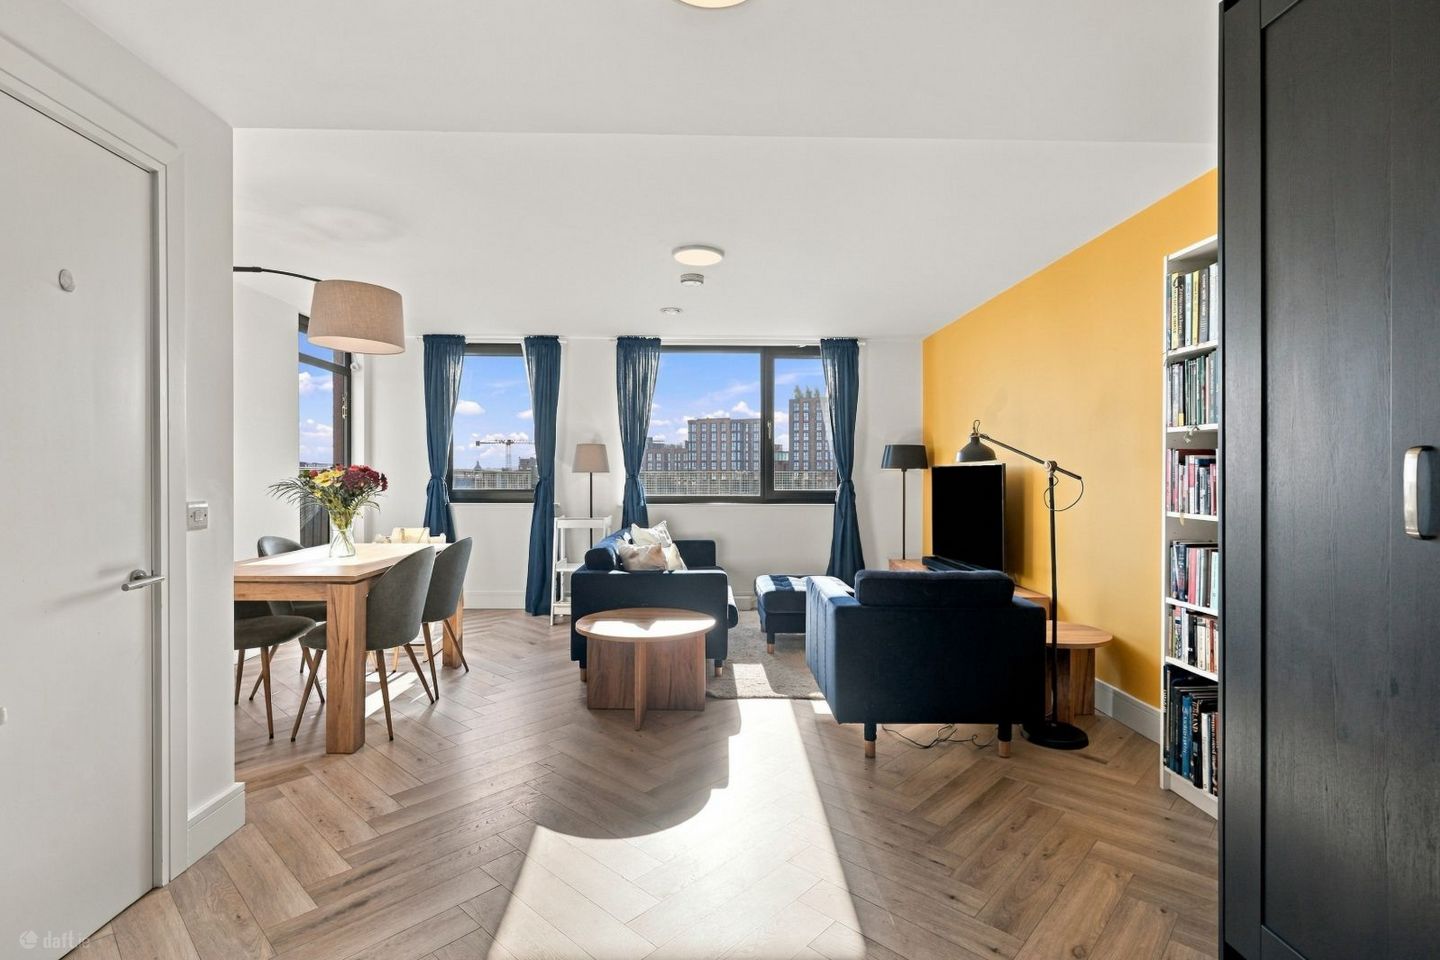
- Bright, spacious and immaculately presented interior with contemporary finishes throughout.
- South-facing living space, principal bedroom and private terrace, maximising natural light.
- Two generously proportioned double bedrooms.
Description
Owen Reilly presents this truly exceptional two-bedroom, two-bathroom top-floor apartment enjoying a wonderfully bright south-facing aspect, excellent privacy and a superb contemporary interior in immaculate turn-key condition. Positioned within this distinctive and highly regarded Dublin 8 development, the apartment offers unusually spacious accommodation, a private terrace, an impressive A2-rated energy performance and access to a spectacular communal rooftop terrace with superb views across Dublin and towards the Dublin Mountains. The apartment's elevated position, generous proportions and extensive glazing create a wonderful sense of light and space throughout. The impressive open-plan kitchen, dining and living area is a particular highlight, with large south-facing windows flooding the interior with natural light. Direct access to the private terrace further enhances the living accommodation, providing an attractive outdoor space with excellent privacy. The contemporary fitted kitchen integrates seamlessly with the spacious living and dining area, creating an ideal setting for both everyday living and entertaining. The accommodation also includes a welcoming entrance hall with excellent storage, including a cleverly designed dedicated home workspace or additional storage, providing a practical and increasingly desirable feature without compromising the principal living accommodation. There are two generous double bedrooms, including a superb principal bedroom with fitted wardrobes, a stylish en-suite shower room and direct access to the south-facing terrace. The second bedroom is equally well proportioned, while a beautifully appointed main bathroom with full-sized bath completes the accommodation. A standout feature of Tramyard Exchange is the impressive communal rooftop terrace, offering an outdoor amenity space to residents to relax, entertain and enjoy the elevated city setting. Designed by Horan Rainsford Architects, Tramyard Exchange is a distinctive contemporary development combining modern architecture with industrial-inspired design. Its attractive entrance foyers incorporate bespoke artwork by Wexford artist Trevor Sweeney, created using repurposed industrial materials, adding further character to the development. More about the location... Tramyard Exchange enjoys an exceptionally convenient location on Meath Street in the heart of Dublin 8, within walking distance of the city centre, St. Stephen's Green, Grafton Street and the vibrant neighbourhoods of The Liberties and Portobello. The surrounding area offers an outstanding selection of cafés, restaurants, shops and cultural attractions, while excellent public transport connections provide easy access throughout Dublin. The location is particularly appealing to those seeking a vibrant city lifestyle without compromising on comfort, space or convenience. A truly impressive top-floor apartment combining exceptional natural light, privacy, generous living space, A-rated energy efficiency and immaculate turnkey condition, complemented by a private south-facing terrace and spectacular communal rooftop terrace. Viewing is highly recommended. Accommodation Entrance Hall (2.85m x 1.3m and 2.35m x 1,3m and 3.81m x 1,31m) Superbly proportioned entrance hall with two large walk in storage closets one of which is cleverly used as a home office. Living Room (5m x 3.87m) Generous and private, light filled open plan to the kitchen and with direct access to the terrace. Kitchen (3.62m x 3.33m) Excellent range of shaker style built in wall and floor units complemented by a quartz countertop. Integrated appliances to include an electric oven, hob, extractor fan, dishwasher, fridge/freezer and washing machine. Bedroom 1 (3.93m x 3.65m) Generously proportioned double bedroom featuring built-in wardrobes and a door providing direct access to the terrace. En-suite Shower Room (2.34m x 1.13m) Superbly appointed en-suite with a concealed cistern WC, WHB and a large walk in shower enclosure with a power shower. Tiled floor and subway tiled walls. Chrome heated towel rail and wall mounted cabinet. Bedroom 2 (3.61m x 3.08m) Generous double bedroom. Bathroom (2.36m x 2.34m) Well-appointed main bathroom featuring a full-sized bath, WC and WHB. Balcony (3.65m x 1.23m) South-facing terrace offering an attractive outdoor space to relax and enjoy panoramic views across the city.
The local area of Apartment 13, 27, Tramyard Exchange, The Coombe, Dublin 8
Sold properties in this area
Stay informed with market trends
Local schools and transport

Learn more about what this area has to offer.
School Name | Distance | Pupils | |||
|---|---|---|---|---|---|
| School Name | St Brigid's Primary School | Distance | 270m | Pupils | 228 |
| School Name | Francis St Cbs | Distance | 280m | Pupils | 164 |
| School Name | St Patrick's Cathedral Choir School | Distance | 410m | Pupils | 23 |
School Name | Distance | Pupils | |||
|---|---|---|---|---|---|
| School Name | St Audoen's National School | Distance | 460m | Pupils | 181 |
| School Name | Presentation Primary School | Distance | 560m | Pupils | 229 |
| School Name | South City Cns | Distance | 690m | Pupils | 161 |
| School Name | Scoil Treasa Naofa | Distance | 700m | Pupils | 165 |
| School Name | St. James's Primary School | Distance | 790m | Pupils | 278 |
| School Name | Canal Way Educate Together National School | Distance | 790m | Pupils | 379 |
| School Name | St Catherine's National School | Distance | 920m | Pupils | 187 |
School Name | Distance | Pupils | |||
|---|---|---|---|---|---|
| School Name | St Patricks Cathedral Grammar School | Distance | 430m | Pupils | 302 |
| School Name | Presentation College | Distance | 520m | Pupils | 221 |
| School Name | James' Street Cbs | Distance | 790m | Pupils | 220 |
School Name | Distance | Pupils | |||
|---|---|---|---|---|---|
| School Name | Synge Street Cbs Secondary School | Distance | 1.0km | Pupils | 291 |
| School Name | The Brunner | Distance | 1.1km | Pupils | 219 |
| School Name | St Josephs Secondary School | Distance | 1.4km | Pupils | 238 |
| School Name | Mount Carmel Secondary School | Distance | 1.4km | Pupils | 398 |
| School Name | Loreto College | Distance | 1.5km | Pupils | 584 |
| School Name | Catholic University School | Distance | 1.6km | Pupils | 547 |
| School Name | St. Mary's College C.s.sp., Rathmines | Distance | 1.6km | Pupils | 498 |
Type | Distance | Stop | Route | Destination | Provider | ||||||
|---|---|---|---|---|---|---|---|---|---|---|---|
| Type | Bus | Distance | 100m | Stop | The Coombe | Route | 150 | Destination | Hawkins Street | Provider | Dublin Bus |
| Type | Bus | Distance | 180m | Stop | Dean Street | Route | 150 | Destination | Hawkins Street | Provider | Dublin Bus |
| Type | Bus | Distance | 200m | Stop | Newmarket | Route | 77x | Destination | Ucd | Provider | Dublin Bus |
Type | Distance | Stop | Route | Destination | Provider | ||||||
|---|---|---|---|---|---|---|---|---|---|---|---|
| Type | Bus | Distance | 200m | Stop | Newmarket | Route | 27 | Destination | Clare Hall | Provider | Dublin Bus |
| Type | Bus | Distance | 200m | Stop | Newmarket | Route | 77a | Destination | Ringsend Road | Provider | Dublin Bus |
| Type | Bus | Distance | 200m | Stop | Newmarket | Route | 56a | Destination | Ringsend Road | Provider | Dublin Bus |
| Type | Bus | Distance | 200m | Stop | Newmarket | Route | 150 | Destination | Hawkins Street | Provider | Dublin Bus |
| Type | Bus | Distance | 210m | Stop | Saint Luke's Avenue | Route | 151 | Destination | Eden Quay | Provider | Dublin Bus |
| Type | Bus | Distance | 210m | Stop | Saint Luke's Avenue | Route | 150 | Destination | Hawkins Street | Provider | Dublin Bus |
| Type | Bus | Distance | 210m | Stop | Saint Luke's Avenue | Route | 27 | Destination | Clare Hall | Provider | Dublin Bus |
Your Mortgage and Insurance Tools
Check off the steps to purchase your new home
Use our Buying Checklist to guide you through the whole home-buying journey.
Budget calculator
Calculate how much you can borrow and what you'll need to save
A closer look
BER Details
BER No: 114586373
Energy Performance Indicator: 8.26 kWh/m2/yr
Ad performance
- Date listed27/10/2026
- Views268
- Potential views if upgraded to an Advantage Ad437
Properties similar to Apartment 13, 27, Tramyard Exchange, The Coombe, Dublin 8
€495,000
22 Brickfield Drive, Drimnagh, Dublin 12, D12TX964 Bed · 1 Bath · End of Terrace€495,000
51 Parnell Road, Harold's Cross, Dublin 12, D12 K5VH2 Bed · 1 Bath · End of Terrace€495,000
6 Rosary Road, Dublin 8, Dolphin's Barn, Dublin 8, D08C6P52 Bed · 1 Bath · Terrace€495,000
Apartment 7, Brunswick Court, Brunswick Street North, Smithfield, Dublin 7, D07VY394 Bed · 4 Bath · Apartment


€495,000
45 Mellowes Quay, Ushers Quay, Dublin 8, D08 ER223 Bed · 2 Bath · Apartment€495,000
58 Viking Road, Stoneybatter, Dublin 7, D07 K2Y52 Bed · 2 Bath · Terrace€495,000
Saint Jude, 175 New Ireland Road, Rialto, Dublin 8, D08RF8H3 Bed · 2 Bath · End of Terrace€495,000
Apartment 3 Block B, Mellowes Quay, Usher Street, Dublin 8, D08 A5Y33 Bed · 2 Bath · Apartment€495,000
71 Old County Glen, Crumlin, Dublin 12, D12P2F63 Bed · 3 Bath · Terrace€495,000
16 Saint John'S Street, South Circular Road, Dublin 8, D08H2V92 Bed · 1 Bath · Terrace€495,000
Apartment 4, The Daintree Building, Portobello, Dublin 8, D08Y1652 Bed · 1 Bath · Apartment€495,000
51 Dolphin Road, Drimnagh, Dublin 122 Bed · 2 Bath · End of Terrace


Daft ID: 16706334


Why choose Allianz for your home insurance.
Get 10% off online
Emergency home assistance included
Tailor your cover to your needs
T&Cs apply