

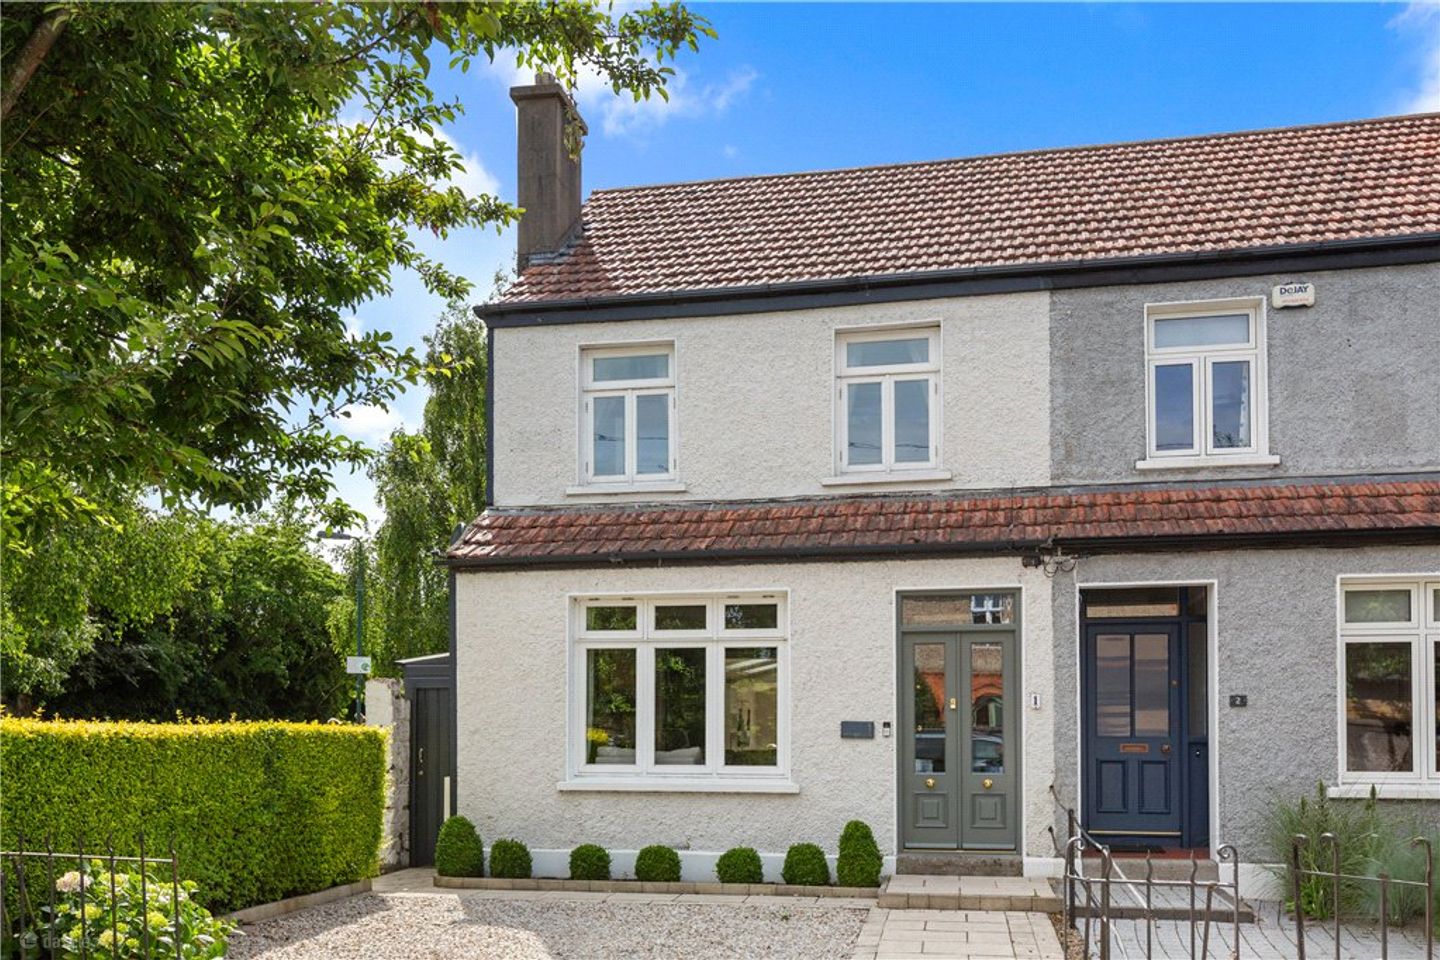

1 Tudor Road, Ranelagh, Dublin 6, D06 R3N8
€1,595,000
- Price per m²:€9,667
- Estimated Stamp Duty:€25,700
- Selling Type:By Private Treaty
Make your move
Open Viewings
- Sat, 19/0910:00 - 11:00
About 1 Tudor Road, Ranelagh, Dublin 6
Highlights
- Exceptional semi-detached family home, superbly positioned in the heart of Dublin 6 and combining period character with sophisticated modern living exteding to approximatley 165sqm.
- Beautifully presented throughout, with generous proportions, elegant reception rooms and high-quality bespoke detailing.
- Impressive open-plan kitchen, dining and living space featuring a substantial central island, bespoke cabinetry, built-in dresser, electric AGA and double oven.
- Charming reception accommodation, including a refined sitting room with marble open fireplace, wood flooring and ceiling coving, together with an adjoining versatile family room.
- Generous bedroom accommodation, including a superb principal bedroom with a loft-style walk-in wardrobe and stylish en suite shower room.
Description
An exceptionally well-presented semi-detached family home, superbly located and offering a wonderful blend of period character, generous proportions and everything required for sophisticated modern family living. Situated within a highly regarded and mature residential setting, this is a home of considerable appeal, beautifully configured for contemporary family life. From the inviting reception rooms and bespoke detailing of the remarkable open-plan kitchen, dining and living space to the generous bedroom accommodation and private landscaped gardens, every element contributes to a home of genuine character and quality. A landscaped, paved and pebbled driveway to the front provides highly sought-after off-street parking, while the accommodation beyond unfolds into a series of beautifully connected reception and living spaces. The welcoming entrance hall provides an elegant introduction to the property, leading through to a beautifully proportioned sitting room. This refined and inviting reception space features rich wood flooring, a handsome marble open fireplace and elegant ceiling coving. A large, double-glazed window allows natural light to enhance the room, while a wide opening connects naturally with the adjoining family room. The family room is a cosy and versatile space, beautifully finished with bespoke built-in shelving and storage, along with warm wood flooring. From here, steps lead down to the true centrepiece of the home. At the heart of the house is an exceptional open-plan kitchen, dining and living room, which is undoubtedly its defining feature. Generous in scale and wonderfully versatile, this expansive and inviting space creates a natural hub for family life and entertaining. The bespoke kitchen has been thoughtfully designed around a good-sized central island, providing both practical workspace and a natural gathering point. A built-in dresser and excellent bespoke storage complement the cabinetry and integrated appliances. A wealth of architectural and decorative details adds character to the room, including warm wood flooring, velux windows, recessed spotlights and a feature brick open fireplace. The generous proportions allow for distinct areas for cooking, dining and relaxing while retaining a wonderful sense of connection throughout. It is a space equally suited to hosting a sophisticated dinner party or providing the backdrop to relaxed Sunday mornings with family. A door leads through to the exceptionally practical utility room, complete with a sink, storage and plumbing for a washing machine and dryer. A downstairs WC completes the accommodation at this level. On the first floor, the bedroom accommodation continues to impress, with three bedrooms in total. The principal bedroom is particularly noteworthy, having been cleverly designed to provide access to a loft-style walk-in wardrobe and en suite facilities, offering a level of storage rarely found in a home of this nature. The principal shower room is both stylish and practical, featuring a generous walk-in shower with rainfall shower fitting, ceramic-tiled floor, heated towel rail, WC, wash-hand basin and integrated storage. The local area needs little introduction. Tudor Road is a highly regarded and much sought-after quiet residential road in Upper Ranelagh, just minutes’ walk from Cowper Luas stop. A host of select shopping facilities, including Morton’s, Dunville Pharmacy, Rosalin’s, are located on nearby Dunville Avenue. Ranelagh is, without doubt, one of Dublin’s most sought-after residential suburbs, and for good reason. It enjoys an abundance of superb restaurants, parks and shopping amenities. Some of Dublin’s most sought-after primary and secondary schools, ncluding Gonzaga College, Muckross Park College, Sandford Park School, Scoil Bhríde and Ranelagh Multi-Denominational School are located in the vicinity. The property is also within close proximity to Dublin’s principal business, financial and shopping districts in the heart of Dublin 2, all of which are easily accessible by Luas. Entrance Hall 1.3m x 7.5m. wood flooring, wall paneling and ceiling rose. Sitting Room 3.7m x 4.5m. wood flooring, marble open fireplace, ceiling coving and double-glazed window. Family Room 3.7m x 3.7m. bespoke built-in shelving and storage, wood flooring and steps leading down to the Kitchen / Dining / Living Room. Kitchen / Dining / Living Room 5.9m x 9.9m. excellent bespoke storage, central island unit, built-in dresser, wood flooring, Whirlpool double oven, four-ring hob, electric AGA with extractor hood above, one-and-a-half-bowl sink, recessed spotlights, Velux windows, red-brick open fireplace and double-glazed windows. Plumbed for a dishwasher. Wall of floor-to-ceiling storage. Utility Room 1.5m x 2.0m. plumbed for a washing machine and dryer, with sink, storage and window overlooking the rear Downstairs WC wc and wash-hand basin Bedroom 1 5.2m x 3.6m. spanning the width of the property to the front, with built-in wardrobes and storage, and steps leading up to the en suite and walk-in wardrobe. Ensuite Bathroom 2.0m x 3.1m. tiled floor, partially tiled walls, WC, wash-hand basin, shower, Velux window and recessed spotlight. Walk-in Wardrobe shelving and hanging storage. Bedroom 2 2.9m x 4.3m. overlooking the rear. Bedroom 3 3.4m x 3.5m. overlooking the rear. Shower Room 1.4m x 2.7m. walk-in shower with rainfall shower fitting, ceramic-tiled floor, heated towel rail, WC, wash-hand basin with integrated storage and sash window to the side.
Standard features
The local area of 1 Tudor Road, Ranelagh, Dublin 6
Sold properties in this area
Stay informed with market trends
Local schools and transport

Learn more about what this area has to offer.
School Name | Distance | Pupils | |||
|---|---|---|---|---|---|
| School Name | Sandford Parish National School | Distance | 590m | Pupils | 200 |
| School Name | Scoil Bhríde | Distance | 670m | Pupils | 368 |
| School Name | Gaelscoil Lios Na Nóg | Distance | 690m | Pupils | 177 |
School Name | Distance | Pupils | |||
|---|---|---|---|---|---|
| School Name | Kildare Place National School | Distance | 740m | Pupils | 191 |
| School Name | Saint Mary's National School | Distance | 1.1km | Pupils | 607 |
| School Name | Ranelagh Multi Denom National School | Distance | 1.2km | Pupils | 220 |
| School Name | St Peters Special School | Distance | 1.2km | Pupils | 62 |
| School Name | St. Louis National School | Distance | 1.3km | Pupils | 622 |
| School Name | Rathgar National School | Distance | 1.5km | Pupils | 94 |
| School Name | Stratford National School | Distance | 1.6km | Pupils | 90 |
School Name | Distance | Pupils | |||
|---|---|---|---|---|---|
| School Name | Gonzaga College Sj | Distance | 240m | Pupils | 573 |
| School Name | Sandford Park School | Distance | 670m | Pupils | 432 |
| School Name | Alexandra College | Distance | 690m | Pupils | 666 |
School Name | Distance | Pupils | |||
|---|---|---|---|---|---|
| School Name | Muckross Park College | Distance | 910m | Pupils | 712 |
| School Name | Rathmines College | Distance | 1.2km | Pupils | 55 |
| School Name | St. Louis High School | Distance | 1.3km | Pupils | 684 |
| School Name | St Conleths College | Distance | 1.5km | Pupils | 325 |
| School Name | St. Mary's College C.s.sp., Rathmines | Distance | 1.5km | Pupils | 498 |
| School Name | Stratford College | Distance | 1.6km | Pupils | 191 |
| School Name | The Teresian School | Distance | 1.7km | Pupils | 239 |
Type | Distance | Stop | Route | Destination | Provider | ||||||
|---|---|---|---|---|---|---|---|---|---|---|---|
| Type | Tram | Distance | 30m | Stop | Cowper | Route | Green | Destination | Broombridge | Provider | Luas |
| Type | Bus | Distance | 410m | Stop | Cowper Road | Route | 80 | Destination | Liffey Valley | Provider | Dublin Bus |
| Type | Bus | Distance | 430m | Stop | Palmerston Rd | Route | 80 | Destination | Liffey Valley | Provider | Dublin Bus |
Type | Distance | Stop | Route | Destination | Provider | ||||||
|---|---|---|---|---|---|---|---|---|---|---|---|
| Type | Bus | Distance | 510m | Stop | Glenmalure Square | Route | 44 | Destination | Enniskerry | Provider | Dublin Bus |
| Type | Bus | Distance | 510m | Stop | Glenmalure Square | Route | 44d | Destination | Dundrum Luas | Provider | Dublin Bus |
| Type | Tram | Distance | 510m | Stop | Beechwood | Route | Green | Destination | Brides Glen | Provider | Luas |
| Type | Bus | Distance | 520m | Stop | Milltown Road | Route | 44 | Destination | Enniskerry | Provider | Dublin Bus |
| Type | Bus | Distance | 520m | Stop | Milltown Road | Route | 44d | Destination | Dundrum Luas | Provider | Dublin Bus |
| Type | Bus | Distance | 520m | Stop | Garrynure | Route | 44d | Destination | O'Connell Street | Provider | Dublin Bus |
| Type | Bus | Distance | 520m | Stop | Garrynure | Route | 44 | Destination | Dcu | Provider | Dublin Bus |
Your Mortgage and Insurance Tools
Check off the steps to purchase your new home
Use our Buying Checklist to guide you through the whole home-buying journey.
Budget calculator
Calculate how much you can borrow and what you'll need to save
BER Details
Ad performance
- Ad levelAdvantageGOLD
- Date listed15/09/2026
- Views-
Properties similar to 1 Tudor Road, Ranelagh, Dublin 6
€1,450,000
14 Dunville Avenue, Dublin 6, Ranelagh, Dublin 6, D06NW814 Bed · 4 Bath · End of Terrace€1,450,000
44 Villiers Road, Rathgar, Dublin 6, D06N5W03 Bed · 1 Bath · Terrace€1,450,000
52 Sandford Road, Ranelagh, Dublin 6, D06H7N35 Bed · 6 Bath · Terrace€1,450,000
4 Le Bas Terrace, Leinster Road West, Rathmines, Dublin 6, D06C1W04 Bed · 2 Bath · Terrace


€1,450,000
14 Grosvenor Place, Rathmines, Dublin 6, D06Y6T16 Bed · 3 Bath · Terrace€1,450,000
6 Mountain View Road, Ranelagh, Dublin 6, D06WF596 Bed · 6 Bath · Semi-D€1,495,000
26 Belmont Avenue, Donnybrook, Dublin 4, D04HV524 Bed · 3 Bath · Terrace€1,495,000
18 Warwick Villas, Sallymount Avenue, Ranelagh, Dublin 6, D06X5P23 Bed · 5 Bath · Semi-D€1,495,000
26 Dunluce, Ballsbridge, Dublin 4, D04X3W23 Bed · 3 Bath · Apartment€1,550,000
58 Sandford Road, Ranelagh, Dublin 6, D06W5R74 Bed · 2 Bath · Terrace€1,595,000
181 Rathgar Road, Rathgar, Dublin 6, D06H6784 Bed · 5 Bath · End of Terrace€1,595,000
1 Coolgraney, Clonskeagh, Dublin 14, D14C7N85 Bed · 4 Bath · Detached


Daft ID: 16641354

Why choose Allianz for your home insurance.
Get 10% off online
Emergency home assistance included
Tailor your cover to your needs
T&Cs apply