
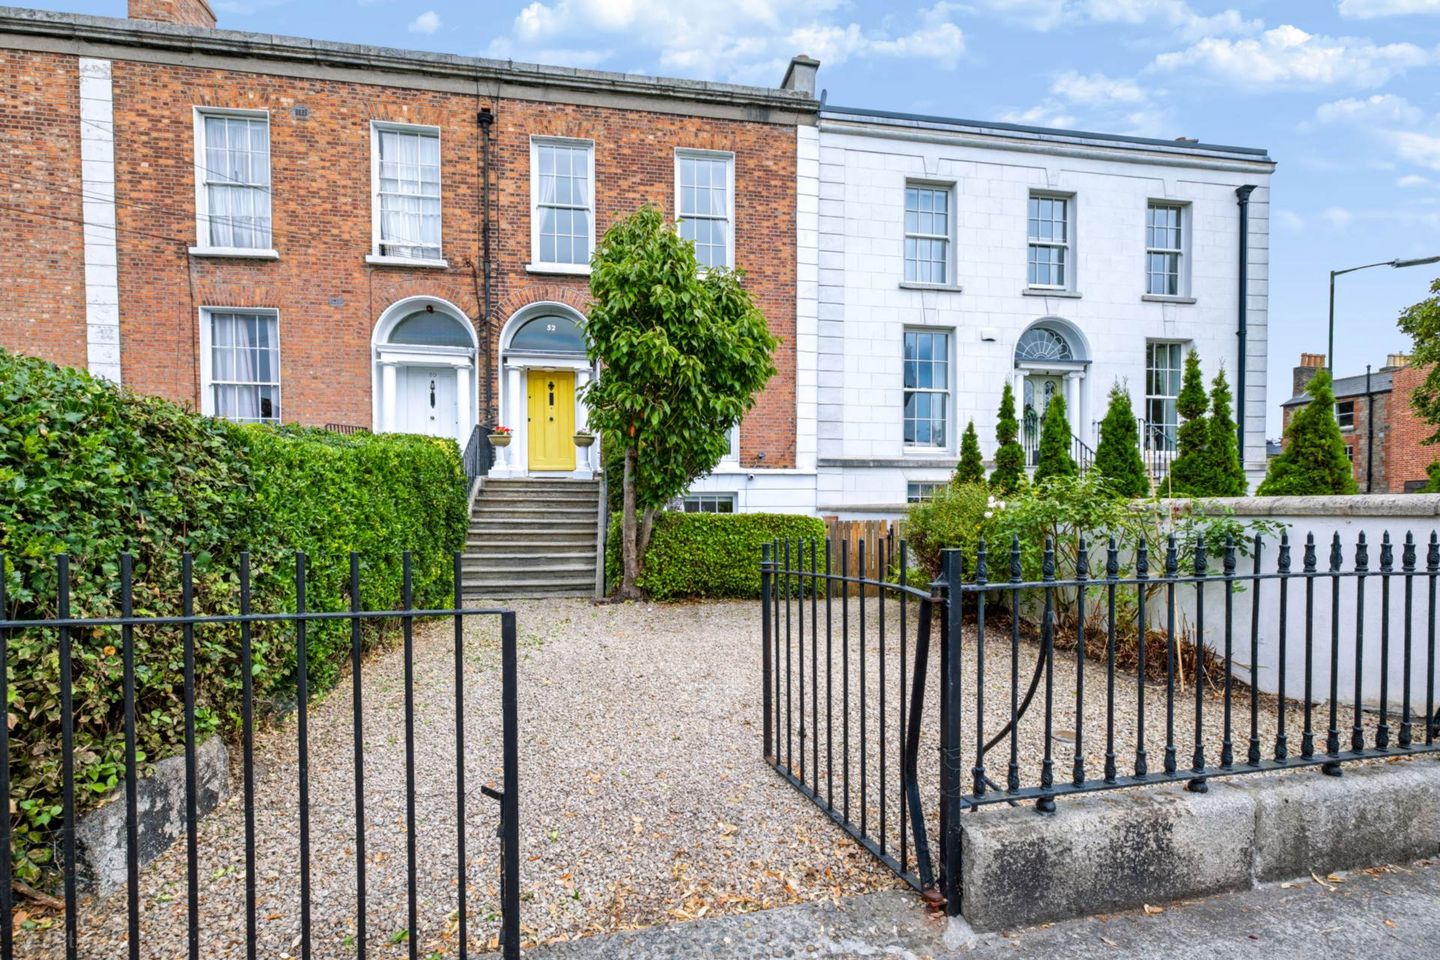

52 Sandford Road, Ranelagh, Dublin 6, D06H7N3
€1,450,000
- Price per m²:€6,042
- Estimated Stamp Duty:€19,000
- Selling Type:By Private Treaty
About 52 Sandford Road, Ranelagh, Dublin 6
Highlights
- Distinguished three-storey period residence in prime Dublin 6 location
- Flexible accommodation over multiple levels
- Magnificent ceiling heights & many original period features throughout
- Ornate cornicing and decorative plasterwork
- Large sash windows with excellent natural light
Description
Quillsen are delighted to present No. 52 Sandford Road to the market, a distinguished period residence of exceptional character and scale occupying a prime position in the heart of Dublin 6. In need of some modernisation viewing is strongly recommended. Occupying an elevated position on this highly regarded and sought-after residential road, No. 52 is a handsome three-storey Victorian residence extending to approximately 240 sq.m. / 2,583 sq.ft. Rich in architectural heritage and retaining some original period features, this fine home offers the rare opportunity to acquire a substantial family residence in one of Dublin`s most desirable locations. Behind its attractive red-brick façade, granite steps and distinctive entrance lies a home of immense warmth, elegance and character. Throughout the property, some original features remain beautifully intact including ornate plasterwork, ceiling coving, decorative centre roses, original fireplaces and timber flooring. Newly fitted sash windows flood the accommodation with natural light. The gracious proportions synonymous with homes of this era are immediately evident upon entering the impressive reception hall. The accommodation is exceptionally versatile and extends over several levels, offering an ideal balance between formal reception rooms and practical family living spaces. Particularly impressive are the elegant reception rooms which enjoy magnificent ceiling heights and large picture sash windows overlooking Sandford Road and the landmark St. Mary`s Church opposite. These wonderful rooms provide a rare sense of space and grandeur while perfectly showcasing period detailing. The accommodation briefly comprises an impressive entrance hall, drawing room, living room, family room, dining area, kitchen, five bedrooms and a top-floor suite. At garden level, the kitchen, dining area and family room combine to create an inviting heart to the home, ideal for everyday family life. Outside, the property benefits from valuable gated off-street parking to the front, a particularly sought-after feature in this mature residential setting. To the rear is a private walled garden providing a peaceful and secluded outdoor space requiring minimal maintenance. The location is second to none. Sandford Road enjoys a highly convenient position between Ranelagh, Donnybrook and Ballsbridge, with a wealth of amenities within easy walking distance. Ranelagh Village offers an excellent selection of cafés, restaurants, speciality shops and neighbourhood services, while the LUAS provides swift access to St. Stephen`s Green and the city centre. The area is particularly well served by many of Dublin`s most highly regarded primary and secondary schools together with UCD, Trinity College Dublin and an abundance of sporting and recreational amenities. Herbert Park, Fitzwilliam Lawn Tennis Club, the Aviva Stadium and the city centre are all within easy reach. Rarely does a protected period residence of such scale, character and convenience come to the market in this prime Dublin 6 location. Viewing is highly recommended. Garden Level Entrance Entrance Lobby with tiled floor and understairs storage. Family Room - 6.47m (21'3") x 3.97m (13'0") Spacious family room with tiled floor providing a comfortable and versatile living space adjacent to the kitchen. Kitchen - 4.59m (15'1") x 3.97m (13'0") Well-appointed kitchen with extensive storage and ample worktop space forming the heart of the home. Tiled floor. Door to bedroom. Bedroom - 3.79m (12'5") x 4.86m (15'11") Door to shower room/utility room. Door to rear garden. Spacious shower room/utility room - 3.68m (12'1") x 3.98m (13'1") Tiled shower, wc & whb. Plumbed for washing machine. Hall Level Entrance Hallway Impressive reception hallway featuring original timber flooring, ornate ceiling coving, 2 built-in display units, decorative archway and magnificent ceiling heights. Drawing Room - 4.59m (15'1") x 3.91m (12'10") Elegant formal reception room to the front with large sash window, feature fireplace with cast iron inset & marble hearth, exposed varnished floorboards intricate cornicing and attractive views across Sandford Road. Double doors to living room. Living Room - 4.59m (15'1") x 4.16m (13'8") Generous reception room enjoying wonderful natural light, original features and excellent proportions, feature fireplace with cast iron insert and marble hearth - ideal for both entertaining and everyday family use. Hall Floor Return Bathroom - 2.11m (6'11") x 2.82m (9'3") Bath, tiled shower, pedestal whb & wc, fully tiled. First Floor Return Bedroom - 2.11m (6'11") x 3.05m (10'0") Bedroom with cast iron fireplace. First Floor Principal Bedroom - 5.06m (16'7") x 4.2m (13'9") A magnificent double bedroom, benefitting from superb proportions, high ceilings and ensuite bathroom accommodation. En-suite Shower room - 1.31m (4'4") x 4.2m (13'9") Tiled shower, pedestal whb & wc. Wood panelled walls. Bedroom 2 - 4.6m (15'1") x 3.87m (12'8") Large double bedroom overlooking the rear of the property. En-suite Shower room - 1.1m (3'7") x 2.84m (9'4") Tiled shower, pedestal whb & wc. Tiled floor. Wood panelled walls. Second Floor Return Bedroom 3 - 2.53m (8'4") x 4.21m (13'10") A good sized bedroom with excellent natural light and attractive period proportions. Door to en-suite shower room. Ensuite Shower room - 0.86m (2'10") x 2.52m (8'3") Shower, pedestal whb & wc. Wood panelled walls. Top Floor Room Suite - 6.37m (20'11") x 4.57m (15'0") Max Additional upper-floor accommodation comprising a spacious room together with kitchenette and bathroom facilities, offering excellent flexibility for guests, independent living or home-working requirements. Bathroom - 2.13m (7'0") x 1.76m (5'9") Outside Rear Garden Private walled rear garden with patio and seating areas, creating a peaceful outdoor retreat in the heart of Dublin 6. In addition there is a garden shed and outside lighting. Front Garden Gated gravelled driveway providing valuable off-street parking, complemented by mature planting and granite steps leading to the main entrance. There is a sun-trap patio area at garden level. Notice Please note we have not tested any apparatus, fixtures, fittings, or services. Interested parties must undertake their own investigation into the working order of these items. All measurements are approximate and photographs provided for guidance only.
The local area of 52 Sandford Road, Ranelagh, Dublin 6
Sold properties in this area
Stay informed with market trends
Local schools and transport

Learn more about what this area has to offer.
School Name | Distance | Pupils | |||
|---|---|---|---|---|---|
| School Name | Sandford Parish National School | Distance | 170m | Pupils | 200 |
| School Name | Saint Mary's National School | Distance | 600m | Pupils | 607 |
| School Name | Gaelscoil Lios Na Nóg | Distance | 610m | Pupils | 177 |
School Name | Distance | Pupils | |||
|---|---|---|---|---|---|
| School Name | Scoil Bhríde | Distance | 640m | Pupils | 368 |
| School Name | Ranelagh Multi Denom National School | Distance | 830m | Pupils | 220 |
| School Name | Kildare Place National School | Distance | 1.1km | Pupils | 191 |
| School Name | St. Louis National School | Distance | 1.4km | Pupils | 622 |
| School Name | Gaelscoil Eoin | Distance | 1.4km | Pupils | 50 |
| School Name | St Christopher's Primary School | Distance | 1.4km | Pupils | 567 |
| School Name | Shellybanks Educate Together National School | Distance | 1.5km | Pupils | 342 |
School Name | Distance | Pupils | |||
|---|---|---|---|---|---|
| School Name | Sandford Park School | Distance | 170m | Pupils | 432 |
| School Name | Muckross Park College | Distance | 350m | Pupils | 712 |
| School Name | Gonzaga College Sj | Distance | 630m | Pupils | 573 |
School Name | Distance | Pupils | |||
|---|---|---|---|---|---|
| School Name | St Conleths College | Distance | 790m | Pupils | 325 |
| School Name | Rathmines College | Distance | 1.2km | Pupils | 55 |
| School Name | Alexandra College | Distance | 1.3km | Pupils | 666 |
| School Name | St. Mary's College C.s.sp., Rathmines | Distance | 1.4km | Pupils | 498 |
| School Name | St. Louis High School | Distance | 1.5km | Pupils | 684 |
| School Name | Catholic University School | Distance | 1.5km | Pupils | 547 |
| School Name | The Teresian School | Distance | 1.6km | Pupils | 239 |
Type | Distance | Stop | Route | Destination | Provider | ||||||
|---|---|---|---|---|---|---|---|---|---|---|---|
| Type | Bus | Distance | 60m | Stop | Sandford Road | Route | 44d | Destination | Dundrum Luas | Provider | Dublin Bus |
| Type | Bus | Distance | 60m | Stop | Sandford Road | Route | 44 | Destination | Enniskerry | Provider | Dublin Bus |
| Type | Bus | Distance | 60m | Stop | Sandford Road | Route | 11 | Destination | Sandyford B.d. | Provider | Dublin Bus |
Type | Distance | Stop | Route | Destination | Provider | ||||||
|---|---|---|---|---|---|---|---|---|---|---|---|
| Type | Bus | Distance | 70m | Stop | Merton Drive | Route | 44 | Destination | Dcu | Provider | Dublin Bus |
| Type | Bus | Distance | 70m | Stop | Merton Drive | Route | 11 | Destination | Phoenix Pk | Provider | Dublin Bus |
| Type | Bus | Distance | 70m | Stop | Merton Drive | Route | 44d | Destination | O'Connell Street | Provider | Dublin Bus |
| Type | Bus | Distance | 110m | Stop | Larch Grove | Route | 11 | Destination | Sandyford B.d. | Provider | Dublin Bus |
| Type | Bus | Distance | 110m | Stop | Larch Grove | Route | 44 | Destination | Enniskerry | Provider | Dublin Bus |
| Type | Bus | Distance | 110m | Stop | Larch Grove | Route | 44d | Destination | Dundrum Luas | Provider | Dublin Bus |
| Type | Bus | Distance | 150m | Stop | Hollybank Ave Lower | Route | 11 | Destination | Phoenix Pk | Provider | Dublin Bus |
Your Mortgage and Insurance Tools
Check off the steps to purchase your new home
Use our Buying Checklist to guide you through the whole home-buying journey.
Budget calculator
Calculate how much you can borrow and what you'll need to save
A closer look
BER Details
Ad performance
- Date listed26/08/2026
- Views7,608
- Potential views if upgraded to an Advantage Ad12,401
Properties similar to 52 Sandford Road, Ranelagh, Dublin 6
€1,345,000
93 Sandford Road, Ranelagh, Dublin 6, D06T8Y65 Bed · 3 Bath · Terrace€1,500,000
15 Leicester Ave, Rathgar, Dublin 6, D06R6X25 Bed · 4 Bath · Semi-D€1,700,000
38 Pembroke Road, Ballsbridge, Dublin 4, D04X7895 Bed · 4 Bath · Terrace€1,750,000
77 Leeson Street Upper, Dublin 4, D04E6P35 Bed · 3 Bath · Terrace


€1,850,000
4 Anglesea Road, Ballsbridge, Dublin 4, D04 N2A46 Bed · 4 Bath · Semi-D€1,950,000
1 South Circular Road, Dublin 8, Portobello, Dublin 8, D08K0E25 Bed · 2 Bath · End of Terrace€1,950,000
29 Leinster Square, Rathmines, Dublin 6, D06 T9C05 Bed · 3 Bath · Semi-D€1,950,000
2 Windsor Road, Rathmines, Dublin 6, D06 T0H66 Bed · 3 Bath · End of Terrace€2,250,000
29 Mountpleasant Square, Ranelagh, Dublin 6, D06FH738 Bed · 8 Bath · Terrace€2,700,000
Eltham, 79 Eglinton Road, Donnybrook, Dublin 4, D04T3V57 Bed · 4 Bath · Semi-D€2,900,000
42 Pembroke Road, Ballsbridge, Dublin 4, D04 E6D06 Bed · 4 Bath · Terrace€3,250,000
66 Fitzwilliam Square, Dublin 2, D02AT275 Bed · 4 Bath · Terrace


Daft ID: 16655316


Why choose Allianz for your home insurance.
Get 10% off online
Emergency home assistance included
Tailor your cover to your needs
T&Cs apply