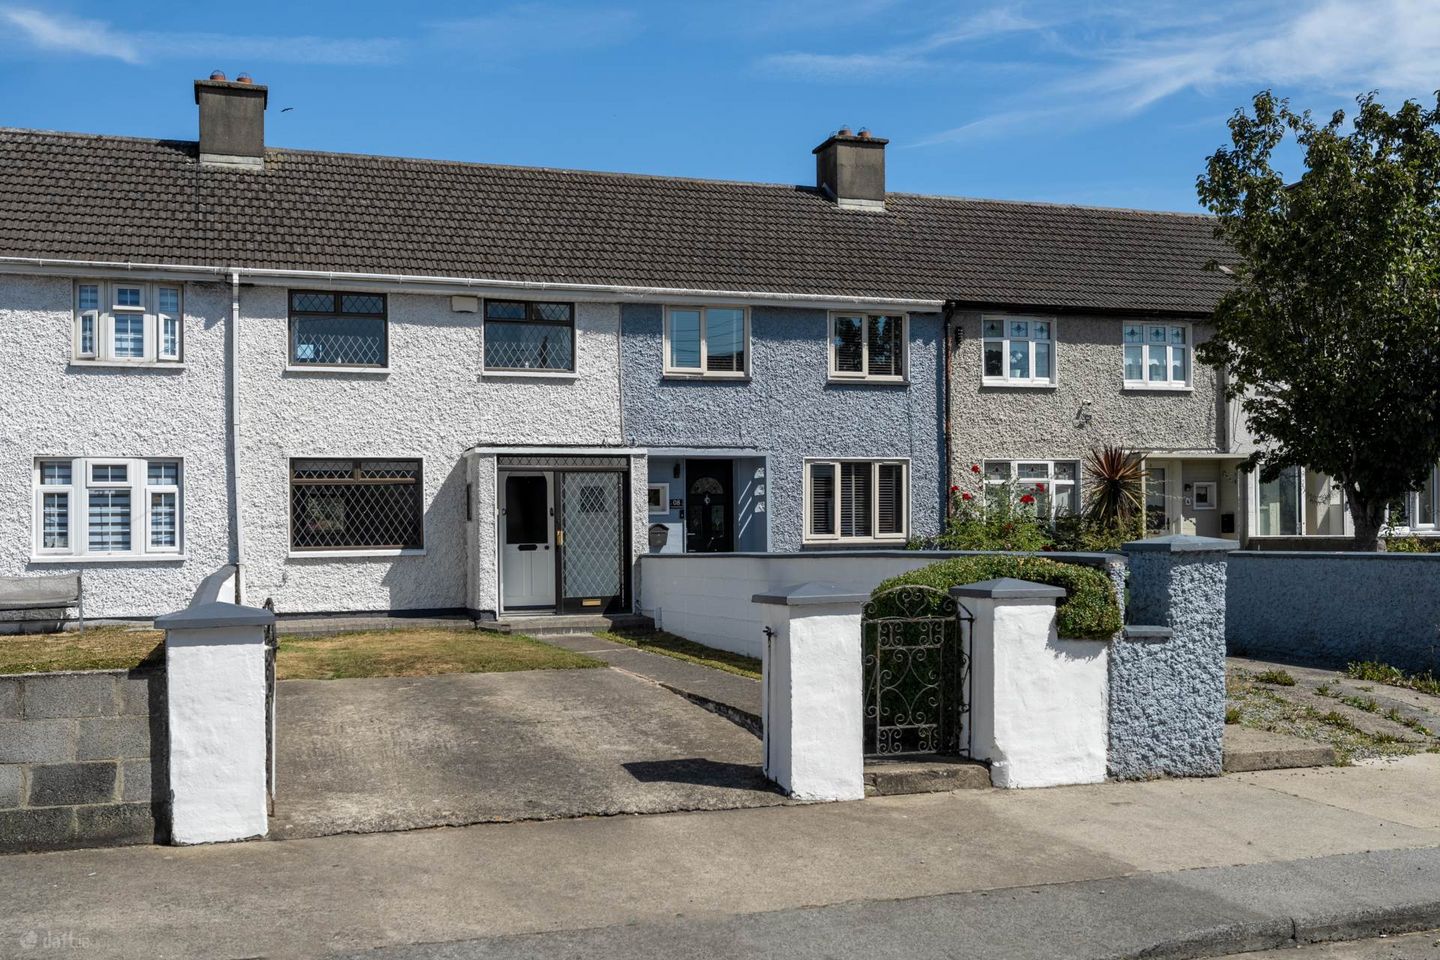

10 Casement Grove, Finglas West, Dublin 11, Co. Dublin, D11N6WY
€295,000
- Price per m²:€3,986
- Estimated Stamp Duty:€2,950
- Selling Type:By Private Treaty
- BER No:117676122
- Energy Performance:282.82 kWh/m2/yr
About 10 Casement Grove, Finglas West, Dublin 11, Co. Dublin
Highlights
- Light filled accommodation.
- Modern fully fitted kitchen.
- Private walled rear garden
- Off street parking to front
- Within a stroll of local schools
Description
Mason Estates presents to the market, this well maintained three bedroom mid-terrace home situated in this mature residential location within easy reach of Finglas Village and all its amenities. Accommodation briefly consists of a storm porch leading to an entrance hall, a sitting room, back hall leading to a kitchen and a shower room downstairs. Upstairs there are three bedrooms. The property has gas fired central heating, single glazed aluminium windows, a fully fitted kitchen and a private walled garden to the rear mostly laid in lawn. This property is ideally located close to many services and amenities including local schools and shops, Charlestown Shopping Centre, IKEA and is within easy access to, M2 / M50, DCU, Dublin Airport, as well as the City Centre. Viewing is highly recommended. OUTSIDE: Walled garden to the front with driveway providing off street parking. Private walled rear garden c. 15m with a paved area and the balance laid in lawn. GENERAL POINTS, SERVICES & UTILITIES: • The BER is D2 and the BER number is 117676122 • Gas Fired Central Heating • Single glazed aluminium windows • Broadband Available. STORM PORCH: ENTRANCE HALL: Laminate timber floor SITTING ROOM: 4.6m x 3.3m Laminate timber floor, marble fireplace with gas fire BACK HALL: Door to garden, tiled floor, archway to . . . KITCHEN: 2.7m x 2.3m Range of fitted wall and floor units, with stainless steel sink, integrated cooker, hob and extractor fan, plumbed for washing machine, tiled floor. SHOWER ROOM: 2.3m x 1.6m Walk in shower unit with Triton electric shower, w.c. and wash hand basin, tiled floor and walls. UPSTAIRS BEDROOM 1: 5.1m x 3.0m Double bedroom to the front, free standing wardrobes. BEDROOM 2: 3.8m x 2.6m Double bedroom to the rear, free standing wardrobe, gas boiler. BEDROOM 3: 2.8m x 2.4m Single bedroom to the rear. TOTAL FLOOR AREA: c. 74 sqm Directions Coming along the N2 take the exit for Finglas Village, turn left on to Mellowes Road, taking the 3rd exit at the roundabout onto Finglas Wood Road, crossing over Kildonan Avenue on to Casement Drive and taking the 2nd left on to Casement Grove. No. 10 is on the right. Notice Please note we have not tested any apparatus, fixtures, fittings, or services. Interested parties must undertake their own investigation into the working order of these items. All measurements are approximate and photographs provided for guidance only.
The local area of 10 Casement Grove, Finglas West, Dublin 11, Co. Dublin
Sold properties in this area
Stay informed with market trends
Local schools and transport

Learn more about what this area has to offer.
School Name | Distance | Pupils | |||
|---|---|---|---|---|---|
| School Name | St Kevin's Boys National School Finglas | Distance | 230m | Pupils | 132 |
| School Name | St Josephs Girls National School | Distance | 310m | Pupils | 156 |
| School Name | S N Naomh Feargal Boys Senior | Distance | 640m | Pupils | 167 |
School Name | Distance | Pupils | |||
|---|---|---|---|---|---|
| School Name | Finglas Parochial National School | Distance | 640m | Pupils | 70 |
| School Name | Youth Encounter Project | Distance | 710m | Pupils | 16 |
| School Name | St Brigid's Infant School | Distance | 750m | Pupils | 156 |
| School Name | St Brigids Senior Girls | Distance | 780m | Pupils | 156 |
| School Name | St Canice's Girls National School | Distance | 890m | Pupils | 471 |
| School Name | St Canice's Boys National School | Distance | 1.2km | Pupils | 372 |
| School Name | Scoil Sinead National School | Distance | 1.2km | Pupils | 64 |
School Name | Distance | Pupils | |||
|---|---|---|---|---|---|
| School Name | Coláiste Eoin | Distance | 580m | Pupils | 276 |
| School Name | St Michaels Secondary School | Distance | 820m | Pupils | 651 |
| School Name | New Cross College | Distance | 850m | Pupils | 353 |
School Name | Distance | Pupils | |||
|---|---|---|---|---|---|
| School Name | Beneavin De La Salle College | Distance | 1.5km | Pupils | 603 |
| School Name | St Kevins College | Distance | 2.2km | Pupils | 501 |
| School Name | St. Dominic's College | Distance | 2.4km | Pupils | 778 |
| School Name | Cabra Community College | Distance | 2.9km | Pupils | 260 |
| School Name | St Declan's College | Distance | 3.0km | Pupils | 653 |
| School Name | St Mary's Secondary School | Distance | 3.0km | Pupils | 836 |
| School Name | Coláiste Mhuire | Distance | 3.0km | Pupils | 256 |
Type | Distance | Stop | Route | Destination | Provider | ||||||
|---|---|---|---|---|---|---|---|---|---|---|---|
| Type | Bus | Distance | 220m | Stop | Barry Road | Route | 88n | Destination | Ashbourne | Provider | Nitelink, Dublin Bus |
| Type | Bus | Distance | 220m | Stop | Kildonan Park | Route | 88n | Destination | Ashbourne | Provider | Nitelink, Dublin Bus |
| Type | Bus | Distance | 220m | Stop | Kildonan Park | Route | F2 | Destination | Rossmore Road | Provider | Dublin Bus |
Type | Distance | Stop | Route | Destination | Provider | ||||||
|---|---|---|---|---|---|---|---|---|---|---|---|
| Type | Bus | Distance | 230m | Stop | Barry Road | Route | F2 | Destination | Charlestown | Provider | Dublin Bus |
| Type | Bus | Distance | 290m | Stop | Barry Ave | Route | F2 | Destination | Rossmore Road | Provider | Dublin Bus |
| Type | Bus | Distance | 290m | Stop | Barry Ave | Route | 88n | Destination | Ashbourne | Provider | Nitelink, Dublin Bus |
| Type | Bus | Distance | 350m | Stop | Kildonan Road | Route | F2 | Destination | Charlestown | Provider | Dublin Bus |
| Type | Bus | Distance | 360m | Stop | Kildonan Road | Route | 88n | Destination | Ashbourne | Provider | Nitelink, Dublin Bus |
| Type | Bus | Distance | 380m | Stop | Mellowes Rd | Route | 40d | Destination | Parnell St | Provider | Dublin Bus |
| Type | Bus | Distance | 380m | Stop | Mellowes Rd | Route | F3 | Destination | Charlestown | Provider | Dublin Bus |
Your Mortgage and Insurance Tools
Check off the steps to purchase your new home
Use our Buying Checklist to guide you through the whole home-buying journey.
Budget calculator
Calculate how much you can borrow and what you'll need to save
BER Details
BER No: 117676122
Energy Performance Indicator: 282.82 kWh/m2/yr
Ad performance
- Date listed14/08/2026
- Views153
- Potential views if upgraded to an Advantage Ad249
Properties similar to 10 Casement Grove, Finglas West, Dublin 11, Co. Dublin
€269,950
7 Silloge Gardens, Dublin 11, Poppintree, Dublin 11, D11E0423 Bed · 1 Bath · End of Terrace€270,000
Apartment 45, Block D, The Gateway Student Village, Ballymun, Dublin 9, D09P6K03 Bed · 3 Bath · Apartment€270,000
Apartment 31, Block C, The Gateway Student Village, Ballymun, Dublin 9, D09VW423 Bed · 1 Bath · Apartment€275,000
84 Ballygall Crescent, Finglas, Co. Dublin, D11T2H23 Bed · 1 Bath · End of Terrace


€275,000
21 Casement Grove, Finglas, Dublin 11, D11A7N03 Bed · 1 Bath · Terrace€275,000
25 Cappagh Avenue, Finglas, Dublin 113 Bed · 1 Bath · House€275,000
28 Glenties Park, Finglas, Dublin 113 Bed · 1 Bath · House€275,000
53 Barry Avenue, Finglas, Dublin 113 Bed · 1 Bath · House€275,000
92 Dunsink Avenue, Finglas, Dublin 113 Bed · 1 Bath · Terrace€280,000
21 Virginia Park, Finglas, Dublin 113 Bed · 2 Bath · End of Terrace€285,000
17 Melville Terrace, Finglas, Dublin 11, D11K3063 Bed · 2 Bath · Apartment€295,000
79 Silloge Gardens, Ballymun, Dublin 11, D11V6K03 Bed · 2 Bath · Terrace


Daft ID: 16645445