
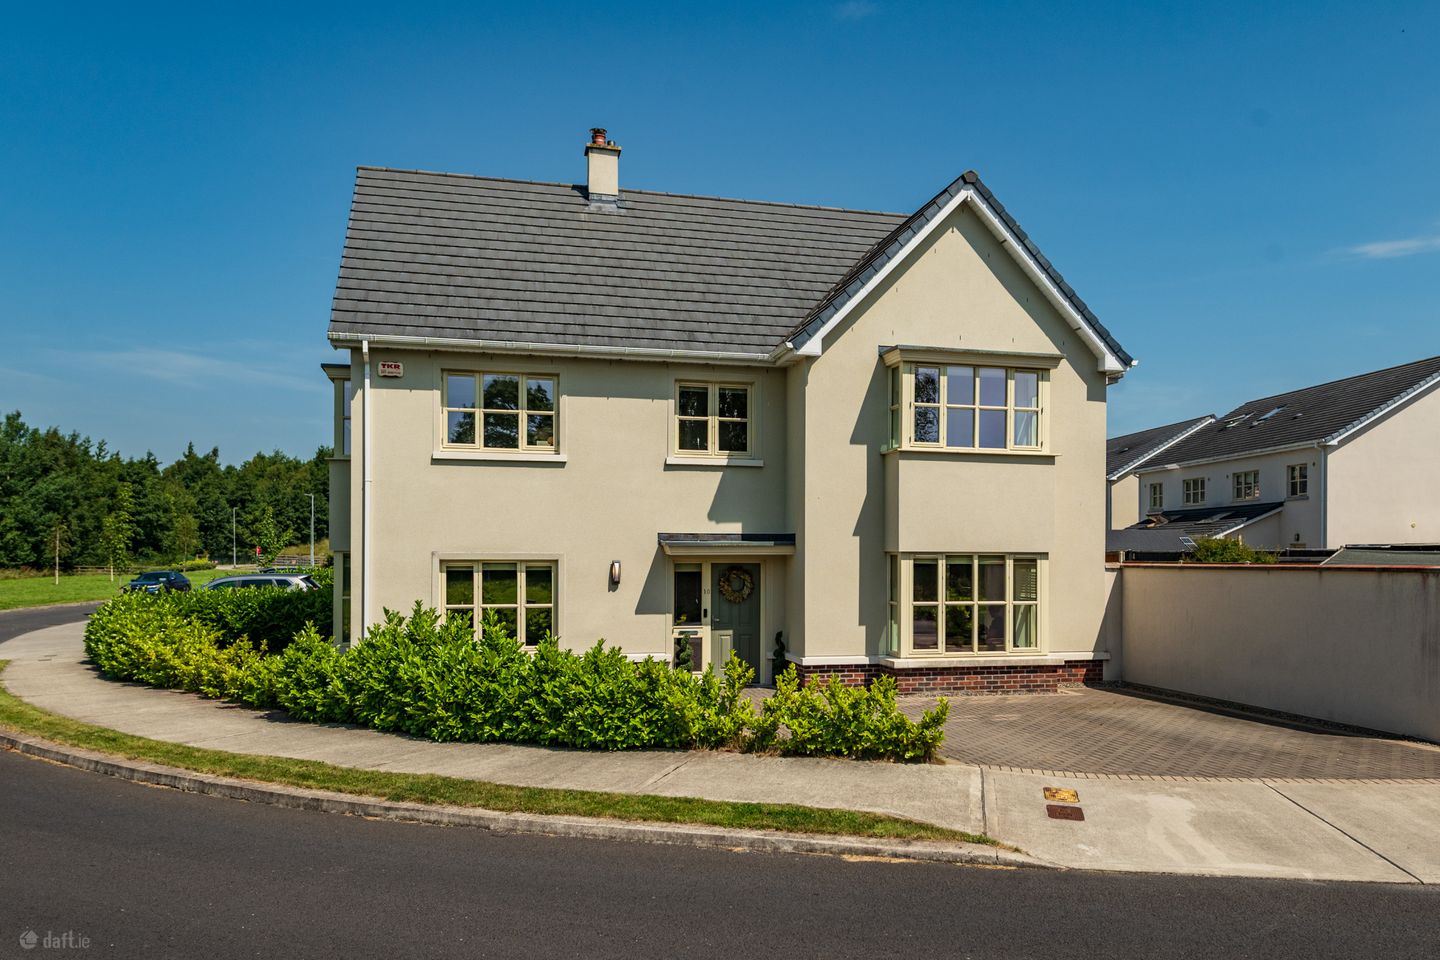

10 The Green, Bellingsfield, Naas, Co. Kildare, W91V3YR
€700,000
- Price per m²:€4,293
- Estimated Stamp Duty:€7,000
- Selling Type:By Private Treaty
- BER No:114305626
- Energy Performance:38.77 kWh/m2/yr
About 10 The Green, Bellingsfield, Naas, Co. Kildare
Highlights
- Built in 2021.
- Part of the Pipers Hill development by Ballymore Homes.
- A rated family home.
- Spacious family friendly accommodation of 163m2 approximately.
- Beautifully maintained and decorated home.
Description
Interested in this property? Sign up for mySherryFitz to arrange your viewing, see current offers or make your own offer. Register now at SherryFitz.ie Sherry FitzGerald O’Reilly are delighted to present 10 The Green, a stunning 4 bedroomed detached residence, perfectly positioned in the highly sought-after Bellingsfield estate just off the Kilcullen Road. This spacious home has been meticulously maintained to showhouse standards. It offers a bright, airy, and sophisticated sanctuary designed for modern family life, complete with a contemporary kitchen and luxury bathrooms. Boasting an impressive A BER rating, the property is packed with energy-efficient features, including a modern air-to-water heating system and superior insulation. Outside, the southeast-facing garden features two patios, perfect for outdoor dining and entertaining. A family friendly estate, Bellingsfield offers a playground and walking trails and is just a few minutes’ walk from three primary schools and a secondary school. It is adjacent to the prestigious Killashee House Hotel, offering fine dining, a café, gardens, playground, leisure centre, and spa. From here it is a short drive to Naas town centre with its selection of shops, boutiques, restaurants, bars, theatre, hospital, leisure facilities and further schools. Number 10 offers well-proportioned accommodation in a peaceful location. It comprises entrance hallway, sitting room, kitchen/dining/living room, utility room, guest wc. Upstairs – 4 Bedrooms (2 with en-suite and 1 with dressing area). Outside – wooden shed. Entrance Hallway 4.9m x 2.51m. A lovely welcome to this home, the floor is laid in a herringbone style warm oak, which is used extensively throughout the ground floor. With understairs storage press (1.9m x 1.48m). Sitting Room 6.33m x 4m. The sitting room is a bright space of dual aspect, offering views on both sides over the surrounding green spaces. An elegant and comfortable room, it centres around the striking granite fireplace with an inset woodburning stove. Kitchen/Dining/Living 8.41m x 5.1m. The heart of the home is this light-filled open-plan space. Of dual aspect, it is flooded with natural light, with both a bay window to front and French doors that open directly to the patio, perfect for indoor-outdoor entertaining. The kitchen boasts a range of contemporary shaker-style cabinets with soft-close drawers, while a contrasting quartz-topped central island serves as a focal point and offers additional storage and seating for casual dining. Premium appliances include a fridge-freezer, integrated dishwasher, side by side Indesit ovens, microwave and ceramic hob. The space is finished with a stunning herringbone style oak floor. Utility Room 2.28n x 1.92m. The utility houses the Daikin Heat pump and washing machine. With door to side passage and an oak floor. Guest WC 1.67m x 1.61m. The guest wc comprises a wc and vanity, extractor and heated towel rail, with a tile floor. Upstairs Landing 4.35m x 2m. The stairs and landing are fitted with a luxurious carpet floor and runner. With hotpress off and Stira stairs to the attic which is perfect for conversion. Bedroom 1 4.73m x 4.15m. This lovely room is of dual aspect, with a bay window to the side, and both windows overlooking the green areas. En-Suite 1 2.07m x 2.02m. The contemporary en-suite includes a shower cabinet, wall hung vanity unit, heated towel rail, and low-profile wc. With tiling to the shower and Moroccan style tile floor. Bedroom 2 4.44m x 3.9m. This is a spacious bedroom to front. It is fitted with a selection of wardrobes and a carpet floor. En-Suite 2 2.58m x 1.48m. The stylish en-suite combines a large shower cabinet with rainfall head shower, heated towel rail, wc and wall hung vanity unit. With geometric tiling to the floor and metro style tiles in the shower. Bedroom 3 4.13m x 3.17m. Bedroom 3 is a double room overlooking the rear garden. Currently used as an office, it includes built in wardrobes and carpet floor. Bedroom 4 3.6m x 2.19m. With front aspect, this single bedroom has fitted wardrobes and carpet floor. Bathroom 2.91m x 2.31m. The bathroom comprises a wc, wall hung vanity, heated towel rail and bath. With attractive tiling to floor and walls. Outside The front garden is in lawn with laurel hedging, and the cobblelock drive can accommodate 2+ cars off street. The spacious back garden boasts a lush lawn and two patios, to take advantage of the sunshine all day. Set just outside the French doors, the largest patio is perfect for dining. The corner patio is backed by a raised bed planted with colourful shrubs of hydrangea and pink marble photinia, while a weeping cherry tree sits in the opposite corner. The garden includes gated side access, outside tap and a wooden shed for storage.
The local area of 10 The Green, Bellingsfield, Naas, Co. Kildare
Sold properties in this area
Stay informed with market trends
Local schools and transport

Learn more about what this area has to offer.
School Name | Distance | Pupils | |||
|---|---|---|---|---|---|
| School Name | Gaelscoil Nas Na Riogh | Distance | 290m | Pupils | 402 |
| School Name | Naas Community National School | Distance | 340m | Pupils | 343 |
| School Name | Killashee Multi-denoninational National School | Distance | 750m | Pupils | 223 |
School Name | Distance | Pupils | |||
|---|---|---|---|---|---|
| School Name | Craddockstown School | Distance | 1.9km | Pupils | 24 |
| School Name | Holy Child National School Naas | Distance | 2.2km | Pupils | 430 |
| School Name | St Corban's Boys National School | Distance | 2.3km | Pupils | 498 |
| School Name | Mercy Convent Primary School | Distance | 3.0km | Pupils | 598 |
| School Name | St David's National School | Distance | 3.1km | Pupils | 94 |
| School Name | Two Mile House National School | Distance | 3.4km | Pupils | 235 |
| School Name | Scoil Bhríde | Distance | 4.1km | Pupils | 628 |
School Name | Distance | Pupils | |||
|---|---|---|---|---|---|
| School Name | Piper's Hill College | Distance | 130m | Pupils | 1046 |
| School Name | Naas Community College | Distance | 1.8km | Pupils | 907 |
| School Name | Gael-choláiste Chill Dara | Distance | 2.3km | Pupils | 402 |
School Name | Distance | Pupils | |||
|---|---|---|---|---|---|
| School Name | Naas Cbs | Distance | 2.4km | Pupils | 1016 |
| School Name | Coláiste Naomh Mhuire | Distance | 2.8km | Pupils | 1084 |
| School Name | Holy Family Secondary School | Distance | 8.2km | Pupils | 777 |
| School Name | Patrician Secondary School | Distance | 8.3km | Pupils | 917 |
| School Name | Newbridge College | Distance | 8.4km | Pupils | 915 |
| School Name | Cross And Passion College | Distance | 8.9km | Pupils | 841 |
| School Name | St Conleth's Community College | Distance | 8.9km | Pupils | 753 |
Type | Distance | Stop | Route | Destination | Provider | ||||||
|---|---|---|---|---|---|---|---|---|---|---|---|
| Type | Bus | Distance | 470m | Stop | Killashee | Route | 880 | Destination | Carlow | Provider | Tfi Local Link Kildare South Dublin |
| Type | Bus | Distance | 490m | Stop | Killashee | Route | 130 | Destination | Dublin | Provider | Go-ahead Ireland |
| Type | Bus | Distance | 490m | Stop | Killashee | Route | 130a | Destination | Dublin | Provider | Go-ahead Ireland |
Type | Distance | Stop | Route | Destination | Provider | ||||||
|---|---|---|---|---|---|---|---|---|---|---|---|
| Type | Bus | Distance | 620m | Stop | Broadfield | Route | Gd02 | Destination | Tramore Bus Station | Provider | Jj Kavanagh |
| Type | Bus | Distance | 710m | Stop | Broadfield | Route | 130a | Destination | Dublin | Provider | Go-ahead Ireland |
| Type | Bus | Distance | 710m | Stop | Broadfield | Route | 130 | Destination | Naas | Provider | Go-ahead Ireland |
| Type | Bus | Distance | 710m | Stop | Broadfield | Route | 880 | Destination | Naas | Provider | Tfi Local Link Kildare South Dublin |
| Type | Bus | Distance | 1.2km | Stop | Esmondale | Route | 880 | Destination | Carlow | Provider | Tfi Local Link Kildare South Dublin |
| Type | Bus | Distance | 1.2km | Stop | Esmondale | Route | Gd02 | Destination | Carlow Institute | Provider | Jj Kavanagh |
| Type | Bus | Distance | 1.3km | Stop | Esmondale | Route | 130a | Destination | Dublin | Provider | Go-ahead Ireland |
Your Mortgage and Insurance Tools
Check off the steps to purchase your new home
Use our Buying Checklist to guide you through the whole home-buying journey.
Budget calculator
Calculate how much you can borrow and what you'll need to save
A closer look
BER Details
BER No: 114305626
Energy Performance Indicator: 38.77 kWh/m2/yr
Ad performance
- Ad levelAdvantageBRONZE
- Date listed20/07/2026
- Views6,319
Properties similar to 10 The Green, Bellingsfield, Naas, Co. Kildare
€635,000
14 Morell Green, Monread Road, Naas, Co. Kildare, W91HF5H4 Bed · 3 Bath · Detached€640,000
Maple, Stonehaven, Blessington Road, Naas, Co. Kildare4 Bed · 4 Bath · Semi-D€640,000
Maple, Stonehaven, Naas, Co. Kildare4 Bed · 4 Bath · Semi-D€645,000
21 Kings Court, Naas, Co. Kildare, W91HK2A4 Bed · 3 Bath · Detached


€650,000
28 Longstone, Naas, Naas, Co. Kildare, W91N93X4 Bed · 3 Bath · Detached€665,000
Canal View, Sallins, Co. Kildare, W91FE424 Bed · 3 Bath · Semi-D€675,000
Elm, Stonehaven, Blessington Road, Naas, Co. Kildare4 Bed · 4 Bath · Semi-D€675,000
Elm, Stonehaven, Naas, Co. Kildare4 Bed · 4 Bath · Semi-D€725,000
The Varenne, Tipperstown Walk, Tipper Road, Naas, Co. Kildare4 Bed · 3 Bath · Semi-D€740,000
Arrowgate 4 Bedroom Semi-Detached, Tipperstown Walk, Tipper Road, Naas, Naas, Co. Kildare4 Bed · 3 Bath · Semi-D€745,000
Fox Lodge, Foxcovert Lane, Kilteel, Naas, Co. Kildare, W91XCX85 Bed · 3 Bath · Detached€795,000
Kilcullen Road, Naas, Co. Kildare, W91YC2V5 Bed · 2 Bath · Detached


Daft ID: 16601158


Why choose Allianz for your home insurance.
Get 10% off online
Emergency home assistance included
Tailor your cover to your needs
T&Cs apply