
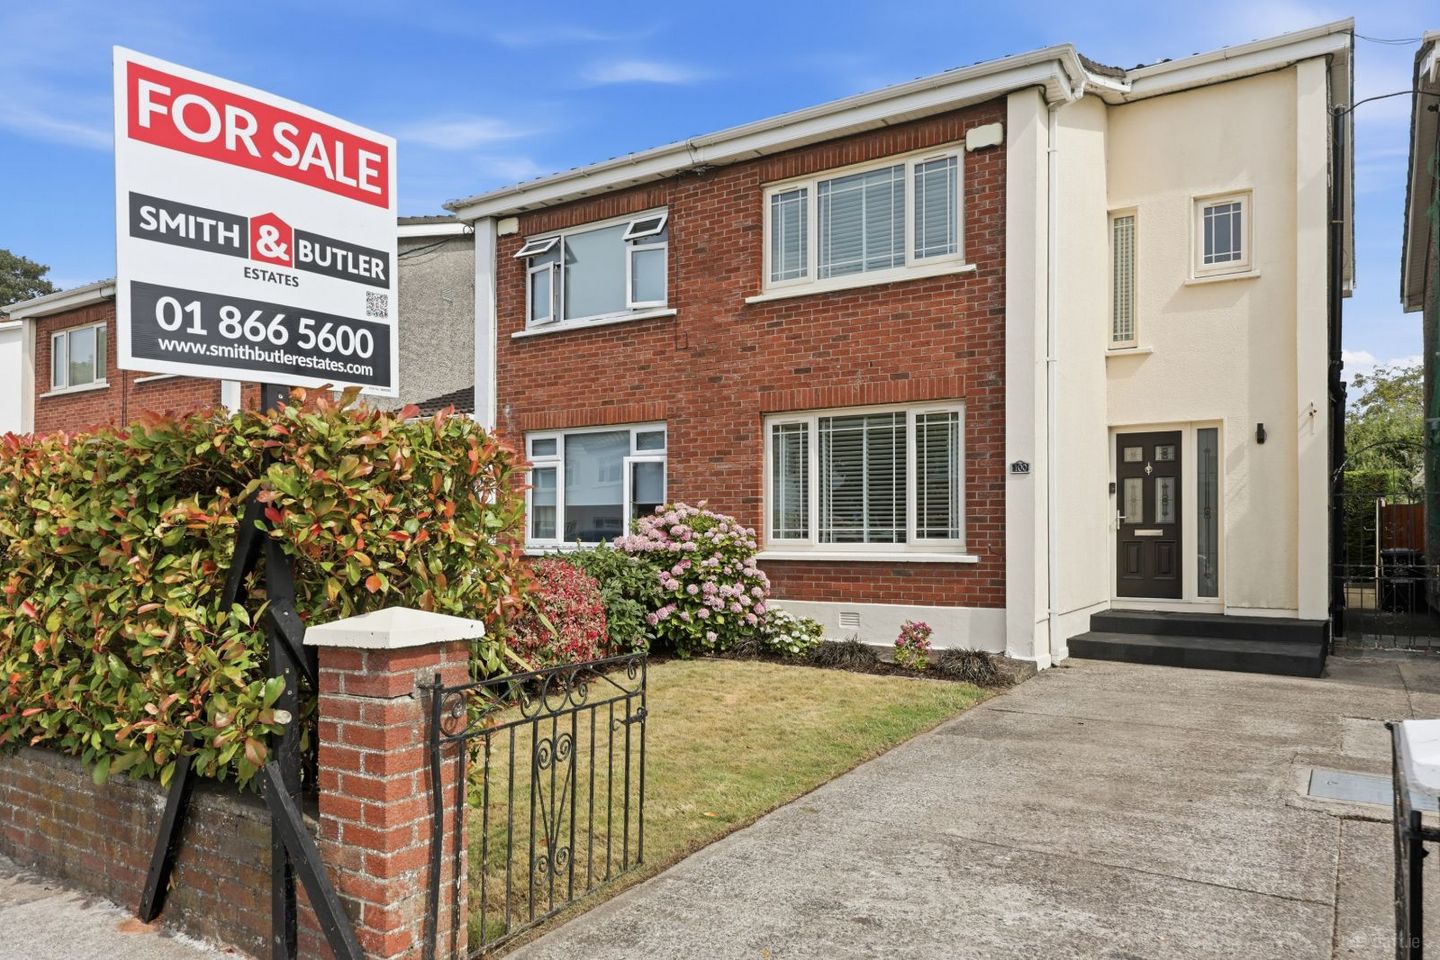

100 Grace Park Meadows, Dublin 9, Drumcondra, Dublin 9, D09W2N2
€585,000
- Price per m²:€5,000
- Estimated Stamp Duty:€5,850
- Selling Type:By Private Treaty
- BER No:103393914
About 100 Grace Park Meadows, Dublin 9, Drumcondra, Dublin 9
Highlights
- B-Rated
- Rear extension
- Chain free sale
- Gas central heating
- Integrated appliances
Description
Smith & Butler Estates are pleased to present this extended 3 bedroom semi-detached property located in the highly sought-after area of Grace Park Meadows in Dublin 9. The ground floor consists of a welcoming hallway, an extended playroom/office to the front, large living room with a feature fireplace, fully equipped solid wood kitchen and an extended family/dining room to the rear. The first floor consists of three double bedrooms, a master en-suite and a fully renovated main bathroom. Externally to the rear, a landscaped garden featuring a golf green, patio area and timber built shed offers opportunities for relaxing, dining and entertaining. Externally to the front, a fully landscaped garden offers off-street parking. A side lane also provides rear garden access from the front. Perfectly positioned in a mature and well-established neighbourhood, Grace Park Meadows offers easy access to local schools, shops, cafés, and parks, as well as Beaumont Hospital, Dublin City University, and Dublin Airport. Excellent transport links, including bus routes and nearby M1/M50 access, ensure convenient connectivity to Dublin City Centre and beyond. The estate also features a tennis court, which is situated across the road from the property. Foyer (2.59 m x 1.78 m) – A bright and welcoming entrance hallway with laminate timber flooring, a carpeted staircase with timber handrail, pendant lighting, and glazed panel doors leading to the principal reception rooms. Playroom/Office (3.33 m x 2.98 m) – A versatile ground-floor room to the front of the property with timber-effect flooring, pendant lighting, a large window with fitted blinds, curtain with rail and a radiator — ideal as a multi-functional room, home office, playroom, or additional reception room. Living Room (3.67 m x 4.93 m) – A beautifully presented reception room with laminate timber flooring, pendant lighting, a stunning feature cast-iron, fireplace with surround, bespoke cabinetry with integrated lighting, wall-mounted TV point, and glazed double-doors opening through to the dining area beyond. Ideal for relaxing and entertaining. Kitchen (2.36 m x 5.81 m) – A long, elegant kitchen finished with cream shaker-style wall and base units, mosaic tile splash-back, and recessed spotlighting. Fully fitted with integrated appliances including hob, double oven, microwave, American-style fridge freezer, and dishwasher. Tiled flooring runs the full length, flowing through to the dining and family room. Family Room (2.42 m x 3.77 m) – A stunning rear extension space with a freestanding gas stove, polished timber flooring, recessed spotlighting, skylight windows and full-width sliding glazed doors featuring electrical blinds, providing access to the rear garden. Glazed panel doors connect through to the living room, creating a wonderful flow throughout the ground floor. Dining Area (2.36 m x 3.87 m) – Bathed in natural light from twin roof lanterns overhead, this generous dining space features polished timber flooring, recessed spotlighting, and open access through to the kitchen — perfect for everyday family dining, relaxing and entertaining. Hall (Upstairs) – A bright and stylish upper landing giving access to all three bedrooms, featuring pendant lighting and carpeted flooring. Primary Bedroom – 3.09 m x 4.93 m – A superb master bedroom finished in soft green tones with plush carpeted flooring, pendant lighting, an extensive range of bespoke fitted wardrobes, over-bed storage with integrated lighting, and under-bed drawer storage, curtain with rail and plantation shutters. This room is completed with direct access to a private en-suite shower room. Bath (En-Suite) – A beautifully finished en-suite featuring a walk-in shower, tiled in stone-effect with decorative red mosaic strip detailing, pedestal sink, WC, wall-mounted mirror and chrome heated towel rail. Bedroom – 2.36 m x 4.22 m – A comfortable double bedroom with laminate-wood flooring, fitted wardrobes, a window with plantation shutters, pendant lighting. Bedroom – 3.33 m x 2.98 m – A bright double bedroom with laminate-wood flooring, pendant lighting, a large front-facing window with plantation blinds, and ample space for freestanding furniture. This room is currently set up as a children's room with bunk beds. Bathroom – 1.40 m x 2.69 m – A beautifully appointed, fully renovated family bathroom finished in white subway tiles with decorative patterned floor tiles, a panel bath, wall-mounted WC, floating vanity unit with vessel sink, illuminated LED mirror, chrome heated towel rail, and a frosted window. Total – 117M2/1,259Ft2
The local area of 100 Grace Park Meadows, Dublin 9, Drumcondra, Dublin 9
Sold properties in this area
Stay informed with market trends
Local schools and transport

Learn more about what this area has to offer.
School Name | Distance | Pupils | |||
|---|---|---|---|---|---|
| School Name | Scoil Mhuire Marino | Distance | 790m | Pupils | 342 |
| School Name | St Vincent De Paul Infant School | Distance | 870m | Pupils | 354 |
| School Name | St Vincent De Paul Senior School | Distance | 880m | Pupils | 297 |
School Name | Distance | Pupils | |||
|---|---|---|---|---|---|
| School Name | Our Lady Of Consolation National School | Distance | 1.0km | Pupils | 308 |
| School Name | St. Fiachra's Junior School | Distance | 1.1km | Pupils | 582 |
| School Name | Scoil Chiaráin Cbs | Distance | 1.2km | Pupils | 159 |
| School Name | St Fiachras Sns | Distance | 1.2km | Pupils | 633 |
| School Name | Larkhill Boys National School | Distance | 1.3km | Pupils | 315 |
| School Name | St David's Boys National School | Distance | 1.3km | Pupils | 278 |
| School Name | Holy Child National School | Distance | 1.3km | Pupils | 495 |
School Name | Distance | Pupils | |||
|---|---|---|---|---|---|
| School Name | Maryfield College | Distance | 340m | Pupils | 546 |
| School Name | Ellenfield Community College | Distance | 930m | Pupils | 103 |
| School Name | St. David's College | Distance | 960m | Pupils | 505 |
School Name | Distance | Pupils | |||
|---|---|---|---|---|---|
| School Name | Ardscoil Ris | Distance | 980m | Pupils | 560 |
| School Name | Our Lady Of Mercy College | Distance | 990m | Pupils | 379 |
| School Name | Plunket College Of Further Education | Distance | 1.1km | Pupils | 40 |
| School Name | Clonturk Community College | Distance | 1.2km | Pupils | 939 |
| School Name | Mount Temple Comprehensive School | Distance | 1.2km | Pupils | 899 |
| School Name | Grace Park Community School | Distance | 1.2km | Pupils | 111 |
| School Name | Dominican College Griffith Avenue. | Distance | 1.3km | Pupils | 807 |
Type | Distance | Stop | Route | Destination | Provider | ||||||
|---|---|---|---|---|---|---|---|---|---|---|---|
| Type | Bus | Distance | 90m | Stop | Celtic Pk Rd | Route | 14 | Destination | Beaumont | Provider | Dublin Bus |
| Type | Bus | Distance | 90m | Stop | Celtic Pk Rd | Route | N4 | Destination | Point Village | Provider | Dublin Bus |
| Type | Bus | Distance | 200m | Stop | Collins Court | Route | N4 | Destination | Point Village | Provider | Dublin Bus |
Type | Distance | Stop | Route | Destination | Provider | ||||||
|---|---|---|---|---|---|---|---|---|---|---|---|
| Type | Bus | Distance | 200m | Stop | Collins Court | Route | 14 | Destination | D'Olier Street | Provider | Dublin Bus |
| Type | Bus | Distance | 240m | Stop | The Yard | Route | N4 | Destination | Point Village | Provider | Dublin Bus |
| Type | Bus | Distance | 240m | Stop | The Yard | Route | 14 | Destination | Dundrum Luas | Provider | Dublin Bus |
| Type | Bus | Distance | 320m | Stop | Belton Pk Rd | Route | 14 | Destination | Beaumont | Provider | Dublin Bus |
| Type | Bus | Distance | 390m | Stop | Belton Pk Rd | Route | N4 | Destination | Point Village | Provider | Dublin Bus |
| Type | Bus | Distance | 400m | Stop | Collinswood | Route | N4 | Destination | Point Village | Provider | Dublin Bus |
| Type | Bus | Distance | 400m | Stop | Collinswood | Route | 14 | Destination | Dundrum Luas | Provider | Dublin Bus |
Your Mortgage and Insurance Tools
Check off the steps to purchase your new home
Use our Buying Checklist to guide you through the whole home-buying journey.
Budget calculator
Calculate how much you can borrow and what you'll need to save
A closer look
BER Details
BER No: 103393914
Ad performance
- Date listed17/07/2026
- Views6,540
- Potential views if upgraded to an Advantage Ad10,660
Properties similar to 100 Grace Park Meadows, Dublin 9, Drumcondra, Dublin 9
€535,000
39 Elm Mount Close, Dublin 9, Beaumont, Dublin 9, D09X9C03 Bed · 1 Bath · Semi-D€535,000
41a Shanvarna Road, Santry, Dublin 9, Co. Dublin, D09P2113 Bed · 3 Bath · Detached€545,000
Apartment 23, Gloucester Square, Railway Street, Dublin 1, D01CV023 Bed · 2 Bath · Apartment€545,000
15 Glasmeen Road (Plus Attic Conversion), Dublin 11, Glasnevin, Dublin 11, D11P9N43 Bed · 1 Bath · End of Terrace


€545,000
70 Addison Drive, Addison Park, Glasnevin, Dublin 11, D11YT3V3 Bed · 3 Bath · Duplex€549,000
Apartment 173, Crosbie'S Yard, North Strand, Dublin 3, D03NV243 Bed · 2 Bath · Apartment€549,000
4 Clonmore Terrace, North Strand, North Strand, Dublin 3, D03KP793 Bed · 2 Bath · Terrace€549,000
679 Collins Avenue Extension, Dublin 9, D09N5N03 Bed · 2 Bath · Semi-D€550,000
31 Leix Road, Cabra, Dublin 73 Bed · 1 Bath · End of Terrace€550,000
Addison Drive, Addison Park, Glasnevin, Dublin 11, D11DX063 Bed · 2 Bath · DuplexAMV: €550,000
13a The Borough, Phibsborough, Dublin 7, D07Y2884 Bed · 2 Bath · Apartment€550,000
34 All Hallows Green, Griffith Avenue, Drumcondra, Dublin 9, D09N8403 Bed · 4 Bath · Townhouse


Daft ID: 16623744


Why choose Allianz for your home insurance.
Get 10% off online
Emergency home assistance included
Tailor your cover to your needs
T&Cs apply