
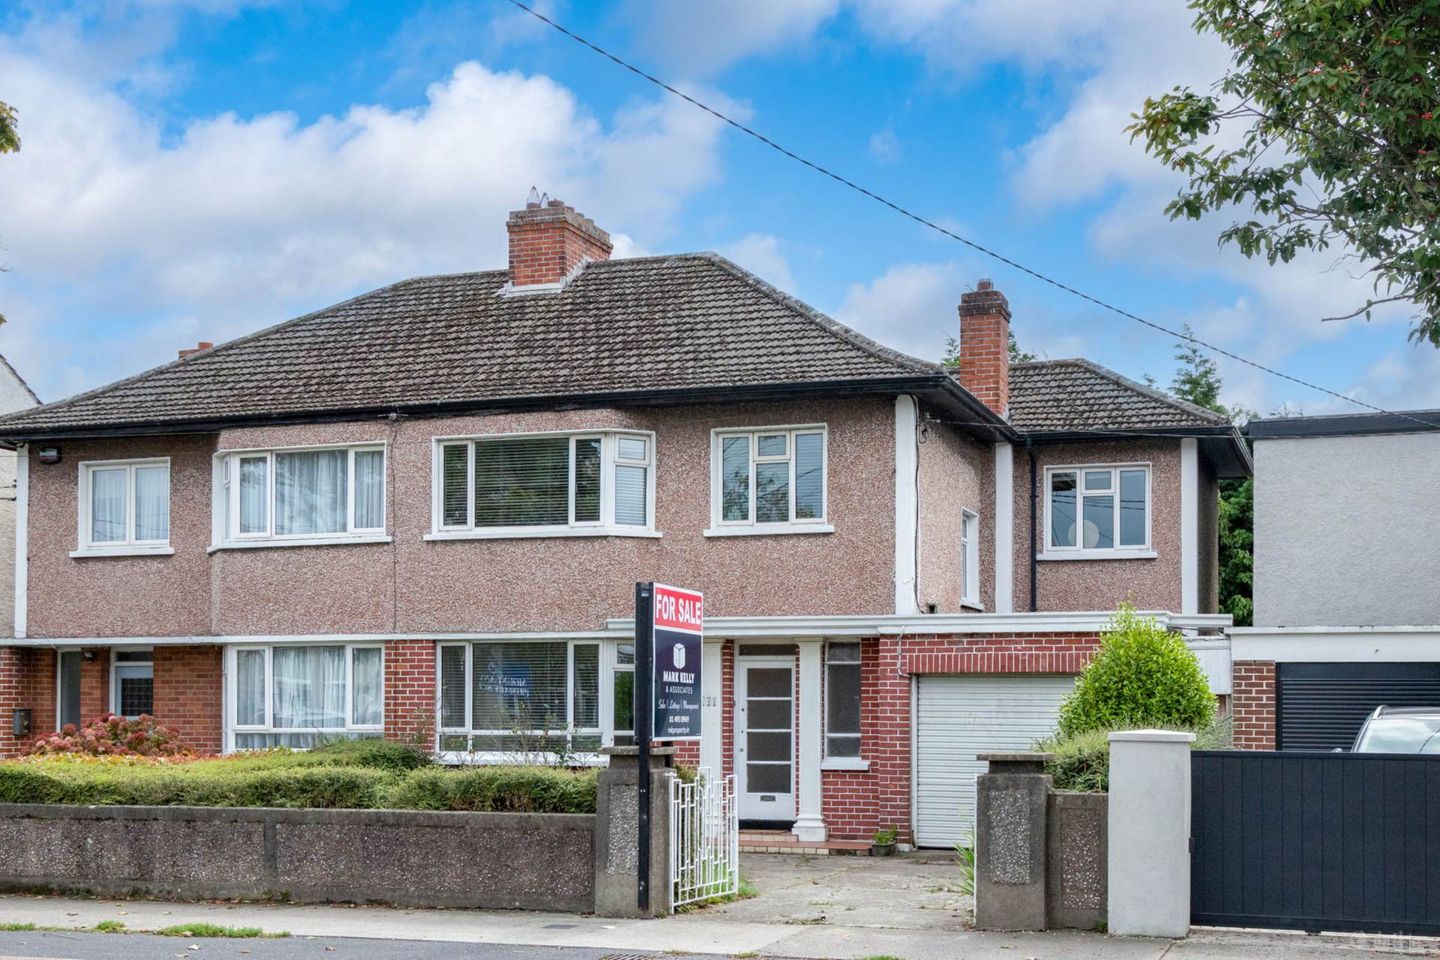

142 Lower Kilmacud Road, Stillorgan, Co. Dublin, A94V527
€750,000
- Price per m²:€4,840
- Estimated Stamp Duty:€7,500
- Selling Type:By Private Treaty
About 142 Lower Kilmacud Road, Stillorgan, Co. Dublin
Highlights
- Four bedroom semi-detached family home.
- Garage to side with scope to extend above, subject to planning permission.
- Twin single storey extensions to the rear.
- Four reception rooms at ground floor level.
- South Facing rear garden.
Description
We are delighted to present 142 Lower Kilmacud Road to the market, a substantial four-bedroom semi-detached family home set on a generous plot in the heart of Kilmacud, Dublin 14. Extended to the rear over the years by way of twin single storey extensions, the property now offers four well-proportioned reception rooms in addition to the kitchen at ground floor level, together with a garage to the side with clear scope to extend overhead, subject to planning permission. The house is offered in need of full modernisation throughout, presenting an excellent opportunity for a purchaser to remodel and extend to their own specification, and is offered for sale with full vacant possession. At ground floor level, the accommodation comprises a welcoming entrance hall, kitchen, utility storage, and four interconnecting reception rooms including the living room, dining room, garden room and a further reception room to the side, providing flexible and generous family living space throughout. Upstairs, four bedrooms are arranged off a central landing and served by a family bathroom and separate WC, offering comfortable family accommodation with further potential to reconfigure or extend, subject to planning permission. Kilmacud is a well-established and highly sought-after residential area of Dublin 14, characterised by mature tree-lined streets and a strong sense of community, with Kilmacud Crokes GAA club at its heart. The location is superbly convenient, within easy reach of Stillorgan Village and Shopping Centre, the N11/M50 interchange, and the LUAS Green Line, with Kilmacud stop under 1km away (approximately a 12 minute walk), providing swift access to Dublin city centre and beyond, with a wide range of primary and secondary schools also close by. This is a rare opportunity to acquire a substantial family home with scope to extend and modernise in one of South Dublin`s most established addresses. Entrance Hall Located at the heart of the ground floor, providing access to all principal reception rooms and the stairs to the first floor. Kitchen - 10'4" (3.15m) x 13'4" (4.06m) Large kitchen with fitted units at base and eye level, standalone appliances will remain as part of the sale. Utility Room Located off the kitchen, providing useful additional storage space. Living Room - 11'10" (3.61m) x 13'4" (4.06m) A well-proportioned reception room to the front of the property, solid fuel fireplace. Dining Room - 13'5" (4.09m) x 12'2" (3.71m) A generous reception room located centrally, ideal for family dining and also featuring a solid fuel fireplace. Garden Room - 11'7" (3.53m) x 13'4" (4.06m) Located to the rear, overlooking the garden. Reception - 12'5" (3.78m) x 10'2" (3.1m) A further reception room to the side, adjoining the garage. First Floor Bedroom 1 - 11'2" (3.4m) x 13'10" (4.22m) A generous double bedroom to the rear, with an extensive run of fitted wardrobes and a matching dressing table and mirror unit. Bedroom 2 - 11'2" (3.4m) x 11'8" (3.56m) A double bedroom to the rear, with a full run of fitted wardrobes and a dressing table with mirror. Bedroom 3 - 9'0" (2.74m) x 10'2" (3.1m) Double Bedroom Bedroom 4 - 8'4" (2.54m) x 8'8" (2.64m) A single bedroom, ideal as a child`s room, home office or nursery. Bathroom - 4'10" (1.47m) x 5'5" (1.65m) The family bathroom, electric shower over bath, whb. WC A separate WC located off the landing. Outside Front Off-street parking is provided to the front, with access to the attached garage offering further parking and storage, and scope to extend overhead, subject to planning permission. Rear A private, directly south facing rear garden lies beyond the twin single storey extensions to the ground floor, offering further outdoor amenity space. Notice The above particulars are issued by Mark Kelly & Associates (MKA) on the understanding that all negotiations are conducted through them. Information contained in the brochure does not form any part of any offer or contract and is provided in good faith, for guidance only. MKA have not tested any apparatus, fixtures, fittings, or services. Interested parties must undertake their own investigation into the working order of these items. Maps and plans are not to scale and measurements are approximate, photographs provided for guidance only. The particulars, descriptions, dimensions, references to condition, permissions or licenses for use or occupation, access and any other details, such as prices, rents or any other outgoings are for guidance only and may be subject to change. Intending purchasers / tenants must satisfy themselves as to the accuracy of details provided to them either verbally or as part of this brochure. Neither MKA or any of its staff have any authority to make or give any representation or warranty in respect of this property.
The local area of 142 Lower Kilmacud Road, Stillorgan, Co. Dublin
Sold properties in this area
Stay informed with market trends
Local schools and transport

Learn more about what this area has to offer.
School Name | Distance | Pupils | |||
|---|---|---|---|---|---|
| School Name | Mount Anville Primary School | Distance | 70m | Pupils | 440 |
| School Name | St Laurence's Boys National School | Distance | 750m | Pupils | 402 |
| School Name | St Olaf's National School | Distance | 860m | Pupils | 573 |
School Name | Distance | Pupils | |||
|---|---|---|---|---|---|
| School Name | Scoil San Treasa | Distance | 890m | Pupils | 425 |
| School Name | Oatlands Primary School | Distance | 920m | Pupils | 420 |
| School Name | St Raphaela's National School | Distance | 1.2km | Pupils | 408 |
| School Name | Goatstown Stillorgan Primary School | Distance | 1.2km | Pupils | 141 |
| School Name | Taney Parish Primary School | Distance | 1.3km | Pupils | 389 |
| School Name | Queen Of Angels Primary Schools | Distance | 1.5km | Pupils | 252 |
| School Name | St Brigids National School | Distance | 1.5km | Pupils | 102 |
School Name | Distance | Pupils | |||
|---|---|---|---|---|---|
| School Name | St Benildus College | Distance | 490m | Pupils | 925 |
| School Name | Mount Anville Secondary School | Distance | 590m | Pupils | 712 |
| School Name | St Raphaela's Secondary School | Distance | 1.1km | Pupils | 631 |
School Name | Distance | Pupils | |||
|---|---|---|---|---|---|
| School Name | Oatlands College | Distance | 1.1km | Pupils | 634 |
| School Name | St Tiernan's Community School | Distance | 1.6km | Pupils | 367 |
| School Name | Our Lady's Grove Secondary School | Distance | 1.7km | Pupils | 312 |
| School Name | Coláiste Eoin | Distance | 1.8km | Pupils | 510 |
| School Name | Coláiste Íosagáin | Distance | 1.8km | Pupils | 488 |
| School Name | St Kilian's Deutsche Schule | Distance | 1.8km | Pupils | 478 |
| School Name | Wesley College | Distance | 2.0km | Pupils | 950 |
Type | Distance | Stop | Route | Destination | Provider | ||||||
|---|---|---|---|---|---|---|---|---|---|---|---|
| Type | Bus | Distance | 30m | Stop | Mount Anville Ns | Route | 11 | Destination | Parnell Square | Provider | Dublin Bus |
| Type | Bus | Distance | 200m | Stop | Lower Kilmacud Rd | Route | 11 | Destination | Sandyford B.d. | Provider | Dublin Bus |
| Type | Bus | Distance | 220m | Stop | Redesdale Road | Route | 11 | Destination | Sandyford B.d. | Provider | Dublin Bus |
Type | Distance | Stop | Route | Destination | Provider | ||||||
|---|---|---|---|---|---|---|---|---|---|---|---|
| Type | Bus | Distance | 260m | Stop | Drummartin Park | Route | 11 | Destination | Phoenix Pk | Provider | Dublin Bus |
| Type | Bus | Distance | 390m | Stop | Hazel Villas | Route | L25 | Destination | Dun Laoghaire | Provider | Dublin Bus |
| Type | Bus | Distance | 400m | Stop | Dale Drive | Route | 11 | Destination | Phoenix Pk | Provider | Dublin Bus |
| Type | Bus | Distance | 410m | Stop | Sweet Briar Lane | Route | L25 | Destination | Dundrum | Provider | Dublin Bus |
| Type | Bus | Distance | 450m | Stop | Lakelands Lawn | Route | L25 | Destination | Dundrum | Provider | Dublin Bus |
| Type | Bus | Distance | 490m | Stop | Drummartin Close | Route | 11 | Destination | Parnell Square | Provider | Dublin Bus |
| Type | Bus | Distance | 550m | Stop | Kilmacud Avenue | Route | L25 | Destination | Dundrum | Provider | Dublin Bus |
Your Mortgage and Insurance Tools
Check off the steps to purchase your new home
Use our Buying Checklist to guide you through the whole home-buying journey.
Budget calculator
Calculate how much you can borrow and what you'll need to save
A closer look
BER Details
Ad performance
- Date listed03/09/2026
- Views366
- Potential views if upgraded to an Advantage Ad597
Properties similar to 142 Lower Kilmacud Road, Stillorgan, Co. Dublin
€695,000
82 Meadow Grove, Churchtown, Dublin 16, D16X7824 Bed · 2 Bath · Semi-D€750,000
Roseville, 4 Roseville Terrace, Dundrum Road, Dundrum, Dublin 14, D14R6C44 Bed · 3 Bath · Terrace€775,000
30 Clonard Lawn, Dundrum, Dublin 16, D16DE724 Bed · 2 Bath · Semi-D€775,000
141 Barton Road East, Dundrum Dublin 14, D14A3C54 Bed · 1 Bath · Detached


€775,000
197 Barton Road East, Dublin 14, Dundrum, Dublin 14, D14E3T35 Bed · 3 Bath · Semi-D€795,000
10 Sweetmount Avenue, Dundrum, Churchtown, Co. Dublin, D14X2434 Bed · 1 Bath · Semi-D€825,000
4 Leopardstown Drive, Blackrock, Co. Dublin, A94W3294 Bed · 2 Bath · Semi-D€845,000
20 Lakelands Avenue, Stillorgan, Co. Dublin, A94C5R24 Bed · 4 Bath · Semi-D€875,000
1 Coolnevaun, Stillorgan, Co. Dubln, A94K5C64 Bed · 3 Bath · Semi-D€895,000
Dermville, Old Dublin Road, Stillorgan, Co Dublin, A94XN594 Bed · 2 Bath · Semi-D€895,000
12 Leopardstown Gardens, Stillorgan, Co. Dublin, A94W9834 Bed · 3 Bath · Semi-D€895,000
32 Farmhill Road, Dublin 14, Goatstown, Dublin 14, D14R9664 Bed · 2 Bath · Semi-D


Daft ID: 16662826


Why choose Allianz for your home insurance.
Get 10% off online
Emergency home assistance included
Tailor your cover to your needs
T&Cs apply