
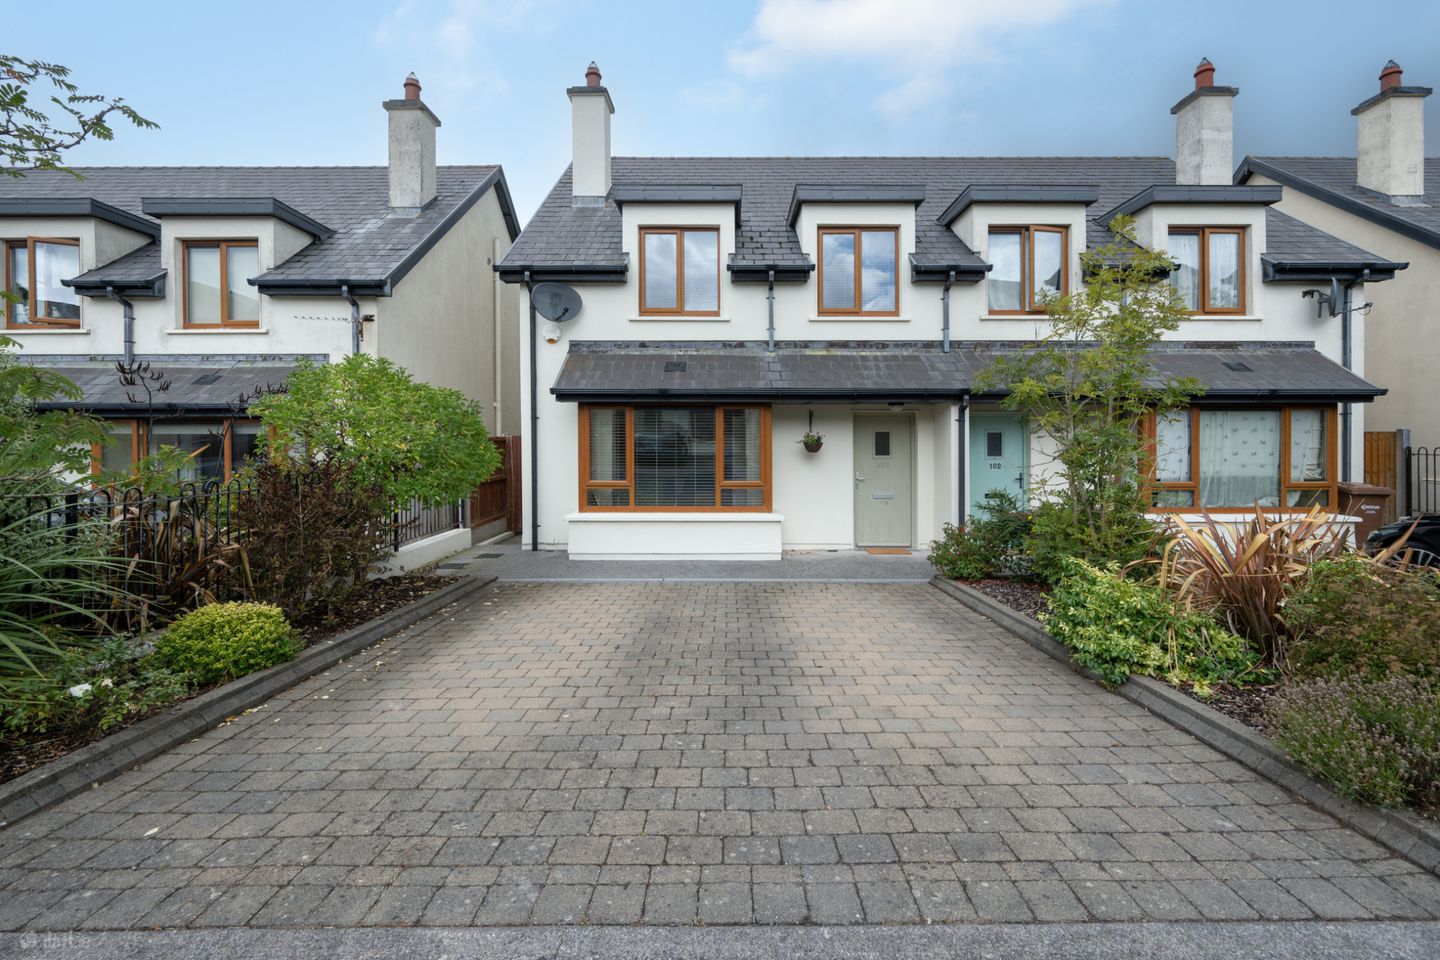

103 Fort Hill, Moneygourney,, Douglas, Cork, T12N60F
€445,000
- Price per m²:€4,228
- Estimated Stamp Duty:€4,450
- Selling Type:By Private Treaty
- BER No:105091995
- Energy Performance:134.11 kWh/m2/yr
About 103 Fort Hill, Moneygourney,, Douglas, Cork
Description
No.103 Fort Hill is a spacious three-bedroom semi-detached home that is extremely well situated within Moneygurney, Douglas. It presents itself in excellent decorative condition throughout and is ready for its new owners to move in. No.103 also benefits from parking to the front on a cobble lock driveway along with a fully enclosed private rear garden. This is a great home with a strong balance of living and bedroom accommodation throughout. Downstairs, on entering the home you are welcomed by a bright and welcoming hallway. To the left-hand side there is a large living room which overlooks the front of the home and provides a great space for relaxation and entertaining. Continue through the home and there is a spacious open plan kitchen/dining area with ample storage, worktop space and a selection of premium kitchen appliances. The open plan kitchen/dining area provides access to the utility room, guest w.c. and the rear garden. On the first floor there are three well-proportioned bedrooms (one of which hosts an ensuite) along with the main bathroom. To the front there is a cobble lock driveway for off-street parking along with shrubbery to either side. Access to the rear garden is provided via a gated side entrance. This private rear garden is fully enclosed and not overlooked from the rear. It benefits from a private patio area and a large lawned area. Fort Hill is one of Douglas’s most sought-after residential addresses, ideally situated just off Maryborough Hill. Residents enjoy the convenience of being within walking distance of Douglas Village, a vibrant and established community offering an excellent range of shops, cafés, restaurants, and everyday amenities. The area is also well served by a selection of highly regarded primary and secondary schools, regular public transport links, and provides easy access to the South Link Road Network, making commuting to Cork City and beyond both quick and convenient. Don’t miss out on an opportunity to view this exceptional home. Entrance Hall 2.05m x 4.42m. Bright and spacious entrance hall features tiled flooring and also benefits from under-stairs storage. Access is provided to the living room and kitchen/dining area from here. Living Room 3.66m x 4.45m. Bright and spacious living room that is accessed from the entrance hall. This space features laminate wood flooring and a solid fuel burning stove with a contemporary siltstone. The living room overlooks the front driveway through a large bay window. Kitchen/Dining Room 5.83m x 3.65m. Running the width of the home is a contemporary style kitchen/dining area that consists of a good range of fitted floor and eye level style units and a selection of premium kitchen appliances. The spacious open-plan kitchen and dining area is ideal for modern family living, with direct access to the utility room, guest w.c., and rear garden. Utility Room 1.71m x 2.00m. Utility room is fitted with ample storage units and is also plumbed for a washing machine and tumble dryer. Access to the back garden is provided from here. Guest WC 1.71m x 1.71m. Accessed through the utility room and features tiled flooring and a two-piece suite. There is also a window to the side of the property that provides natural light and ventilation. Landing 2.05m x 3.54m. Landing area provides access to all bedrooms along with the hot press and attic via a Stira attic ladder. Bedroom 1 3.62m x 3.40m. Located to the rear of the home, this is a bright double bedroom. It benefits from built-in wardrobes, an ensuite, a window to the side along with a Velux window providing plenty of natural sun light. Ensuite 2.91m x 0.97m. Ensuite comprises of a modern three-piece shower suite with a power shower. This room is fully tiled to a high specification. Bedroom 2 3.27m x 3.68m. Located to the front of the home is a bright double bedroom. It benefits from built-in wardrobes and is currently being used as an office. Bedroom 3 2.50m x 2.47m. Bright and spacious bedroom that is located to the front of the home. It benefits from laminate timber flooring. Main Bathroom 2.05m x 2.06m. Main bathroom comprises of a three-piece bath suite with an over head power shower. The room is fully tiled and benefits from a Velux window for natural ventilation.
Standard features
The local area of 103 Fort Hill, Moneygourney,, Douglas, Cork
Sold properties in this area
Stay informed with market trends
Local schools and transport

Learn more about what this area has to offer.
School Name | Distance | Pupils | |||
|---|---|---|---|---|---|
| School Name | Douglas Rochestown Educate Together National School | Distance | 360m | Pupils | 513 |
| School Name | Rochestown National School | Distance | 610m | Pupils | 465 |
| School Name | Rochestown Community Special School | Distance | 910m | Pupils | 47 |
School Name | Distance | Pupils | |||
|---|---|---|---|---|---|
| School Name | St Mary's School Rochestown | Distance | 1.7km | Pupils | 81 |
| School Name | St Luke's School Douglas | Distance | 2.3km | Pupils | 207 |
| School Name | St Columbas Boys National School | Distance | 2.6km | Pupils | 364 |
| School Name | St Columba's Girls National School | Distance | 2.8km | Pupils | 370 |
| School Name | Gaelscoil Na Dúglaise | Distance | 2.9km | Pupils | 438 |
| School Name | Gaelscoil Mhachan | Distance | 3.1km | Pupils | 140 |
| School Name | Beaumont Boys National School | Distance | 3.1km | Pupils | 289 |
School Name | Distance | Pupils | |||
|---|---|---|---|---|---|
| School Name | St Francis Capuchin College | Distance | 2.2km | Pupils | 777 |
| School Name | Douglas Community School | Distance | 3.0km | Pupils | 562 |
| School Name | Nagle Community College | Distance | 3.0km | Pupils | 297 |
School Name | Distance | Pupils | |||
|---|---|---|---|---|---|
| School Name | Cork Educate Together Secondary School | Distance | 3.1km | Pupils | 409 |
| School Name | Regina Mundi College | Distance | 3.3km | Pupils | 562 |
| School Name | Ursuline College Blackrock | Distance | 3.6km | Pupils | 359 |
| School Name | Christ King Girls' Secondary School | Distance | 4.4km | Pupils | 703 |
| School Name | Ashton School | Distance | 4.5km | Pupils | 532 |
| School Name | St Peter's Community School | Distance | 4.6km | Pupils | 353 |
| School Name | Coláiste Chríost Rí | Distance | 4.9km | Pupils | 506 |
Type | Distance | Stop | Route | Destination | Provider | ||||||
|---|---|---|---|---|---|---|---|---|---|---|---|
| Type | Bus | Distance | 270m | Stop | The Borough | Route | 216 | Destination | University Hospital | Provider | Bus Éireann |
| Type | Bus | Distance | 300m | Stop | Landsborough | Route | 216 | Destination | Monkstown | Provider | Bus Éireann |
| Type | Bus | Distance | 450m | Stop | Broadale | Route | 220 | Destination | Carrigaline | Provider | Bus Éireann |
Type | Distance | Stop | Route | Destination | Provider | ||||||
|---|---|---|---|---|---|---|---|---|---|---|---|
| Type | Bus | Distance | 450m | Stop | Broadale | Route | 216 | Destination | Monkstown | Provider | Bus Éireann |
| Type | Bus | Distance | 480m | Stop | Foxwood | Route | 216 | Destination | Monkstown | Provider | Bus Éireann |
| Type | Bus | Distance | 620m | Stop | Moneygurney | Route | 220 | Destination | Ovens | Provider | Bus Éireann |
| Type | Bus | Distance | 720m | Stop | Garryduff Sc | Route | 216 | Destination | Monkstown | Provider | Bus Éireann |
| Type | Bus | Distance | 930m | Stop | Mount Oval | Route | 216 | Destination | University Hospital | Provider | Bus Éireann |
| Type | Bus | Distance | 990m | Stop | Lissadell | Route | 216 | Destination | University Hospital | Provider | Bus Éireann |
| Type | Bus | Distance | 990m | Stop | Lissadell | Route | 220 | Destination | Ovens | Provider | Bus Éireann |
Your Mortgage and Insurance Tools
Check off the steps to purchase your new home
Use our Buying Checklist to guide you through the whole home-buying journey.
Budget calculator
Calculate how much you can borrow and what you'll need to save
BER Details
BER No: 105091995
Energy Performance Indicator: 134.11 kWh/m2/yr
Ad performance
- Date listed04/09/2026
- Views4,674
- Potential views if upgraded to an Advantage Ad7,619
Properties similar to 103 Fort Hill, Moneygourney,, Douglas, Cork
€410,000
8 Manor Orchard, Thornbury View, Rochestown, Co. Cork, T12P6CD4 Bed · 3 Bath · Semi-D€410,000
4 Amberley Lawn, Grange, Grange, Co. Cork, T12X3VR3 Bed · 1 Bath · Detached€410,000
29 Ardcahon Way, Coolkellure, Lehenaghbeg, Co. Cork, T12DC2C3 Bed · 3 Bath · Semi-D€415,000
14 Manor Grove, Thornbury View, Rochestown, Co. Cork, T12T20X3 Bed · 1 Bath · Semi-D


€425,000
4 Amberley Heights, Grange, Grange, Co. Cork, T12E76H3 Bed · 2 Bath · Detached€425,000
14 Bellevue Heights, Frankfield, Co. Cork, T12V8EF3 Bed · 3 Bath · Semi-D€425,000
40 Silverdale Road, Ballinlough, Co. Cork, T12VF2H3 Bed · 1 Bath · Semi-D€435,000
149 Curragh Woods, Frankfield, Frankfield, Co. Cork, T12ED8F3 Bed · 2 Bath · Semi-D€435,000
1 Laharran West, Manor Farm, Lehenaghmore, Co. Cork, T12P7TF3 Bed · 3 Bath · Detached€439,000
3 Bed Duplex Apartment, Belview Wood , Maryborough, Douglas, Co. Cork3 Bed · 2 Bath · Duplex€440,000
15 Glencoo Gardens, Boreenmanna Road, Ballinlough, Co. Cork, T12E0CR3 Bed · 2 Bath · Semi-D€455,000
3 Bedroom Terrace, Belview Wood, Maryborough, Douglas, Co. Cork3 Bed · 3 Bath · Terrace


Daft ID: 16634411


Why choose Allianz for your home insurance.
Get 10% off online
Emergency home assistance included
Tailor your cover to your needs
T&Cs apply