
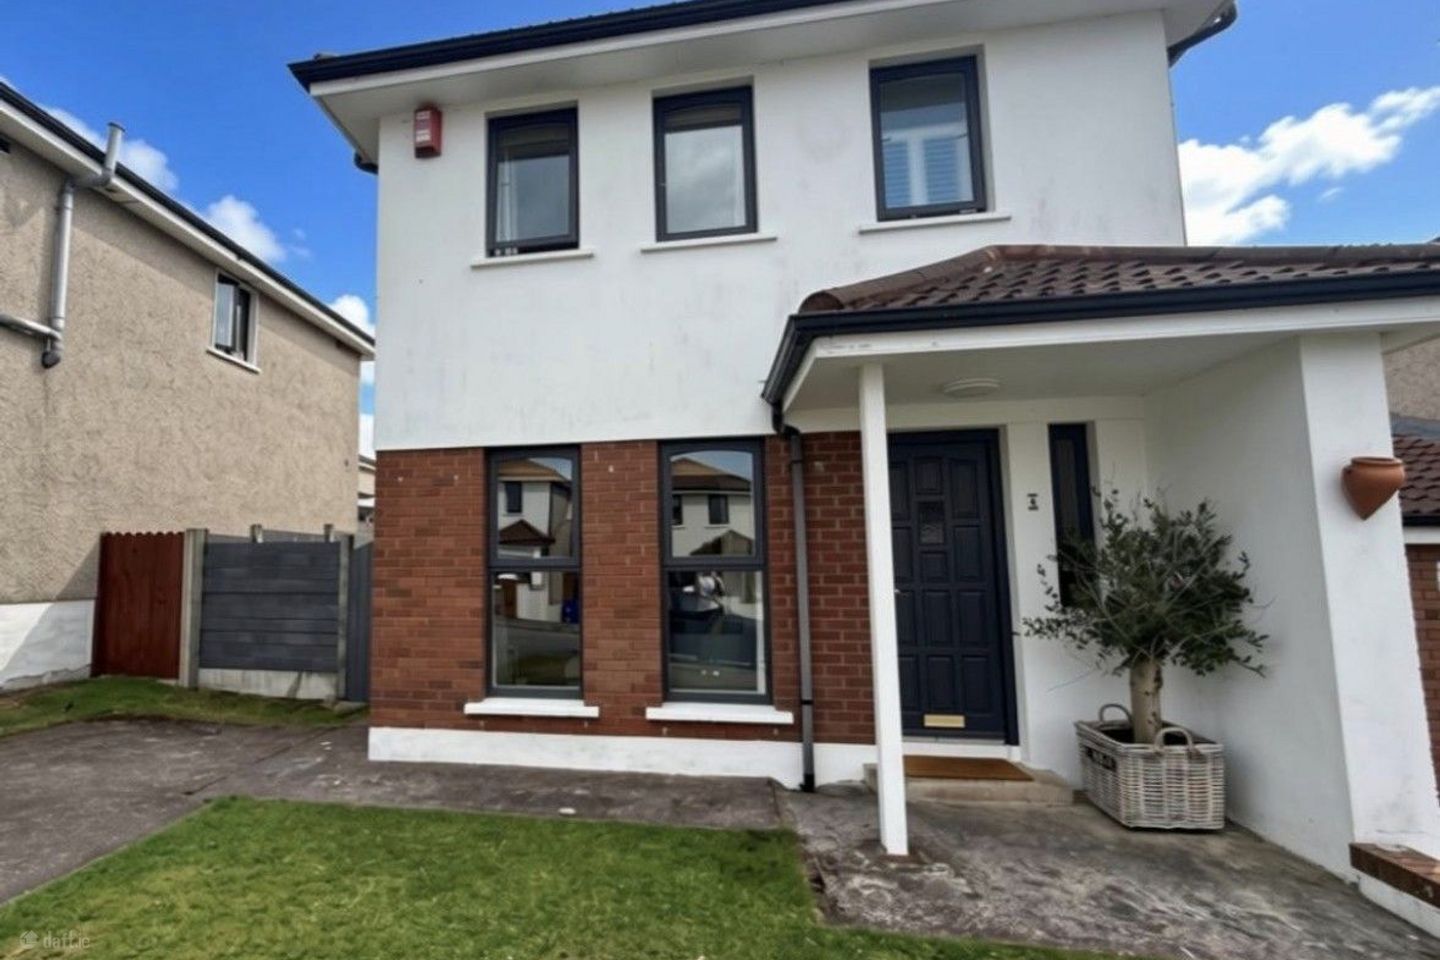

4 Amberley Lawn, Grange, Grange, Co. Cork, T12X3VR
€410,000
- Price per m²:€5,125
- Estimated Stamp Duty:€4,100
- Selling Type:By Private Treaty
- BER No:106840952
About 4 Amberley Lawn, Grange, Grange, Co. Cork
Highlights
- Spacious Three-Bed Detached Home
- Off-Street Parking
- Located in a Quiet Residential Estate
- Large South-Facing Rear Garden
- BER No: 106840952
Description
Jeremy Murphy & Associates are delighted to bring to the market this spacious 3-Bedroom Detached home. This owner-occupied home has an off-street parking with a lovely spacious rear south-facing garden. This property is in turn-key condition and has had recent upgrades bringing it to a high standard. Situated in a desirable location, this home offers easy access to local amenities, schools, and public transport links. Whether you are commuting to work or exploring the vibrant city of Cork, you will find everything you need within a short distance.The property also benefits from existing plumbing for a potential second bathroom downstairs, offering excellent scope for further enhancement and added convenience. Viewing is Highly Advised to Fully Appreciate! Accommodation consists of Hallway, Living Room and Kitchen/ Dining Room. Upstairs there are Three Bedrooms and a Family Bathroom. FRONT OF PROPERTY To the front of the property there is off street parking along with access to the rear from both sides of the property. ENTRANCE HALLWAY 4.09m x 1.78m The entrance hallway comprises of timber laminate flooring, one centre light, one radiator, and one window overlooking the front of the property. LIVING ROOM 4.60m x 3.18m This bright and spacious living room has timber laminate flooring, one centre light, one radiator and two windows overlooking the front of the property. The living room also has a fireplace with a stunning surround. KITCHEN/DINING 5.07m x 3.20m This bright and spacious area features tiled flooring, recessed spotlighting, two central ceiling lights, a radiator, and a window overlooking the rear garden, allowing for plenty of natural light. It is fitted with a range of cream wall and base units complemented by contrasting worktops and tiled splash backs. The kitchen is well equipped with a stainless-steel sink and drainer, plumbing for a washing machine, an integrated oven, four-ring hob with extractor hood overhead, an integrated dishwasher, and space for a freestanding fridge/freezer. An island with a timber-effect worktop and breakfast bar provides additional preparation space and comfortably accommodates bar stools, creating the perfect spot for casual dining or socialising. A single door and a set of double patio doors provide direct access to the south-facing rear garden, creating an ideal flow between the indoor and outdoor living spaces. The adjoining dining area comfortably accommodates a table with seating for four to six people. STAIRS & LANDING 2.94m x 1.80m There is space for storage located under the stairs. The stairs and landing are fully carpeted. Via the landing there is one centre light, one window overlooking the side and access to the hot-press. MASTER BEDROOM 3.17m x 3.19m This double bedroom features carpet fitted flooring, one centre light, one radiator and two windows overlooking the front of the property. There are also integrated slide robes. BEDROOM 2 3.93m x 2.54m This double bedroom features solid timber flooring, one centre light, one radiator and one window overlooking the rear of the property. BEDROOM 3 2.69m x 2.69m This double bedroom features solid timber flooring, one centre light, one radiator and one window overlooking the rear of the property. MAIN BATHROOM 1.96m x 1.81m Three-piece bathroom suite incorporating a bath with an electric shower attachment, wash hand basin and wc. There is tiled flooring, one window with frosted glass paneling overlooking the front of the property along with one centre light and one radiator. REAR OF PROPERTY The generous south-facing rear garden is a wonderful outdoor space, with convenient access from both sides of the property as well as direct access from the kitchen/dining area. Offering plenty of space for outdoor furniture, children's play, or gardening, this beautifully positioned garden is perfect for relaxing and entertaining family and friends, making it an ideal setting to enjoy throughout the summer months.
The local area of 4 Amberley Lawn, Grange, Grange, Co. Cork
Sold properties in this area
Stay informed with market trends
Local schools and transport

Learn more about what this area has to offer.
School Name | Distance | Pupils | |||
|---|---|---|---|---|---|
| School Name | Scoil Niocláis | Distance | 610m | Pupils | 746 |
| School Name | St Columba's Girls National School | Distance | 810m | Pupils | 370 |
| School Name | St Columbas Boys National School | Distance | 990m | Pupils | 364 |
School Name | Distance | Pupils | |||
|---|---|---|---|---|---|
| School Name | Gaelscoil Na Dúglaise | Distance | 1.1km | Pupils | 438 |
| School Name | St Luke's School Douglas | Distance | 1.3km | Pupils | 207 |
| School Name | Scoil Bhríde Eglantine | Distance | 1.5km | Pupils | 388 |
| School Name | Morning Star National School | Distance | 2.0km | Pupils | 107 |
| School Name | South Lee Educate Together National School | Distance | 2.0km | Pupils | 138 |
| School Name | St Anthony's National School | Distance | 2.0km | Pupils | 598 |
| School Name | Gaelscoil An Teaghlaigh Naofa | Distance | 2.0km | Pupils | 186 |
School Name | Distance | Pupils | |||
|---|---|---|---|---|---|
| School Name | Douglas Community School | Distance | 1.2km | Pupils | 562 |
| School Name | Regina Mundi College | Distance | 1.6km | Pupils | 562 |
| School Name | Christ King Girls' Secondary School | Distance | 1.6km | Pupils | 703 |
School Name | Distance | Pupils | |||
|---|---|---|---|---|---|
| School Name | Presentation Secondary School | Distance | 2.2km | Pupils | 164 |
| School Name | Coláiste Chríost Rí | Distance | 2.3km | Pupils | 506 |
| School Name | Coláiste Éamann Rís | Distance | 2.6km | Pupils | 760 |
| School Name | Ashton School | Distance | 2.6km | Pupils | 532 |
| School Name | Coláiste Daibhéid | Distance | 2.8km | Pupils | 183 |
| School Name | Cork College Of Commerce | Distance | 3.0km | Pupils | 27 |
| School Name | St. Aloysius School | Distance | 3.4km | Pupils | 318 |
Type | Distance | Stop | Route | Destination | Provider | ||||||
|---|---|---|---|---|---|---|---|---|---|---|---|
| Type | Bus | Distance | 340m | Stop | Clifton Grange | Route | 206 | Destination | South Mall | Provider | Bus Éireann |
| Type | Bus | Distance | 430m | Stop | Frankfield Ch | Route | 206 | Destination | Grange | Provider | Bus Éireann |
| Type | Bus | Distance | 460m | Stop | Amberley | Route | 206 | Destination | South Mall | Provider | Bus Éireann |
Type | Distance | Stop | Route | Destination | Provider | ||||||
|---|---|---|---|---|---|---|---|---|---|---|---|
| Type | Bus | Distance | 600m | Stop | Bellevue | Route | 206 | Destination | Grange | Provider | Bus Éireann |
| Type | Bus | Distance | 610m | Stop | Grange Wd Ct | Route | 206 | Destination | Grange | Provider | Bus Éireann |
| Type | Bus | Distance | 730m | Stop | Woodlands | Route | 206 | Destination | South Mall | Provider | Bus Éireann |
| Type | Bus | Distance | 820m | Stop | Grange Park | Route | 206 | Destination | South Mall | Provider | Bus Éireann |
| Type | Bus | Distance | 900m | Stop | Frankfield | Route | 206 | Destination | South Mall | Provider | Bus Éireann |
| Type | Bus | Distance | 1.0km | Stop | Donnybrook Trce | Route | 207 | Destination | St. Patrick Street | Provider | Bus Éireann |
| Type | Bus | Distance | 1.1km | Stop | Donnybrook Hill | Route | 206 | Destination | Grange | Provider | Bus Éireann |
Your Mortgage and Insurance Tools
Check off the steps to purchase your new home
Use our Buying Checklist to guide you through the whole home-buying journey.
Budget calculator
Calculate how much you can borrow and what you'll need to save
BER Details
BER No: 106840952
Ad performance
- Date listed01/09/2026
- Views3,055
- Potential views if upgraded to an Advantage Ad4,980
Properties similar to 4 Amberley Lawn, Grange, Grange, Co. Cork
€369,000
47 Welwyn Road, Maryborough Woods, Douglas, Co. Cork, T12Y6PX3 Bed · 3 Bath · End of Terrace€375,000
7 Ardfield View, Grange, Douglas, Co. Cork, T12VAA33 Bed · 3 Bath · End of Terrace€380,000
69 Welwyn Road, Maryborough Woods, Douglas, Co. Cork, T12DW713 Bed · 3 Bath · Duplex€385,000
5 The Cloisters, Church Road, Douglas, Co. Cork, T12YD933 Bed · 3 Bath · Duplex


€385,000
17 Calderwood Court, Donnybrook, Co. Cork, T12EKN93 Bed · 2 Bath · Semi-D€385,000
No 55 Hollyville Mews, Grange, Douglas, Cork, Co. Cork, T12E5X93 Bed · 1 Bath · Terrace€395,000
8 Moss Lane, Riverway, Cork City Centre, Co. Cork, T12NXC23 Bed · 3 Bath · Semi-D€395,000
113 Welwyn Road, Maryborough Woods, Douglas, Co. Cork, T12W7383 Bed · 3 Bath · Duplex€400,000
Lisaville, Church Road, Douglas, Co. Cork, T12KCA43 Bed · 1 Bath · Detached€425,000
4 Amberley Heights, Grange, Grange, Co. Cork, T12E76H3 Bed · 2 Bath · Detached€425,000
14 Bellevue Heights, Frankfield, Co. Cork, T12V8EF3 Bed · 3 Bath · Semi-D€555,000
Bridlewood Drive - 3 bed mid townhouse , Bridlewood , South Douglas Road, Douglas, Co. Cork3 Bed · 3 Bath · Townhouse


Daft ID: 16656719


Why choose Allianz for your home insurance.
Get 10% off online
Emergency home assistance included
Tailor your cover to your needs
T&Cs apply