
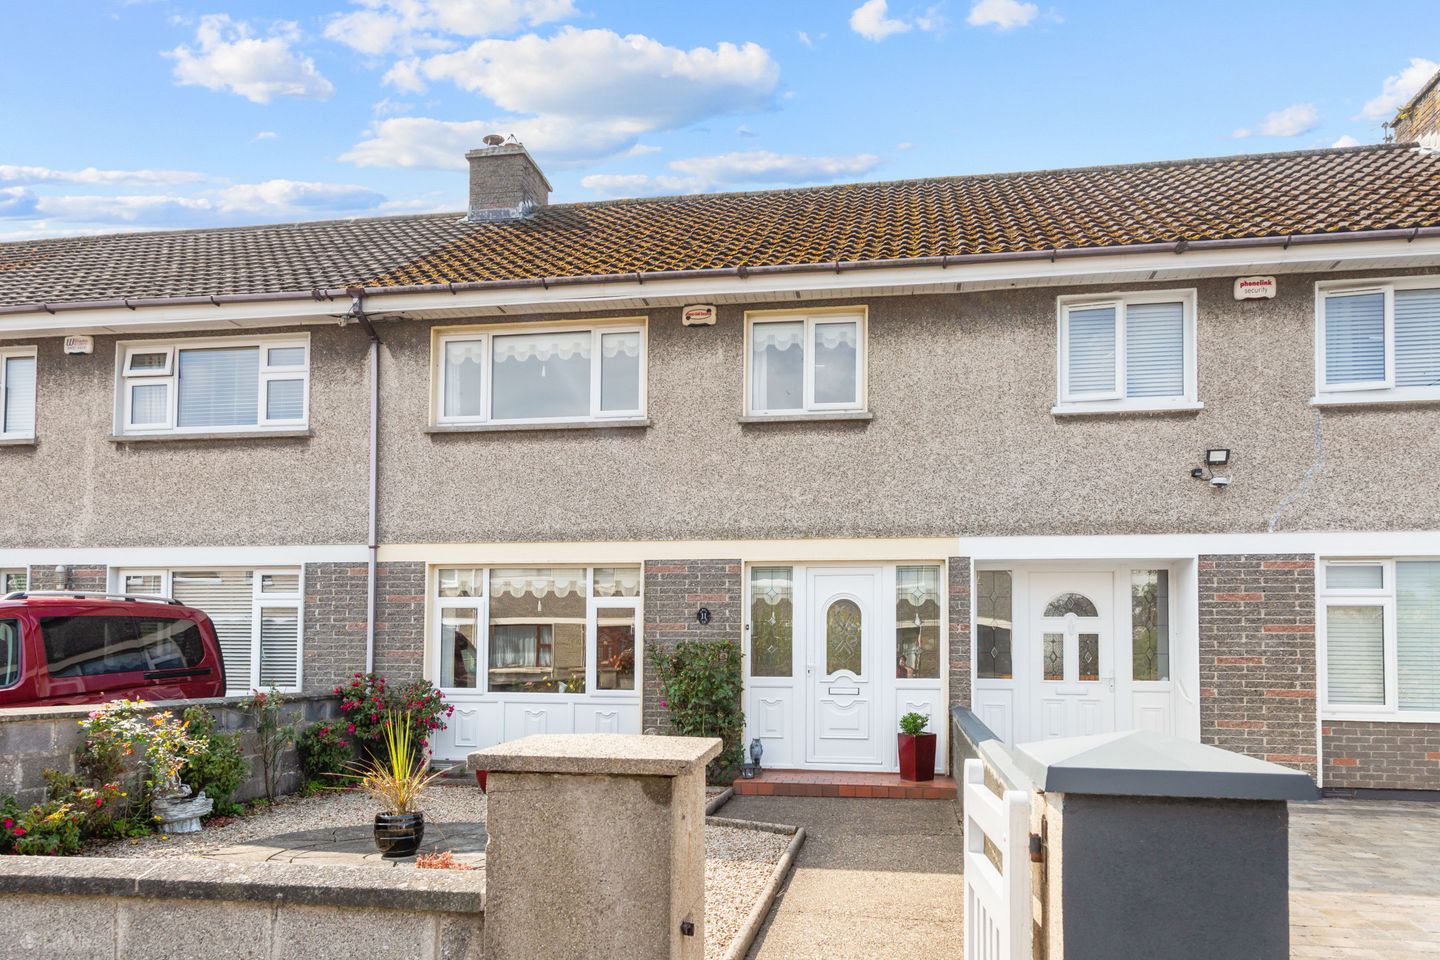

11 South Green, Arklow, Co. Wicklow, Y14R231
€295,000
- Price per m²:€2,979
- Estimated Stamp Duty:€2,950
- Selling Type:By Private Treaty
- BER No:118626209
- Energy Performance:410.77 kWh/m2/yr
About 11 South Green, Arklow, Co. Wicklow
Highlights
- Key Features
- Off-street parking
- Rear pedestrian access
- Block-built shed
- Sitting room and separate living room
Description
Built in the 1970s, this well-maintained three-bedroom mid-terrace home offers bright and practical accommodation in a convenient residential setting. Ideally positioned within walking distance of local amenities, residents can enjoy easy access to schools, shops, supermarkets, public transport links and the nearby shopping centre, making day-to-day living exceptionally convenient. The accommodation comprises an entrance hall, a comfortable sitting room with tiled fireplace, a spacious living room with open fireplace and views over the rear garden, and a fitted kitchen with direct access to the garden. Upstairs, there are three well proportioned bedrooms and a wet-room style bathroom. To the rear, the property enjoys a private low-maintenance garden with the added benefit of rear pedestrian access. A block-built shed provides excellent storage space, while parking is available to the front of the property. Entrance Hall 3.94m x 2.04m. Tiled flooring, understairs storage, covered radiators and staircase to first floor. Living Room 3.94m x 3.89m. Comfortable reception room with tiled fireplace and carpet flooring. Living/ Dining Room 3.94m x 6.03m. Spacious living and dining area featuring a tiled open fireplace, laminate flooring and window overlooking the rear garden. Kitchen 2.33m x 2.84m. Fitted with a range of wall and floor units, one-and-a-half bowl sink, plumbed for washing machine, freestanding cooker and door providing access to the rear garden. Landing 3.36m x 1.85m. Carpet flooring, hot press and access to attic. Bedroom 1 3.87m x 3.40m. Generous rear-facing double bedroom with carpet flooring. Bedroom 2 3.36m x 3.89m. Front-facing bedroom with carpet flooring. Bedroom 3 2.24m x 2.84m. Front-facing bedroom with carpet flooring. Bathroom 1.65m x 2.53m. Wet-room style bathroom comprising shower with instant electric shower, WC, wash hand basin, extractor fan and fully tiled walls and floor. Garden Lovely private rear garden mainly laid in lawn with hedges and shrubs dotted throughout, there is a block built garage ideal for storage with rear access.
The local area of 11 South Green, Arklow, Co. Wicklow
Sold properties in this area
Stay informed with market trends
Local schools and transport

Learn more about what this area has to offer.
School Name | Distance | Pupils | |||
|---|---|---|---|---|---|
| School Name | St Michael's And St Peter's Junior School | Distance | 560m | Pupils | 278 |
| School Name | Carysfort National School | Distance | 1.1km | Pupils | 198 |
| School Name | St John's Senior National School | Distance | 1.1km | Pupils | 351 |
School Name | Distance | Pupils | |||
|---|---|---|---|---|---|
| School Name | St Joseph's Templerainey | Distance | 1.5km | Pupils | 517 |
| School Name | Gaelscoil An Inbhir Mhóir | Distance | 1.6km | Pupils | 275 |
| School Name | Bearnacleagh National School | Distance | 5.7km | Pupils | 81 |
| School Name | Coolgreany National School | Distance | 6.7km | Pupils | 117 |
| School Name | Avoca National School | Distance | 7.4km | Pupils | 167 |
| School Name | St Kevin's Ns, Ballycoog | Distance | 8.5km | Pupils | 21 |
| School Name | Castletown National School | Distance | 8.6km | Pupils | 145 |
School Name | Distance | Pupils | |||
|---|---|---|---|---|---|
| School Name | St. Mary's College | Distance | 520m | Pupils | 540 |
| School Name | Arklow Cbs | Distance | 1.1km | Pupils | 383 |
| School Name | Gaelcholáiste Na Mara | Distance | 1.4km | Pupils | 302 |
School Name | Distance | Pupils | |||
|---|---|---|---|---|---|
| School Name | Glenart College | Distance | 1.6km | Pupils | 629 |
| School Name | Gorey Educate Together Secondary School | Distance | 16.1km | Pupils | 260 |
| School Name | Gorey Community School | Distance | 16.4km | Pupils | 1536 |
| School Name | Avondale Community College | Distance | 16.5km | Pupils | 624 |
| School Name | Creagh College | Distance | 17.3km | Pupils | 1067 |
| School Name | Dominican College | Distance | 21.6km | Pupils | 473 |
| School Name | Wicklow Educate Together Secondary School | Distance | 21.7km | Pupils | 375 |
Type | Distance | Stop | Route | Destination | Provider | ||||||
|---|---|---|---|---|---|---|---|---|---|---|---|
| Type | Bus | Distance | 620m | Stop | Arklow Train Station | Route | 800a | Destination | Carnew | Provider | Tfi Local Link Carlow Kilkenny Wicklow |
| Type | Bus | Distance | 620m | Stop | Arklow Train Station | Route | 800 | Destination | Arklow | Provider | Tfi Local Link Carlow Kilkenny Wicklow |
| Type | Bus | Distance | 620m | Stop | Arklow Train Station | Route | 183 | Destination | Glendalough | Provider | Tfi Local Link Carlow Kilkenny Wicklow |
Type | Distance | Stop | Route | Destination | Provider | ||||||
|---|---|---|---|---|---|---|---|---|---|---|---|
| Type | Rail | Distance | 650m | Stop | Arklow | Route | Rail | Destination | Rosslare Europort | Provider | Irish Rail |
| Type | Bus | Distance | 650m | Stop | Arklow Methodist Ch | Route | 2 | Destination | Wexford | Provider | Bus Éireann |
| Type | Bus | Distance | 650m | Stop | Arklow Methodist Ch | Route | 740a | Destination | Gorey | Provider | Wexford Bus |
| Type | Bus | Distance | 680m | Stop | Tourist Office | Route | 2 | Destination | Wexford | Provider | Bus Éireann |
| Type | Bus | Distance | 820m | Stop | Arklow | Route | 740a | Destination | Gorey | Provider | Wexford Bus |
| Type | Bus | Distance | 840m | Stop | Arklow | Route | 183 | Destination | Wicklow | Provider | Tfi Local Link Carlow Kilkenny Wicklow |
| Type | Bus | Distance | 840m | Stop | Arklow | Route | Br01 | Destination | Bray Institute | Provider | Bife Bus |
Your Mortgage and Insurance Tools
Check off the steps to purchase your new home
Use our Buying Checklist to guide you through the whole home-buying journey.
Budget calculator
Calculate how much you can borrow and what you'll need to save
BER Details
BER No: 118626209
Energy Performance Indicator: 410.77 kWh/m2/yr
Ad performance
- Date listed04/09/2026
- Views93
- Potential views if upgraded to an Advantage Ad152
Properties similar to 11 South Green, Arklow, Co. Wicklow
€270,000
32 Liam Mellows Avenue, Arklow, Co. Wicklow, Y14CK813 Bed · 1 Bath · Terrace€290,000
55 South Green, Arklow, Arklow, Co. Wicklow, Y14E0463 Bed · 2 Bath · Terrace€290,000
8 Woodlands Drive, Arklow, Arklow, Co. Wicklow, Y14F7913 Bed · 3 Bath · Terrace€305,000
65 Saint Peter'S Place, Arklow, Arklow, Co. Wicklow, Y14NX093 Bed · 2 Bath · Terrace


€320,000
"Bayview", Kilbride, Arklow, Co. Wicklow, Y14TD563 Bed · 1 Bath · Bungalow€340,000
70 The Avenue, Meadowvale, Arklow, Co. Wicklow, Y14AV653 Bed · 3 Bath · Terrace€345,000
43 Father Redmond Park, Arklow, Arklow, Co. Wicklow, Y14HH983 Bed · 1 Bath · End of Terrace€345,000
4 Bridgewater, North Quay, Arklow, Co. Wicklow, Y14Y6613 Bed · 2 Bath · End of Terrace€349,000
Woodstock, Dublin Road, Arklow, Co. Wicklow, Y14XP944 Bed · 2 Bath · Semi-D€350,000
70 Fernhill, Arklow, Arklow, Co. Wicklow, Y14YV214 Bed · 2 Bath · Semi-D€369,000
16 Mountain View Drive, Mountain Bay, Arklow, Co. Wicklow, Y14N9233 Bed · 2 Bath · Detached€369,000
48 Cluain Àrd, Sea Road, Arklow, Co. Wicklow, Y14DD533 Bed · 3 Bath · Semi-D


Daft ID: 16646925


Why choose Allianz for your home insurance.
Get 10% off online
Emergency home assistance included
Tailor your cover to your needs
T&Cs apply