
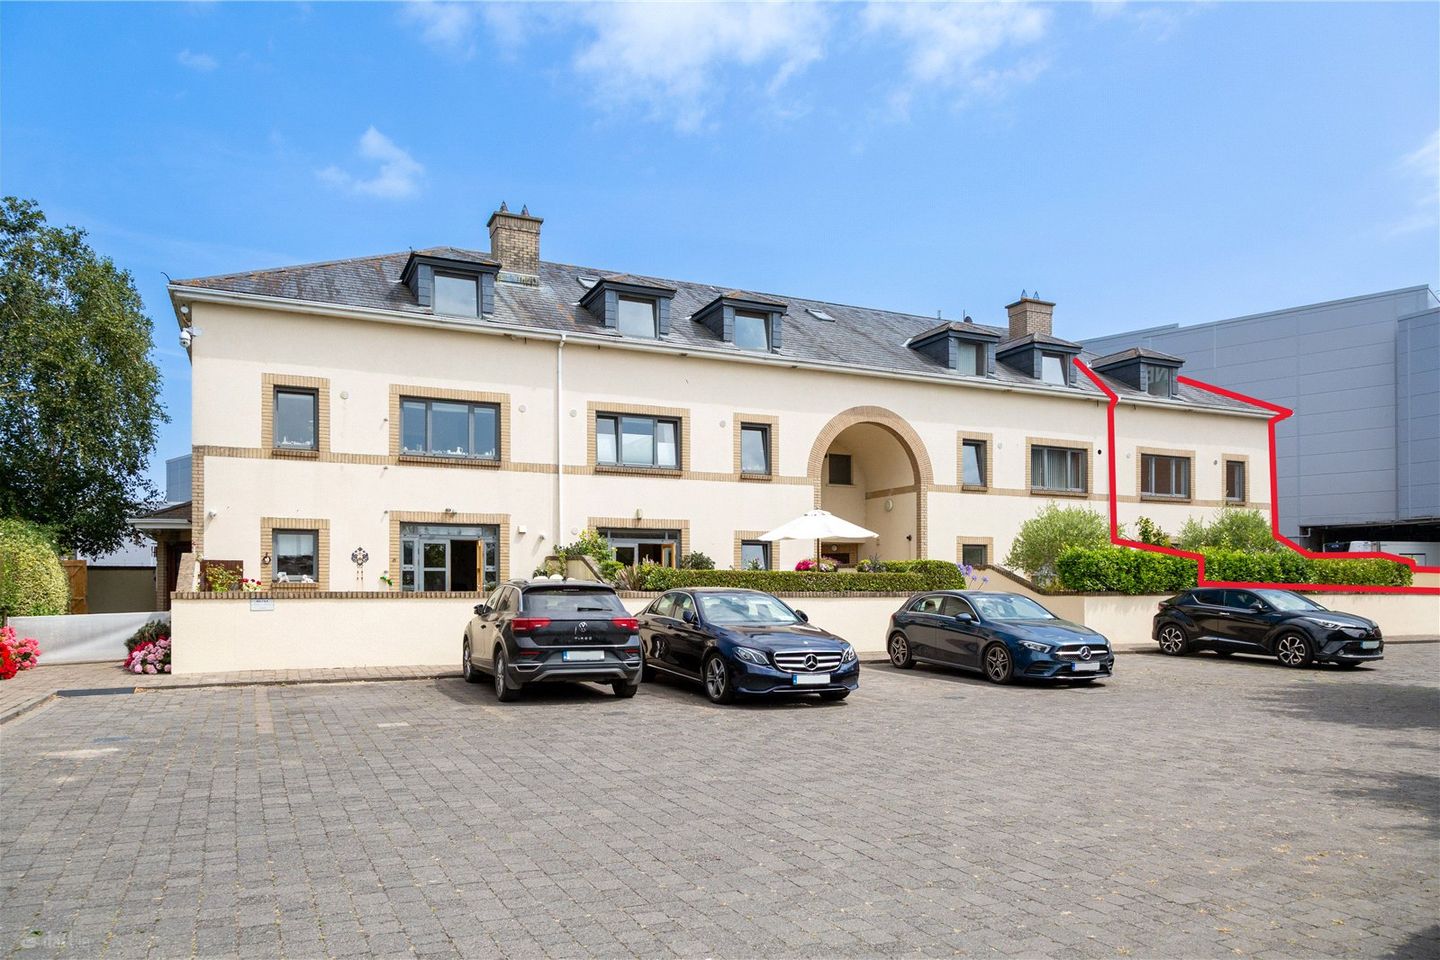

4 Bridgewater, North Quay, Arklow, Co. Wicklow, Y14Y661
€345,000
- Price per m²:€3,108
- Estimated Stamp Duty:€3,450
- Selling Type:By Private Treaty
- BER No:100635119
- Energy Performance:149.65 kWh/m2/yr
About 4 Bridgewater, North Quay, Arklow, Co. Wicklow
Highlights
- Three-bedroom townhouse within a secure, gated development, extending to approx. 111 sq.m. (1,195 sq.ft.)
- Private, enclosed patio garden with convenient side access
- Well-appointed kitchen with ample storage and worktop space
- Principal bedroom complete with a private en-suite
- Prime centre location opposite the Avoca River, alongside the Marina, Bridgewater Shopping Centre including a cinema and plenty of outdoor amenities.
Description
Forkin Earls Property are delighted to present No. 4 Bridgewater, Arklow to the market. Ideally positioned in the heart of Arklow Town, this beautifully presented three-bedroom, three-storey townhouse offers spacious, light-filled accommodation in an exceptionally convenient and sought-after setting. Extending to approximately 111 sq.m. (1,195 sq.ft.), this generously proportioned home is further enhanced by its location within a small, private, gated residential development, offering both security and peace of mind. The accommodation is thoughtfully laid out over three floors and comprises three generously sized double bedrooms, including a spacious principal bedroom with a stylish en-suite shower room. The ground floor features a well-appointed kitchen, seamlessly flowing into a bright and inviting living area with direct access to a private, enclosed front patio garden, creating an ideal space for both relaxing and entertaining. The first floor accommodates two further double bedrooms together with a well-appointed family bathroom, while the upper floor is dedicated to the impressive principal bedroom suite. No. 4 enjoys an enviable town-centre location, just moments from the Bridgewater Shopping Centre, cinema, cafs, restaurants, bars, schools and a wide range of everyday amenities. The property also benefits from attractive views towards the Avoca River, while the picturesque Arklow Boating Lake, scenic riverside walks and children's playground are all within a short stroll. For those with an active lifestyle, Coral Leisure Arklow, complete with swimming pool and fitness facilities, is nearby, while Arklow Leisure Centre offers an excellent range of sporting and recreational amenities, including an outdoor running track. Arklow Marina and the town's scenic coastal walks are also just minutes away, further enhancing the appeal of this superbly located home. Combining spacious accommodation, a secure gated setting and an unbeatable town-centre location, No. 4 Bridgewater represents an excellent opportunity for first-time buyers, families, investors and those seeking a low-maintenance home within walking distance of every conceivable amenity. Viewing is highly recommended and strictly by appointment only!Entrance Hall 2.99m x 2.18m. The welcoming entrance hallway sets the tone for the home, offering a bright and inviting first impression. Finished with attractive laminate wooden flooring, the hallway provides access to the ground floor accommodation, while the staircase leads to the upper levels. Its generous proportions and natural light create a wonderful sense of space from the moment you enter. Living Room 4.61m x 5.59m. A bright and spacious living room featuring laminate wooden flooring, a charming feature fireplace with a stone surround, and double doors opening to the kitchen. Large, glazed patio doors flood the room with natural light while providing direct access to the private front patio garden, creating an ideal space for both everyday living and entertaining. Kitchen 2.01m x 3.31m. The well-appointed kitchen is fitted with an attractive range of solid wood wall and floor units, providing ample storage and generous worktop space. A large window fills the room with natural light, while the open connection to the living area through elegant double doors creates a bright and sociable space, ideal for modern day-to-day living. First Floor - Landing 4.93m x 1.87m. The first-floor landing is bright and well presented, providing access to two generously proportioned bedrooms and the family bathroom. Continuing the home's bright and airy feel, the landing also features a staircase leading to the impressive second-floor principal bedroom, ensuring a practical and well-designed layout throughout. Bedroom 1 3.92m x 3.97m. A bright and generously proportioned double bedroom featuring laminate wooden flooring and a large window that fills the room with an abundance of natural light, creating a bright and inviting atmosphere. Bedroom 2 2.70m x 3.61m. A bright and well-proportioned bedroom featuring laminate wooden flooring and a large window that fills the room with natural light. This comfortable space enjoys a bright and airy atmosphere, making it ideal as a guest bedroom, children's bedroom or home office. WC 1.69m x 1.87m. A well-appointed bathroom fitted with a three-piece suite comprising a WC, wash hand basin and enclosed shower cubicle. Fully tiled flooring and partially tiled walls provide a clean, low-maintenance finish, while the layout has been thoughtfully designed to maximise both space and functionality. Second Floor - Bedroom 3 3.99m x 3.67m. The spacious principal bedroom occupies the top floor, creating a peaceful and private retreat within the home. Finished with laminate wooden flooring, the room enjoys an abundance of natural light from the large window, while the vaulted ceiling enhances the sense of space and character. This impressive bedroom is further complemented by the convenience of a private en-suite shower room. Ensuite Bathroom 2.70m x 3.67m. The en-suite bathroom is fitted with a three-piece suite comprising a WC, wash hand basin and bath with overhead shower. Finished with tiled flooring and partially tiled walls, the room is further enhanced by a Velux roof window, allowing natural light to flood the space and creating a bright and airy atmosphere. Patio Garden The property benefits from a private, enclosed patio garden, providing a low-maintenance outdoor space ideal for relaxing, al fresco dining or entertaining guests. Bordered by mature planting and established shrubs, the garden enjoys an excellent degree of privacy and is accessed directly from the living room, creating a seamless transition between indoor and outdoor living. Further enhancing its practicality, the garden also benefits from convenient side access. Services Mains electricity, water and sewage Telephone and fibre broadband available in the area Gas fired central heating
The local area of 4 Bridgewater, North Quay, Arklow, Co. Wicklow
Sold properties in this area
Stay informed with market trends
Local schools and transport

Learn more about what this area has to offer.
School Name | Distance | Pupils | |||
|---|---|---|---|---|---|
| School Name | St Michael's And St Peter's Junior School | Distance | 860m | Pupils | 278 |
| School Name | St John's Senior National School | Distance | 1.4km | Pupils | 351 |
| School Name | Carysfort National School | Distance | 1.4km | Pupils | 198 |
School Name | Distance | Pupils | |||
|---|---|---|---|---|---|
| School Name | St Joseph's Templerainey | Distance | 1.5km | Pupils | 517 |
| School Name | Gaelscoil An Inbhir Mhóir | Distance | 1.9km | Pupils | 275 |
| School Name | Bearnacleagh National School | Distance | 6.0km | Pupils | 81 |
| School Name | Coolgreany National School | Distance | 7.0km | Pupils | 117 |
| School Name | Avoca National School | Distance | 7.4km | Pupils | 167 |
| School Name | St Kevin's Ns, Ballycoog | Distance | 8.7km | Pupils | 21 |
| School Name | Castletown National School | Distance | 8.8km | Pupils | 145 |
School Name | Distance | Pupils | |||
|---|---|---|---|---|---|
| School Name | St. Mary's College | Distance | 800m | Pupils | 540 |
| School Name | Arklow Cbs | Distance | 1.4km | Pupils | 383 |
| School Name | Gaelcholáiste Na Mara | Distance | 1.6km | Pupils | 302 |
School Name | Distance | Pupils | |||
|---|---|---|---|---|---|
| School Name | Glenart College | Distance | 1.9km | Pupils | 629 |
| School Name | Gorey Educate Together Secondary School | Distance | 16.4km | Pupils | 260 |
| School Name | Avondale Community College | Distance | 16.5km | Pupils | 624 |
| School Name | Gorey Community School | Distance | 16.6km | Pupils | 1536 |
| School Name | Creagh College | Distance | 17.6km | Pupils | 1067 |
| School Name | Dominican College | Distance | 21.4km | Pupils | 473 |
| School Name | Wicklow Educate Together Secondary School | Distance | 21.5km | Pupils | 375 |
Type | Distance | Stop | Route | Destination | Provider | ||||||
|---|---|---|---|---|---|---|---|---|---|---|---|
| Type | Bus | Distance | 550m | Stop | Arklow Methodist Ch | Route | 2 | Destination | Wexford | Provider | Bus Éireann |
| Type | Bus | Distance | 550m | Stop | Arklow Methodist Ch | Route | 740a | Destination | Gorey | Provider | Wexford Bus |
| Type | Bus | Distance | 940m | Stop | Arklow Train Station | Route | 800a | Destination | Carnew | Provider | Tfi Local Link Carlow Kilkenny Wicklow |
Type | Distance | Stop | Route | Destination | Provider | ||||||
|---|---|---|---|---|---|---|---|---|---|---|---|
| Type | Bus | Distance | 940m | Stop | Arklow Train Station | Route | 800 | Destination | Arklow | Provider | Tfi Local Link Carlow Kilkenny Wicklow |
| Type | Bus | Distance | 940m | Stop | Arklow Train Station | Route | 183 | Destination | Glendalough | Provider | Tfi Local Link Carlow Kilkenny Wicklow |
| Type | Bus | Distance | 950m | Stop | Tourist Office | Route | 2 | Destination | Wexford | Provider | Bus Éireann |
| Type | Rail | Distance | 990m | Stop | Arklow | Route | Rail | Destination | Rosslare Europort | Provider | Irish Rail |
| Type | Bus | Distance | 1.1km | Stop | Arklow | Route | 740a | Destination | Gorey | Provider | Wexford Bus |
| Type | Bus | Distance | 1.2km | Stop | Arklow | Route | 183 | Destination | Wicklow | Provider | Tfi Local Link Carlow Kilkenny Wicklow |
| Type | Bus | Distance | 1.2km | Stop | Arklow | Route | Br01 | Destination | Bray Institute | Provider | Bife Bus |
Your Mortgage and Insurance Tools
Check off the steps to purchase your new home
Use our Buying Checklist to guide you through the whole home-buying journey.
Budget calculator
Calculate how much you can borrow and what you'll need to save
A closer look
BER Details
BER No: 100635119
Energy Performance Indicator: 149.65 kWh/m2/yr
Ad performance
- Date listed31/07/2026
- Views5,526
- Potential views if upgraded to an Advantage Ad9,007
Properties similar to 4 Bridgewater, North Quay, Arklow, Co. Wicklow
€320,000
"Bayview", Kilbride, Arklow, Co. Wicklow, Y14TD563 Bed · 1 Bath · Bungalow€340,000
70 The Avenue, Meadowvale, Arklow, Co. Wicklow, Y14AV653 Bed · 3 Bath · Terrace€349,000
Woodstock, Dublin Road, Arklow, Co. Wicklow, Y14XP944 Bed · 2 Bath · Semi-D€350,000
70 Fernhill, Arklow, Arklow, Co. Wicklow, Y14YV214 Bed · 2 Bath · Semi-D


€360,000
43 Father Redmond Park, Arklow, Arklow, Co. Wicklow, Y14HH983 Bed · 1 Bath · End of Terrace€369,000
16 Mountain View Drive, Mountain Bay, Arklow, Co. Wicklow, Y14N9233 Bed · 2 Bath · Detached€375,000
25 The Pines, Sea Road, Arklow, Co. Wicklow, Y14XV573 Bed · 2 Bath · Bungalow€375,000
96 Fernhill, Arklow, Co. Wicklow, Y14A7025 Bed · 2 Bath · Semi-D€390,000
16 The Way, Meadowvale, Arklow, Co. Wicklow, Y14EC993 Bed · 3 Bath · Semi-D€395,000
5 Mayfair Court, Arklow, Co Wicklow, Y14VH054 Bed · 3 Bath · Detached€420,000
2 and 2A Park Terrace, Sea Road, Ferrybank, Co. Wicklow, Y14YH603 Bed · 1 Bath · Terrace€425,000
109 The Pines, Sea Road, Arklow, Co. Wicklow, Y14W5203 Bed · 2 Bath · Bungalow


Daft ID: 16634832


Why choose Allianz for your home insurance.
Get 10% off online
Emergency home assistance included
Tailor your cover to your needs
T&Cs apply