
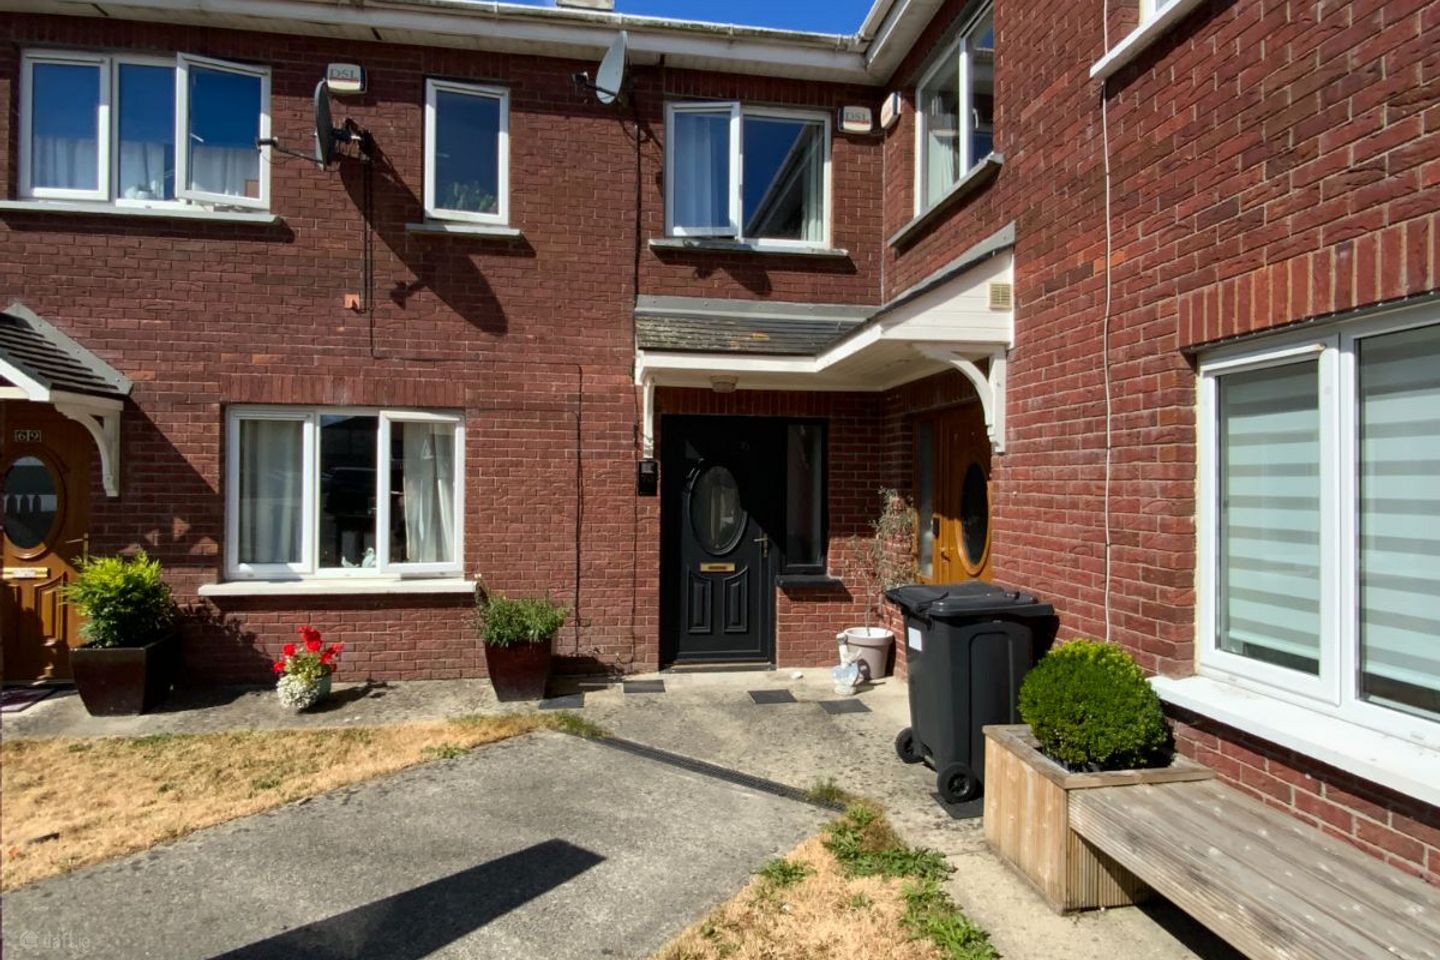

70 The Avenue, Meadowvale, Arklow, Co. Wicklow, Y14AV65
€340,000
- Price per m²:€2,061
- Estimated Stamp Duty:€3,400
- Selling Type:By Private Treaty
- BER No:119667376
About 70 The Avenue, Meadowvale, Arklow, Co. Wicklow
Description
C. 165M² DECEPTIVELY SPACIOUS 3 BEDROOM & 3 BATHROOM TERRACED FAMILY HOME. IDEALLY LOCATED IN A WELL ESTABLISHED AND MUCH SOUGHT AFTER RESIDENTIAL AREA IN ARKLOW TOWN. LOCATED JUST OFF THE R.772 (WEXFORD ROAD), WITH SUN ROOM, LARGE REAR GARDEN, DOUBLE GLAZING AND NATURAL GAS CENTRAL HEATING. GROUND FLOOR ACCOMMODATION ENTRANCE PORCH (1.760M X 1.438M) With laminate flooring and door leading to hallway. ENTRANCE HALLWAY (3.422M X 1.980M) With laminate flooring, under stairs storage and carpeted stairs to first floor. WC (1.709M x 1.442M) With laminate flooring and white wc and whb. Location of washing machine and dryer. KITCHEN/DINING ROOM (5.9M X 3.579M) With fully fitted kitchen shaker style kitchen with integrated Blomberg oven, microwave, electric hob and extractor fan. With laminate flooring and recessed lighting. Open through to living room and door to sun room and rear garden. LIVING ROOM (4.682M X 5M) With laminate flooring and feature fire place with solid fuel stove. Double doors leading to sun room and built in shelving and presses. SUN ROOM (5.460M X 4.630M) Bright and spacious room with laminate flooring and French doors leading to rear garden. Recessed lighting and 2 velux windows. FIRST FLOOR ACCOMMODATION LANDING (1.485M X 0.976M) + (3.209M x 1.78M) + (1.646M x 0.936M) With carpeted flooring and location of hot press. BATHROOM (2.68M X 2.089M) With tiled flooring and tiled around bath. White suite, wc, whb and bath. Shaver light over sink and folding glass half door on bath. BEDROOM 1 (4M X 2.40M) Located to the rear of the property with laminate flooring. BEDROOM 2 (4.834M X 3.519M) Main Bedroom located to the rear of the property with laminate flooring and built in 3 door (ceiling to floor) wardrobe. EN-SUITE (0.952M x 2.350M) With white suite, wc and whb. Tiled flooring and built in electric shower (Triton Seville). Mirror over sink. BEDROOM 3 (4.180M x 3.023M) Located to the front of the property with laminate flooring. ATTIC/STORAGE (5.29M x 4.872M) + (0.768M x 2.236M) GARDENS Spacious rear garden with large decked area. Gravelled area at lower part of garden. Workshop C. 11.36m² with water and electricity. Timber Shed C. 4m² SERVICES Services – Electricity, Water, Sewerage – general mains supply. Heating – Natural Gas Central Heating System. External Windows & Doors – uPVC double glazing throughout. BER – B BER Number: – 119667376 GENERAL No. 70 The Avenue in Meadowvale comes onto the market presented in excellent condition and with a lovely fit out. Located close by is the estates tennis courts, children’s playground and open green spaces. The property benefits from natural gas heating, double glazing, off street parking and a generously sized rear garden with a lovely patio deck. Meadowvale is located just south of Arklow’s Upper Main Street and is just C. 1.5 Km off the motorway M.11 South. The development is a short walk from major supermarkets, schools, church and Town Centre where a host of amenities and facilities are available. This is a comfortable and inviting home which is an ideal prospect for first time buyers. Do not miss out on the opportunity to make this ideal home your new home.
The local area of 70 The Avenue, Meadowvale, Arklow, Co. Wicklow
Sold properties in this area
Stay informed with market trends
Local schools and transport

Learn more about what this area has to offer.
School Name | Distance | Pupils | |||
|---|---|---|---|---|---|
| School Name | Gaelscoil An Inbhir Mhóir | Distance | 460m | Pupils | 275 |
| School Name | Carysfort National School | Distance | 680m | Pupils | 198 |
| School Name | St John's Senior National School | Distance | 1.2km | Pupils | 351 |
School Name | Distance | Pupils | |||
|---|---|---|---|---|---|
| School Name | St Michael's And St Peter's Junior School | Distance | 1.4km | Pupils | 278 |
| School Name | St Joseph's Templerainey | Distance | 2.8km | Pupils | 517 |
| School Name | Bearnacleagh National School | Distance | 4.2km | Pupils | 81 |
| School Name | Coolgreany National School | Distance | 4.9km | Pupils | 117 |
| School Name | Ballyfad National School | Distance | 6.9km | Pupils | 2 |
| School Name | Castletown National School | Distance | 7.4km | Pupils | 145 |
| School Name | Avoca National School | Distance | 7.5km | Pupils | 167 |
School Name | Distance | Pupils | |||
|---|---|---|---|---|---|
| School Name | Glenart College | Distance | 920m | Pupils | 629 |
| School Name | Arklow Cbs | Distance | 1.2km | Pupils | 383 |
| School Name | Gaelcholáiste Na Mara | Distance | 1.5km | Pupils | 302 |
School Name | Distance | Pupils | |||
|---|---|---|---|---|---|
| School Name | St. Mary's College | Distance | 1.5km | Pupils | 540 |
| School Name | Gorey Educate Together Secondary School | Distance | 14.5km | Pupils | 260 |
| School Name | Gorey Community School | Distance | 14.8km | Pupils | 1536 |
| School Name | Creagh College | Distance | 15.7km | Pupils | 1067 |
| School Name | Avondale Community College | Distance | 16.8km | Pupils | 624 |
| School Name | Dominican College | Distance | 22.9km | Pupils | 473 |
| School Name | Wicklow Educate Together Secondary School | Distance | 23.1km | Pupils | 375 |
Type | Distance | Stop | Route | Destination | Provider | ||||||
|---|---|---|---|---|---|---|---|---|---|---|---|
| Type | Bus | Distance | 390m | Stop | Knockmore | Route | 740a | Destination | Beresford Place | Provider | Wexford Bus |
| Type | Bus | Distance | 410m | Stop | Knockmore | Route | 2 | Destination | Wexford | Provider | Bus Éireann |
| Type | Bus | Distance | 1.1km | Stop | Arklow | Route | 740a | Destination | Gorey | Provider | Wexford Bus |
Type | Distance | Stop | Route | Destination | Provider | ||||||
|---|---|---|---|---|---|---|---|---|---|---|---|
| Type | Bus | Distance | 1.1km | Stop | Arklow | Route | 183 | Destination | Wicklow | Provider | Tfi Local Link Carlow Kilkenny Wicklow |
| Type | Bus | Distance | 1.1km | Stop | Arklow | Route | Br01 | Destination | Bray Institute | Provider | Bife Bus |
| Type | Bus | Distance | 1.1km | Stop | Arklow | Route | 800 | Destination | Carlow Setu | Provider | Tfi Local Link Carlow Kilkenny Wicklow |
| Type | Bus | Distance | 1.1km | Stop | Arklow | Route | 2 | Destination | Dublin Airport | Provider | Bus Éireann |
| Type | Bus | Distance | 1.1km | Stop | Arklow | Route | 800a | Destination | Carnew | Provider | Tfi Local Link Carlow Kilkenny Wicklow |
| Type | Rail | Distance | 1.2km | Stop | Arklow | Route | Rail | Destination | Rosslare Europort | Provider | Irish Rail |
| Type | Bus | Distance | 1.3km | Stop | Arklow Train Station | Route | 800a | Destination | Carnew | Provider | Tfi Local Link Carlow Kilkenny Wicklow |
Your Mortgage and Insurance Tools
Check off the steps to purchase your new home
Use our Buying Checklist to guide you through the whole home-buying journey.
Budget calculator
Calculate how much you can borrow and what you'll need to save
BER Details
BER No: 119667376
Ad performance
- Date listed06/08/2026
- Views3,589
- Potential views if upgraded to an Advantage Ad5,850
Properties similar to 70 The Avenue, Meadowvale, Arklow, Co. Wicklow
€320,000
"Bayview", Kilbride, Arklow, Co. Wicklow, Y14TD563 Bed · 1 Bath · Bungalow€345,000
4 Bridgewater, North Quay, Arklow, Co. Wicklow, Y14Y6613 Bed · 2 Bath · End of Terrace€345,000
69 Fernhill, Arklow, Co. Wicklow, Y14H0124 Bed · 2 Bath · Terrace€349,000
Woodstock, Dublin Road, Arklow, Co. Wicklow, Y14XP944 Bed · 2 Bath · Semi-D


€350,000
70 Fernhill, Arklow, Arklow, Co. Wicklow, Y14YV214 Bed · 2 Bath · Semi-D€360,000
43 Father Redmond Park, Arklow, Arklow, Co. Wicklow, Y14HH983 Bed · 1 Bath · End of Terrace€369,000
52 Cluain Ard, Arklow, Co. Wicklow, Y14YD573 Bed · 3 Bath · Semi-D€369,000
16 Mountain View Drive, Mountain Bay, Arklow, Co. Wicklow, Y14N9233 Bed · 2 Bath · Detached€369,000
66 Knockmore, Arklow, Arklow, Co. Wicklow, Y14VK223 Bed · 3 Bath · Semi-D€375,000
96 Fernhill, Arklow, Co. Wicklow, Y14A7025 Bed · 2 Bath · Semi-D€375,000
25 The Pines, Sea Road, Arklow, Co. Wicklow, Y14XV573 Bed · 2 Bath · Bungalow€390,000
16 The Way, Meadowvale, Arklow, Co. Wicklow, Y14EC993 Bed · 3 Bath · Semi-D


Daft ID: 16638835


Why choose Allianz for your home insurance.
Get 10% off online
Emergency home assistance included
Tailor your cover to your needs
T&Cs apply