
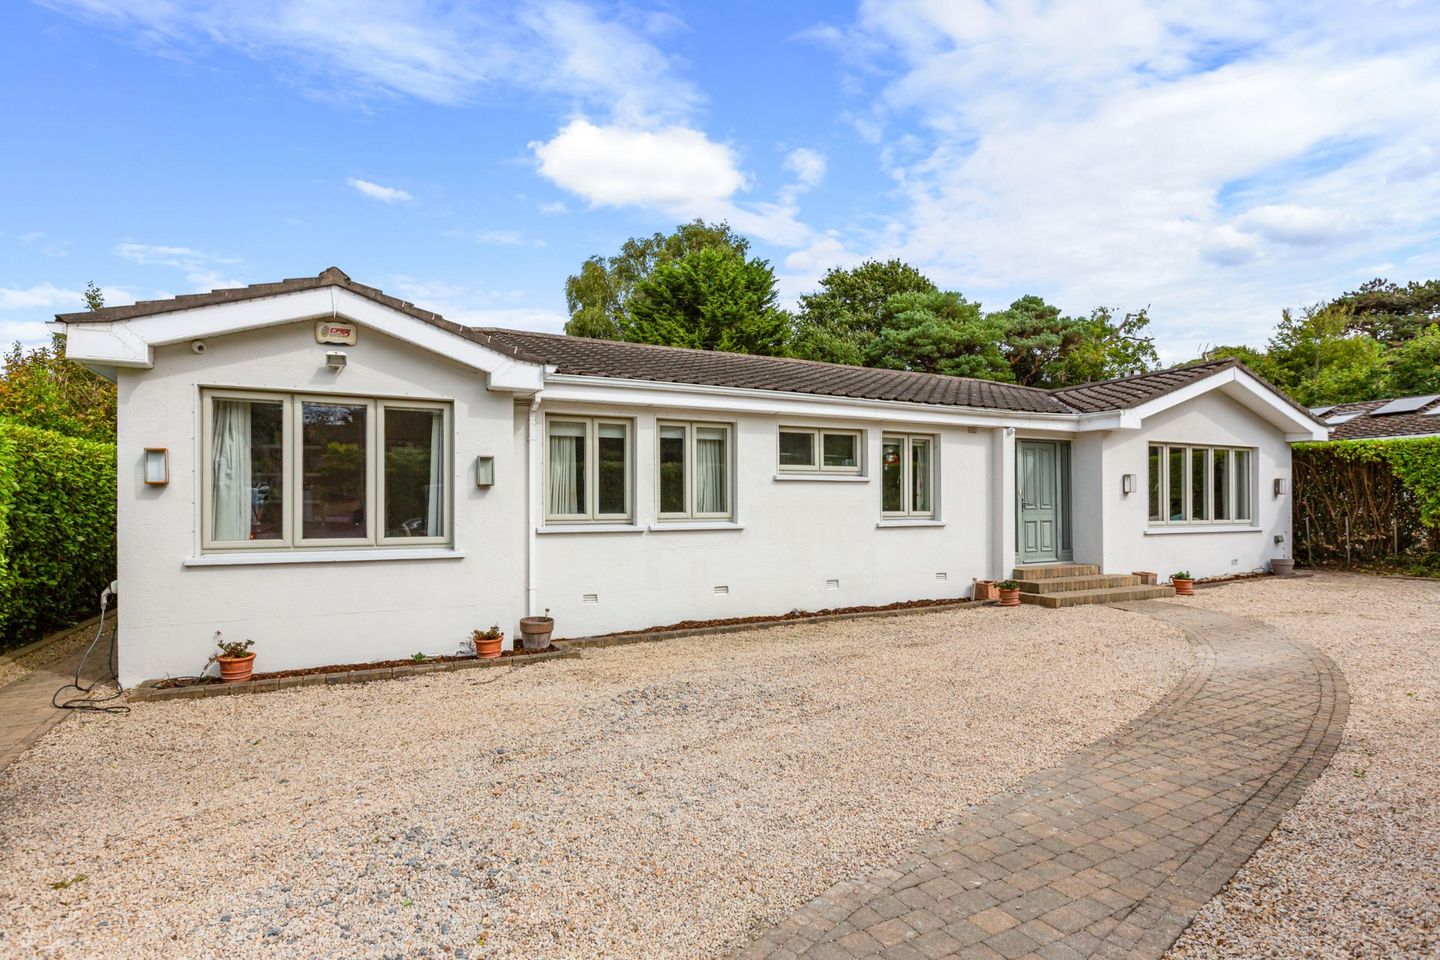

11 The Coppins, Foxrock, Dublin 18, D18R9P8
€1,650,000
- Price per m²:€8,461
- Estimated Stamp Duty:€29,000
- Selling Type:By Private Treaty
- BER No:103441838
About 11 The Coppins, Foxrock, Dublin 18
Highlights
- Bright, spacious, detached four bedroom bungalow
- Double glazed windows by Munster Joinery
- Extended kitchen fitted by Blackrock Kitchens
- Large fitted separate utility room
- Private garden with raised patio area and glazed railings
Description
No. 11 The Coppins is a bright and welcoming detached bungalow offering a wonderful balance of accommodation in a mature and highly desirable setting. Beautifully refurbished and thoughtfully extended, the property centres around a stunning kitchen by Blackrock Kitchens, creating the true heart of this exceptional home. Featuring two attractive lantern roofs, centre island, breakfast bar and French doors to the rear garden, this light-filled space blends seamlessly with the private gardens and sun terraces beyond. The welcoming entrance hall is flooded with natural light and enhanced by extensive glazing, setting the tone for the bright and airy accommodation throughout. To the right lies the elegant living/dining room where a vaulted ceiling creates a superb sense of volume and space. This wonderful reception room opens through to the family room, a generous dual-aspect space that also benefits from a vaulted ceiling and double doors connecting directly to the kitchen. The kitchen has been expertly designed with an excellent range of fitted units by Blackrock Kitchens, complemented by a large centre island and breakfast counter providing informal dining space for family living and entertaining. French doors open directly onto the raised patio terrace, creating an effortless indoor-outdoor flow. There are four generously proportioned bedrooms, including a principal bedroom with ensuite bathroom. A large family bathroom is fitted with both a bath and separate shower. The utility room provides excellent additional storage, incorporates a sink unit and enjoys direct access to the rear garden. No. 11 The Coppins is an exceptional family home, combining bright, versatile accommodation with beautifully landscaped gardens, all within easy walking distance of Foxrock Village and its excellent array of amenities. Entrance Hall Bright and fresh laminate flooring with a pale blonde finish. Glazed doors provide a view through the kitchen to the garden at the rear. Double glazed doors to: Drawing Room Bay window to the front. Limestone fireplace with slate inset and hearth. Double door to: Dining Room Spacious, bright reception room with vaulted ceiling. Picture window to the front. Contemporary limestone fireplace with black granite inset and hearth. Wood burning inset stove. The drawing room opens to the dining room which in turn enjoys double glazed doors to: Family Room Dual aspect room with vaulted ceiling. Double glazed door to: Kitchen/Breakfast Room Bright, spacious extended room with twin lantern roofs reflecting light. Contemporary take on a traditional hand painted kitchen by Blackrock Kitchens includes a cooker hood with overmantel and textured white ceramic tiled splashback. A centre island with circular tongue and groove breakfast counter creates room for bar stools for on-the-go eating. Granite worktop in a soft green hue. Separate Neff oven and combi-wave. Liebherr fridge freezer. Travertine flooring. French door the the patio. Bedroom 1 Alcove with provision for wardrobes. Bedroom 2 Double bedroom. Ensuite bathroom: Wash hand basin in vanity unit, shower, toilet with back to wall pan. Bedroom 3 Overlooking the garden to the front. Utility Room Well-appointed with excellent storage space. Granite worktop with sink unit. Baxi boiler and Joule hot water tank. Bedroom 4 Double bedroom overlooking the garden to the back. Family Bathroom Bath, separate shower with rainbow shower and shower attachment. Wash hand basin in vanity unit. Toilet with back to wall pan. Outdoors No. 11 enjoys exceptionally private front and rear gardens, offering a wonderful sense of seclusion and tranquillity. To the front, a gravelled driveway provides generous off-street parking for several cars and is complemented by a sweeping paved pathway leading to the hall door. The beautifully private rear garden is completely secluded and not overlooked. A raised patio, finished in Portuguese limestone paving and enhanced by glazed balustrading with chrome detailing, extends directly from the kitchen and enjoys uninterrupted views across the garden. A second patio area has been carefully positioned to take full advantage of the sunny orientation and provides the perfect spot from which to enjoy the evening sun. The garden is principally laid in lawn, framed by colourful flowerbed borders, while a block-built garden shed offers excellent storage. A dual pedestrian side entrance completes this impressive outdoor space.
Standard features
The local area of 11 The Coppins, Foxrock, Dublin 18
Sold properties in this area
Stay informed with market trends
Local schools and transport

Learn more about what this area has to offer.
School Name | Distance | Pupils | |||
|---|---|---|---|---|---|
| School Name | St Brigid's Boys National School Foxrock | Distance | 780m | Pupils | 409 |
| School Name | St Brigid's Girls School | Distance | 790m | Pupils | 509 |
| School Name | Gaelscoil Shliabh Rua | Distance | 1.1km | Pupils | 348 |
School Name | Distance | Pupils | |||
|---|---|---|---|---|---|
| School Name | Stepaside Educate Together National School | Distance | 1.1km | Pupils | 514 |
| School Name | Holy Trinity National School | Distance | 1.3km | Pupils | 596 |
| School Name | Hollypark Girls National School | Distance | 1.7km | Pupils | 487 |
| School Name | Hollypark Boys National School | Distance | 1.8km | Pupils | 512 |
| School Name | Kill O' The Grange National School | Distance | 1.9km | Pupils | 208 |
| School Name | Grosvenor School | Distance | 2.0km | Pupils | 68 |
| School Name | Gaelscoil Laighean | Distance | 2.0km | Pupils | 105 |
School Name | Distance | Pupils | |||
|---|---|---|---|---|---|
| School Name | Loreto College Foxrock | Distance | 950m | Pupils | 637 |
| School Name | Nord Anglia International School Dublin | Distance | 1.4km | Pupils | 630 |
| School Name | Clonkeen College | Distance | 1.5km | Pupils | 630 |
School Name | Distance | Pupils | |||
|---|---|---|---|---|---|
| School Name | Cabinteely Community School | Distance | 2.1km | Pupils | 517 |
| School Name | Stepaside Educate Together Secondary School | Distance | 2.5km | Pupils | 659 |
| School Name | Rockford Manor Secondary School | Distance | 2.7km | Pupils | 285 |
| School Name | St Raphaela's Secondary School | Distance | 2.8km | Pupils | 631 |
| School Name | Newpark Comprehensive School | Distance | 2.9km | Pupils | 849 |
| School Name | St Laurence College | Distance | 3.0km | Pupils | 281 |
| School Name | Holy Child Community School | Distance | 3.0km | Pupils | 275 |
Type | Distance | Stop | Route | Destination | Provider | ||||||
|---|---|---|---|---|---|---|---|---|---|---|---|
| Type | Bus | Distance | 600m | Stop | Hainault Road | Route | L27 | Destination | Leopardstown Valley | Provider | Go-ahead Ireland |
| Type | Bus | Distance | 600m | Stop | Hainault Road | Route | 46n | Destination | Dundrum | Provider | Nitelink, Dublin Bus |
| Type | Bus | Distance | 600m | Stop | Hainault Road | Route | L26 | Destination | Kilternan | Provider | Go-ahead Ireland |
Type | Distance | Stop | Route | Destination | Provider | ||||||
|---|---|---|---|---|---|---|---|---|---|---|---|
| Type | Bus | Distance | 640m | Stop | Sycamore Drive | Route | L26 | Destination | Kilternan | Provider | Go-ahead Ireland |
| Type | Bus | Distance | 640m | Stop | Sycamore Drive | Route | 46n | Destination | Dundrum | Provider | Nitelink, Dublin Bus |
| Type | Bus | Distance | 640m | Stop | Sycamore Drive | Route | L27 | Destination | Leopardstown Valley | Provider | Go-ahead Ireland |
| Type | Bus | Distance | 800m | Stop | Kerrymount Green | Route | L26 | Destination | Blackrock | Provider | Go-ahead Ireland |
| Type | Bus | Distance | 860m | Stop | Kerrymount Green | Route | L27 | Destination | Leopardstown Valley | Provider | Go-ahead Ireland |
| Type | Bus | Distance | 860m | Stop | Kerrymount Green | Route | 46n | Destination | Dundrum | Provider | Nitelink, Dublin Bus |
| Type | Bus | Distance | 920m | Stop | Brennanstown Road | Route | L27 | Destination | Dun Laoghaire | Provider | Go-ahead Ireland |
Your Mortgage and Insurance Tools
Check off the steps to purchase your new home
Use our Buying Checklist to guide you through the whole home-buying journey.
Budget calculator
Calculate how much you can borrow and what you'll need to save
A closer look
BER Details
BER No: 103441838
Ad performance
- Date listed15/09/2026
- Views168
- Potential views if upgraded to an Advantage Ad274
Properties similar to 11 The Coppins, Foxrock, Dublin 18
€1,495,000
Woodleigh, Leopardstown Road, Foxrock, Dublin 18, D18F3F44 Bed · 3 Bath · Detached€1,525,000
3 Pavilion Gate, Glenamuck Road, Foxrock, Dublin 18, D18R2H95 Bed · 5 Bath · Detached€1,550,000
Apartment 26, Hollybrook, Foxrock, Dublin 18, D18AC654 Bed · 4 Bath · Apartment€1,594,950
Bandon, Newtownpark Avenue, Blackrock, Co. Dublin, A94R7D45 Bed · 4 Bath · Detached


€1,675,000
Stanmore, Stillorgan Road, Foxrock, Dublin 18, D18T9N45 Bed · 4 Bath · Detached€1,685,000
Kilteragh House, 6 Kilteragh Pines, Foxrock, Dublin 18, D18K8Y25 Bed · 4 Bath · End of Terrace€1,695,000
8 Kelston Park, Foxrock, Dublin 18, D18YT935 Bed · 4 Bath · Detached€1,750,000
Ishgeen, Brennanstown Road, Cabinteely, Dublin 18, D18R8C85 Bed · 3 Bath · Detached€1,795,000
96 Monkstown Avenue, Blackrock, Co. Dublin, A94XP935 Bed · 4 Bath · Detached€1,795,000
96 Monkstown Avenue, Blackrock, Co. Dublin, A94XP935 Bed · 4 Bath · Detached€2,095,000
St Andrews, Gordon Avenue, Foxrock, Dublin 18, D18K7V74 Bed · 3 Bath · Detached€2,450,000
Newlands, 46 Hainault Road, Foxrock, Dublin 18, D18K5X65 Bed · 5 Bath · Detached


Daft ID: 16626934


Why choose Allianz for your home insurance.
Get 10% off online
Emergency home assistance included
Tailor your cover to your needs
T&Cs apply