

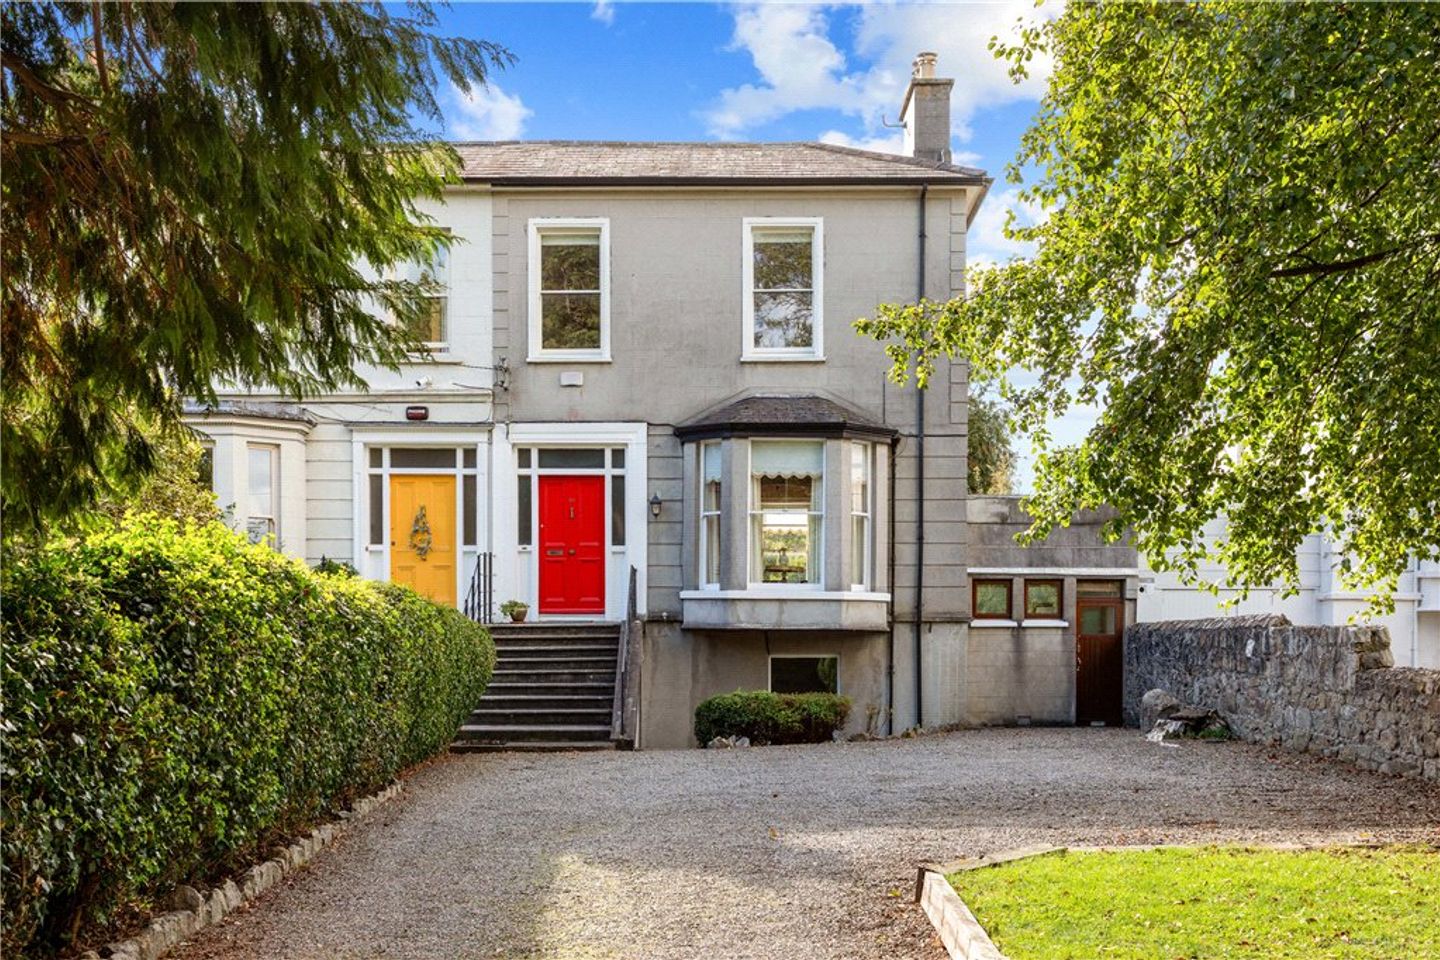

38 Stillorgan Grove, Blackrock, Co. Dublin, A94 D8W2
€1,550,000
- Price per m²:€6,078
- Estimated Stamp Duty:€23,000
- Selling Type:By Private Treaty
About 38 Stillorgan Grove, Blackrock, Co. Dublin
Highlights
- Attractive period residence with charming character and a traditional front bay window
- Private gated driveway providing generous off-street parking
- Versatile accommodation extending to approximately 255sqm (2,745sqft)
- Private rear garden enjoying established planting, lawn and attractive granite boundary wall
- Off street parking for multiple cars
Description
38 Stillorgan Grove is a most attractive semi-detached period residence arranged over three levels, retaining many charming period features including a traditional front bay window. The property is approached via a private gated driveway with excellent off-street parking for multiple cars, complemented by mature trees and shrubs and set well back from the road, with granite steps leading to the main entrance. Extending to approx. 255sqm (2,745sqft), No. 38 provides versatile family accommodation in this superb location of utmost convenience. The accommodation provides a versatile and well-proportioned layout, with two wonderful reception rooms on entrance level alongside a kitchen and bright family/dining room extension, with wonderful outlook to the rear garden. Downstairs, a fifth bedroom and TV room provide additional family living space, as well as a shower room and separate study area. The large hallway at this level provides ample storage including a cellar under the front steps. The first floor benefits from four bedrooms and a family bathroom completes the accommodation within the main house. A separate studio apartment to the side provides wonderfully versatile space, as ancillary accommodation, potential for income or an ideal work from home space, including a kitchenette and shower room as well as large studio room and entrance hallway. The studio also benefits from direct access to the rear garden. A particular feature of the property is the exceptional rear garden, which is laid out with a paved patio, extensive lawn and mature trees and planting. Enclosed by attractive granite walls, the garden enjoys a high degree of privacy and is not overlooked, providing a peaceful and secluded outdoor space. Overall, this is a charming and versatile period property, combining generous accommodation, private gardens on approximately 0.2 acres, and excellent off-street parking, while offering considerable potential to suit a range of modern family requirements. The location of this terrific family home would be difficult to surpass being situated close to a whole host of amenities. Stillorgan village is very close at hand with its wide array of restaurants, bars, cafes, shops and a selection of bus routes. Further amenities are available close by at Blackrock and Foxrock villages and there are local shops within a pleasant walk including Dunnes Stores, The Wishing Well and Volpe Nera restaurant at Newtown Park. Recreational amenities are plentiful with pleasant coastal walks close by as well as excellent parkland facilities at Carysfort Park, Blackrock Park and Rockfield Park. There are many local sport clubs including a selection of tennis, soccer and GAA clubs close by. The property is situated close to some of south county Dublin’s most highly regarded schools and UCD is also very accessible with Belfield campus not far and with the Smurfit business campus just a short stroll away on the far side of Carysfort Avenue. The property is extremely well catered for by public transport with the DART at Blackrock and a selection of bus routes available on the N11, the M50 is also close at hand opening up the national road network. Reception Hall 2.1m x 8.45m. with feature cornice work and ceiling rose Living Room 4.8m x 3.9m. with feature bay window overlooking the front garden, open cast iron fireplace with a slate hearth, intricate cornice work, ceiling rose and large arch to the Dining Room 4.6m x 3.95m. with timber floor, sliding sash window overlooking the rear garden, intricate cornice work and ceiling rose. Lobby Area 2.15m x 2.5m. with timber floor, shelved hot press and door to Guest WC with tiled floor, part tiled walls, wc, wash hand basin and frosted window to the side. Kitchen 3.4m x 2.8m. with range of presses and drawers, space for a free-standing oven, stainless-steel sink unit, plumbing for a dishwasher, space for free-standing fridge freezer and window to the side. Family Room 3.5m x 5.4m. with tiled floor, two windows to the side, French doors overlooking the beautifully manicured rear garden and range of built-in presses. Garden Level Hallway 1.5m x 2m. with door to understairs storage and archway leading to Inner Hallway 1.9m x 9.9m. with tiled floor, stairs up to the return and a storage cupboard. TV Room 4.75m x 3.75m. with solid timber parquet floors, open fireplace with brick hearth and surround and sliding sash window. Bedroom 5 4.35m x 3.7m. with solid timber floor, sliding sash window overlooking the rear garden and built-in wardrobes. Home Office 3.3m x 2.4m. with window to the side overlooking the rear garden, built-in storage cupboard and door through to a Shower Room 1.8m x 1.9m. with tiled floor, part tiled walls, step-in shower with electric shower unit, wc, and wash hand basin Upstairs - First Floor Main Bedroom 4.1m x 3.95m. with timber floor, built-in wardrobes in the alcoves both sides of the fireplace and a built-in sink unit, with sliding sash window overlooking the front. Bedroom 2 2.55m x 3.95m. with timber floor, built-in wardrobes, sliding sash window overlooking the front and a wash hand basin. Bedroom 3 2.5m x 4m. with timber floor and window overlooking the rear garden. Box Room/Bedroom 4 1.95m x 3m. to the rear. Main Bathroom with tiled floors, part tiled walls, bath with electric shower unit over, feature fan window overlooking the rear garden, wc, and wash hand basin. Office/Study Entrance Porch Entrance Hallway 2.65m x 2.3m. (including entrance porch), with solid timber floors, a part-glazed door leads into the Main Studio 2.65m x 7m. with timber floors, two roof lights and arch through to Kitchenette with tiled floors, breakfast bar, single bowl stainless-steel sink, space for an undercounter fridge, space for an electric free-standing oven and glazed door into Rear Hallway with part glazed door leading to garden Shower Room with tiled floor, shower, wc, wash hand basin and frosted glazed windows to the rear.
Standard features
The local area of 38 Stillorgan Grove, Blackrock, Co. Dublin
Sold properties in this area
Stay informed with market trends
Local schools and transport

Learn more about what this area has to offer.
School Name | Distance | Pupils | |||
|---|---|---|---|---|---|
| School Name | St Brigids National School | Distance | 500m | Pupils | 102 |
| School Name | St. Augustine's School | Distance | 590m | Pupils | 159 |
| School Name | Setanta Special School | Distance | 640m | Pupils | 65 |
School Name | Distance | Pupils | |||
|---|---|---|---|---|---|
| School Name | All Saints National School Blackrock | Distance | 670m | Pupils | 50 |
| School Name | Oatlands Primary School | Distance | 1.0km | Pupils | 420 |
| School Name | St Laurence's Boys National School | Distance | 1.1km | Pupils | 402 |
| School Name | Carysfort National School | Distance | 1.1km | Pupils | 588 |
| School Name | St Raphaela's National School | Distance | 1.2km | Pupils | 408 |
| School Name | Hollypark Boys National School | Distance | 1.4km | Pupils | 512 |
| School Name | Hollypark Girls National School | Distance | 1.4km | Pupils | 487 |
School Name | Distance | Pupils | |||
|---|---|---|---|---|---|
| School Name | Oatlands College | Distance | 930m | Pupils | 634 |
| School Name | St Raphaela's Secondary School | Distance | 1.1km | Pupils | 631 |
| School Name | Newpark Comprehensive School | Distance | 1.2km | Pupils | 849 |
School Name | Distance | Pupils | |||
|---|---|---|---|---|---|
| School Name | Dominican College Sion Hill | Distance | 1.5km | Pupils | 508 |
| School Name | Blackrock College | Distance | 1.7km | Pupils | 1053 |
| School Name | Coláiste Íosagáin | Distance | 1.8km | Pupils | 488 |
| School Name | Rockford Manor Secondary School | Distance | 1.8km | Pupils | 285 |
| School Name | Coláiste Eoin | Distance | 1.9km | Pupils | 510 |
| School Name | Loreto College Foxrock | Distance | 1.9km | Pupils | 637 |
| School Name | Willow Park School | Distance | 2.0km | Pupils | 208 |
Type | Distance | Stop | Route | Destination | Provider | ||||||
|---|---|---|---|---|---|---|---|---|---|---|---|
| Type | Bus | Distance | 280m | Stop | Patrician Villas | Route | 7b | Destination | Mountjoy Square | Provider | Dublin Bus |
| Type | Bus | Distance | 280m | Stop | Patrician Villas | Route | L25 | Destination | Dundrum | Provider | Dublin Bus |
| Type | Bus | Distance | 280m | Stop | Patrician Villas | Route | 7d | Destination | Mountjoy Square | Provider | Dublin Bus |
Type | Distance | Stop | Route | Destination | Provider | ||||||
|---|---|---|---|---|---|---|---|---|---|---|---|
| Type | Bus | Distance | 280m | Stop | Stillorgan Grove | Route | L25 | Destination | Dun Laoghaire | Provider | Dublin Bus |
| Type | Bus | Distance | 280m | Stop | Stillorgan Grove | Route | 7b | Destination | Shankill | Provider | Dublin Bus |
| Type | Bus | Distance | 280m | Stop | Stillorgan Grove | Route | 7d | Destination | Dalkey | Provider | Dublin Bus |
| Type | Bus | Distance | 300m | Stop | Stillorgan Park | Route | 133 | Destination | Wicklow | Provider | Bus Éireann |
| Type | Bus | Distance | 300m | Stop | Stillorgan Park | Route | X1 | Destination | Kilcoole | Provider | Dublin Bus |
| Type | Bus | Distance | 300m | Stop | Stillorgan Park | Route | X2 | Destination | Newcastle | Provider | Dublin Bus |
| Type | Bus | Distance | 300m | Stop | Stillorgan Park | Route | E1 | Destination | Ballywaltrim | Provider | Dublin Bus |
Your Mortgage and Insurance Tools
Check off the steps to purchase your new home
Use our Buying Checklist to guide you through the whole home-buying journey.
Budget calculator
Calculate how much you can borrow and what you'll need to save
A closer look
BER Details
Ad performance
- Ad levelAdvantageGOLD
- Date listed23/10/2026
- Views425
Properties similar to 38 Stillorgan Grove, Blackrock, Co. Dublin
€1,395,000
27 Woodbine Avenue, Booterstown, Co. Dublin, A94 XV845 Bed · 3 Bath · Semi-D€1,500,000
Bella Vista, 48 & 48A Seapoint Avenue, Monkstown, A94 N2257 Bed · 4 Bath · Detached€1,500,000
Apartment 1, Eversham Lodge, Newtownpark Avenue, Foxrock, Co. Dublin, A94H6Y59 Bed · 5 Bath · Detached€1,500,000
2 Prospect Hill, Barclay Court, Blackrock, Co. Dublin, A94 P2805 Bed · 4 Bath · End of Terrace


€1,595,000
39 Priory Avenue, Blackrock, Co. Dublin, A94 HR535 Bed · 4 Bath · Semi-D€1,600,000
19/20 York Road, Dun Laoghaire, Co. Dublin, A96F1P37 Bed · 5 Bath · House€1,675,000
Stanmore, Stillorgan Road, Foxrock, Dublin 18, D18 T9N45 Bed · 4 Bath · House€1,685,000
Kilteragh House, 6 Kilteragh Pines, Foxrock, Dublin 18, D18K8Y25 Bed · 4 Bath · End of Terrace€1,695,000
8 Kelston Park, Foxrock, Dublin 18, D18YT935 Bed · 4 Bath · Detached€1,725,000
1 Elm Park, Nutley Lane, Donnybrook, Dublin 4, D04A2T65 Bed · 4 Bath · Detached€1,750,000
11 Grove Paddock, Blackrock, Co. Dublin5 Bed · 3 Bath · Detached€1,750,000
27 Cambridge Terrace, York Road, Dun Laoghaire, Co Dublin, A96 H2T76 Bed · 4 Bath · Terrace


Daft ID: 16646715

Why choose Allianz for your home insurance.
Get 10% off online
Emergency home assistance included
Tailor your cover to your needs
T&Cs apply