
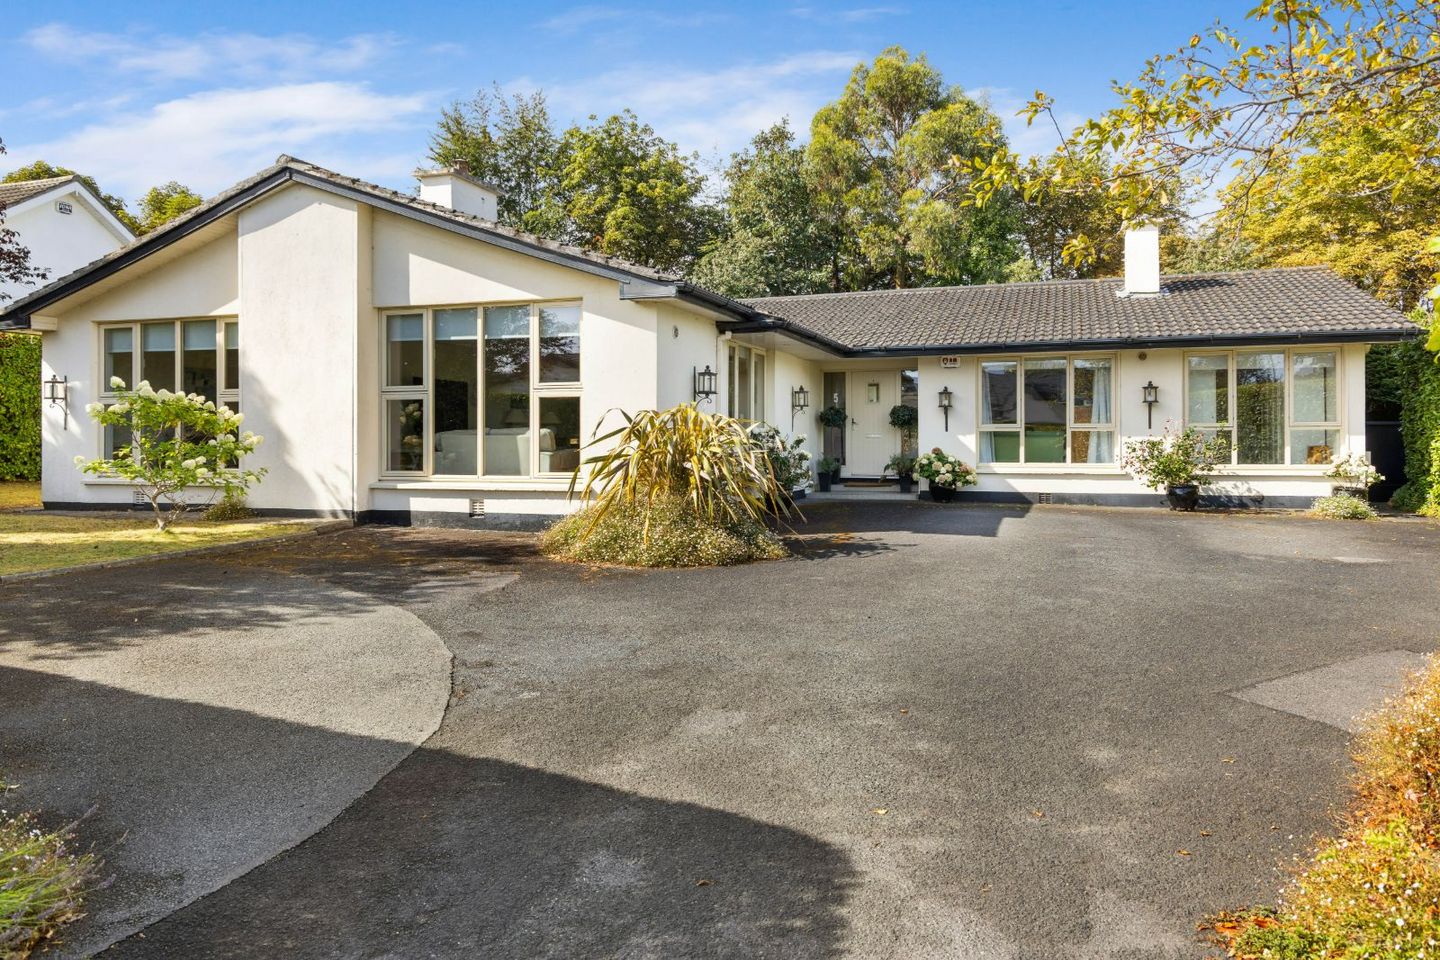

5 The Thicket, Hainault Road, Foxrock, Dublin 18, D18V9R0
€1,550,000
- Price per m²:€6,513
- Estimated Stamp Duty:€23,000
- Selling Type:By Private Treaty
- BER No:100567874
- Energy Performance:150.0 kWh/m2/yr
About 5 The Thicket, Hainault Road, Foxrock, Dublin 18
Highlights
- Detached 4-bedroom bungalow
- Presented in excellent order
- Light filled interiors extending to 238sq.m. / 2,556sq.ft.
- New roof and gutters in 2016
- Solid doors and floors
Description
Hunters Estate Agent are delighted to present No.5 The Thicket, a beautifully refurbished detached bungalow, nestled in a quiet cul-de-sac off the tree lined Hainault Road. This elegant four-bedroom home offers 238sq.m. / 2,556sq.ft. of light filled accommodation, thoughtfully designed to balance aesthetic with everyday functionality. The property was completely refurbished by the present owners in 2010 to an exacting standard, using quality materials and bespoke finishes. The reception rooms present picture windows overlooking the garden. The heart of the home, the kitchen/dining room incorporates a Newcastle Design kitchen and enjoys a sunny southwest orientation with French doors to the gardens. The main bedroom suite is complemented by a dressing room and shower room, and a generous family bathroom services the additional three bedrooms. There is an abundance of storage in the attic space, accessed via a Stira stairs. A striking feature of this very fine home is the prime corner position in the cul de sac and the private gardens. The front of the property is approached via a tarmacadam drive affording an abundance of off-street parking, bordered by mature high hedging and a lawn area with mature plants. The dual side access leads to the expansive southwest facing rear garden laid out with a generous patio area, specimen shrubs and herbaceous borders. Ideally located just a short stroll from the charming Foxrock village, residents enjoy easy access to boutique shops, eateries, and premier sporting facilities including Foxrock Golf Club, Leopardstown Racecourse, and Carrickmines Lawn Tennis Club. The area is well served by renowned schools and excellent transport links via the N11 (QBC), M50, and LUAS. Viewing is highly recommended. ACCOMODATION ENTRANCE HALL 8.23m x 2.16m (27'0" x 7'1") Decorative ceiling coving, recessed lighting and engineered oak floor. Cloaks and boots cupboard. Doors to the principal rooms. DRAWING ROOM 8.02m x 4.64m (26'3" x 15'2") Dual aspect room and a feature vaulted ceiling. Coal effect gas fire with a brass surround. Recessed lighting and engineered oak floor. Door to: - FAMILY ROOM/STUDY 4.48m x 4.19m (14'8" x 13'8") Vaulted ceiling with recessed lighting and engineered oak floor. Door to: - PLAYROOM 4.87m x 3.22m (15'11" x 10'6") Decorative ceiling coving, recessed lighting and engineered oak floor. French door to the patio. KITCHEN/DINING ROOM 7.32m x 4.87m (24'0" x 15'11") Newcastle designed kitchen with a silestone worktop incorporating a Belfast sink with under cabinet LED lights. Range of appliances to include a built-in Neff double oven, a Belling hob, and a Beko dishwasher and fridge. Decorative ceiling coving, recessed lighting and engineered oak floor. French doors to the gardens. UTILITY ROOM 3.22m X 2.35m (10'6" x 7'8") Generous storage space. Appliances to include a Hotpoint washing machine, Zanussi dryer, a Whirlpool fridge freezer and freezer. Decorative ceiling coving, recessed lighting and tiled floor. MAIN BEDROOM 5.4m x 3.88m (17'8" x 12'8") Decorative ceiling coving, recessed lighting and engineered oak floor. Door to: - DRESSING ROOM 5.67m x 2.35m (18'7" x 7'8") Floor to ceiling wardrobes and shelving. Decorative ceiling coving, recessed lighting and engineered oak floor. Hot-press with insulated cylinder. ENSUITE 2.43m x 1.38m (7'11" x 4'6") White suite incorporating a power shower unit, pedestal wash hand basin, wall mirror, medicine cabinet and wc. Recessed lighting and tiled walls and floors. FAMILY BATHROOM 3.34m x 2.17m (10'11" x 7'1") White suite incorporating a free-standing bath, a power shower, pedestal wash hand basin, wall mirror, medicine cabinet and wc. Recessed lighting and tiled floor. BEDROOM 2 3.44m x 3.35m (11'3" x 10'11") Decorative ceiling coving, recessed lighting and engineered oak floor. BEDROOM 3 3.35m x 2.67m (10'11" x 8'9") Recessed lighting and engineered oak floor. BEDROOM 4 4.41m x 2.9m (14'5" x 9'6") Dual aspect room. Decorative ceiling coving, recessed lighting and engineered oak floor. OUTSIDE The front of the property is approached via a tarmacadam drive affording an abundance of off-street parking, bordered by mature high hedging and a lawn area with mature plants. The dual side access leads to the expansive southwest facing rear garden laid out with a generous patio area, specimen shrubs and herbaceous borders. There is a large Seomra providing ample storage for sporting and garden equipment, and a wooden shed. There is external lighting, power points and an outdoor tap.
Standard features
The local area of 5 The Thicket, Hainault Road, Foxrock, Dublin 18
Sold properties in this area
Stay informed with market trends
Local schools and transport

Learn more about what this area has to offer.
School Name | Distance | Pupils | |||
|---|---|---|---|---|---|
| School Name | St Brigid's Boys National School Foxrock | Distance | 840m | Pupils | 409 |
| School Name | St Brigid's Girls School | Distance | 850m | Pupils | 509 |
| School Name | Gaelscoil Shliabh Rua | Distance | 1.0km | Pupils | 348 |
School Name | Distance | Pupils | |||
|---|---|---|---|---|---|
| School Name | Stepaside Educate Together National School | Distance | 1.0km | Pupils | 514 |
| School Name | Holy Trinity National School | Distance | 1.3km | Pupils | 596 |
| School Name | Hollypark Girls National School | Distance | 1.8km | Pupils | 487 |
| School Name | Hollypark Boys National School | Distance | 1.9km | Pupils | 512 |
| School Name | Kill O' The Grange National School | Distance | 2.0km | Pupils | 208 |
| School Name | Grosvenor School | Distance | 2.1km | Pupils | 68 |
| School Name | Gaelscoil Laighean | Distance | 2.1km | Pupils | 105 |
School Name | Distance | Pupils | |||
|---|---|---|---|---|---|
| School Name | Loreto College Foxrock | Distance | 1.1km | Pupils | 637 |
| School Name | Nord Anglia International School Dublin | Distance | 1.5km | Pupils | 630 |
| School Name | Clonkeen College | Distance | 1.5km | Pupils | 630 |
School Name | Distance | Pupils | |||
|---|---|---|---|---|---|
| School Name | Cabinteely Community School | Distance | 2.1km | Pupils | 517 |
| School Name | Stepaside Educate Together Secondary School | Distance | 2.5km | Pupils | 659 |
| School Name | Rockford Manor Secondary School | Distance | 2.8km | Pupils | 285 |
| School Name | St Raphaela's Secondary School | Distance | 2.9km | Pupils | 631 |
| School Name | St Laurence College | Distance | 2.9km | Pupils | 281 |
| School Name | Newpark Comprehensive School | Distance | 3.0km | Pupils | 849 |
| School Name | Holy Child Community School | Distance | 3.1km | Pupils | 275 |
Type | Distance | Stop | Route | Destination | Provider | ||||||
|---|---|---|---|---|---|---|---|---|---|---|---|
| Type | Bus | Distance | 510m | Stop | Hainault Road | Route | L27 | Destination | Leopardstown Valley | Provider | Go-ahead Ireland |
| Type | Bus | Distance | 510m | Stop | Hainault Road | Route | 46n | Destination | Dundrum | Provider | Nitelink, Dublin Bus |
| Type | Bus | Distance | 510m | Stop | Hainault Road | Route | L26 | Destination | Kilternan | Provider | Go-ahead Ireland |
Type | Distance | Stop | Route | Destination | Provider | ||||||
|---|---|---|---|---|---|---|---|---|---|---|---|
| Type | Bus | Distance | 590m | Stop | Sycamore Drive | Route | L26 | Destination | Kilternan | Provider | Go-ahead Ireland |
| Type | Bus | Distance | 590m | Stop | Sycamore Drive | Route | 46n | Destination | Dundrum | Provider | Nitelink, Dublin Bus |
| Type | Bus | Distance | 590m | Stop | Sycamore Drive | Route | L27 | Destination | Leopardstown Valley | Provider | Go-ahead Ireland |
| Type | Bus | Distance | 790m | Stop | Brennanstown Road | Route | L27 | Destination | Dun Laoghaire | Provider | Go-ahead Ireland |
| Type | Bus | Distance | 790m | Stop | Brennanstown Road | Route | L26 | Destination | Blackrock | Provider | Go-ahead Ireland |
| Type | Bus | Distance | 800m | Stop | Glenamuck Rd North | Route | L27 | Destination | Leopardstown Valley | Provider | Go-ahead Ireland |
| Type | Bus | Distance | 800m | Stop | Glenamuck Rd North | Route | 46n | Destination | Dundrum | Provider | Nitelink, Dublin Bus |
Your Mortgage and Insurance Tools
Check off the steps to purchase your new home
Use our Buying Checklist to guide you through the whole home-buying journey.
Budget calculator
Calculate how much you can borrow and what you'll need to save
BER Details
BER No: 100567874
Energy Performance Indicator: 150.0 kWh/m2/yr
Ad performance
- Date listed21/09/2026
- Views195
- Potential views if upgraded to an Advantage Ad318
Properties similar to 5 The Thicket, Hainault Road, Foxrock, Dublin 18
€1,395,000
22 Cairn Hill, Westminster Road, Foxrock, Dublin 18, D18Y0H24 Bed · 3 Bath · Detached€1,395,000
98 Mount Albany, Blackrock, Co. Dublin, A94P7385 Bed · 3 Bath · Detached€1,400,000
20 Kilteragh Pines, Foxrock, Dublin 18, D18T6P65 Bed · 2 Bath · Bungalow€1,480,000
23 Brighton Place, Foxrock, Dublin 18, D18P2N94 Bed · 3 Bath · Detached


€1,495,000
Woodleigh, Leopardstown Road, Foxrock, Dublin 18, D18F3F44 Bed · 3 Bath · Detached€1,525,000
3 Pavilion Gate, Glenamuck Road, Foxrock, Dublin 18, D18R2H95 Bed · 5 Bath · Detached€1,550,000
Apartment 26, Hollybrook, Foxrock, Dublin 18, D18AC654 Bed · 4 Bath · Apartment€1,594,950
Bandon, Newtownpark Avenue, Blackrock, Co. Dublin, A94R7D45 Bed · 4 Bath · Detached€1,650,000
11 The Coppins, Foxrock, Dublin 18, D18R9P84 Bed · 2 Bath · Bungalow€1,675,000
Stanmore, Stillorgan Road, Foxrock, Dublin 18, D18T9N45 Bed · 4 Bath · Detached€1,685,000
Kilteragh House, 6 Kilteragh Pines, Foxrock, Dublin 18, D18K8Y25 Bed · 4 Bath · End of Terrace€1,695,000
8 Kelston Park, Foxrock, Dublin 18, D18YT935 Bed · 4 Bath · Detached


Daft ID: 16665658


Why choose Allianz for your home insurance.
Get 10% off online
Emergency home assistance included
Tailor your cover to your needs
T&Cs apply