
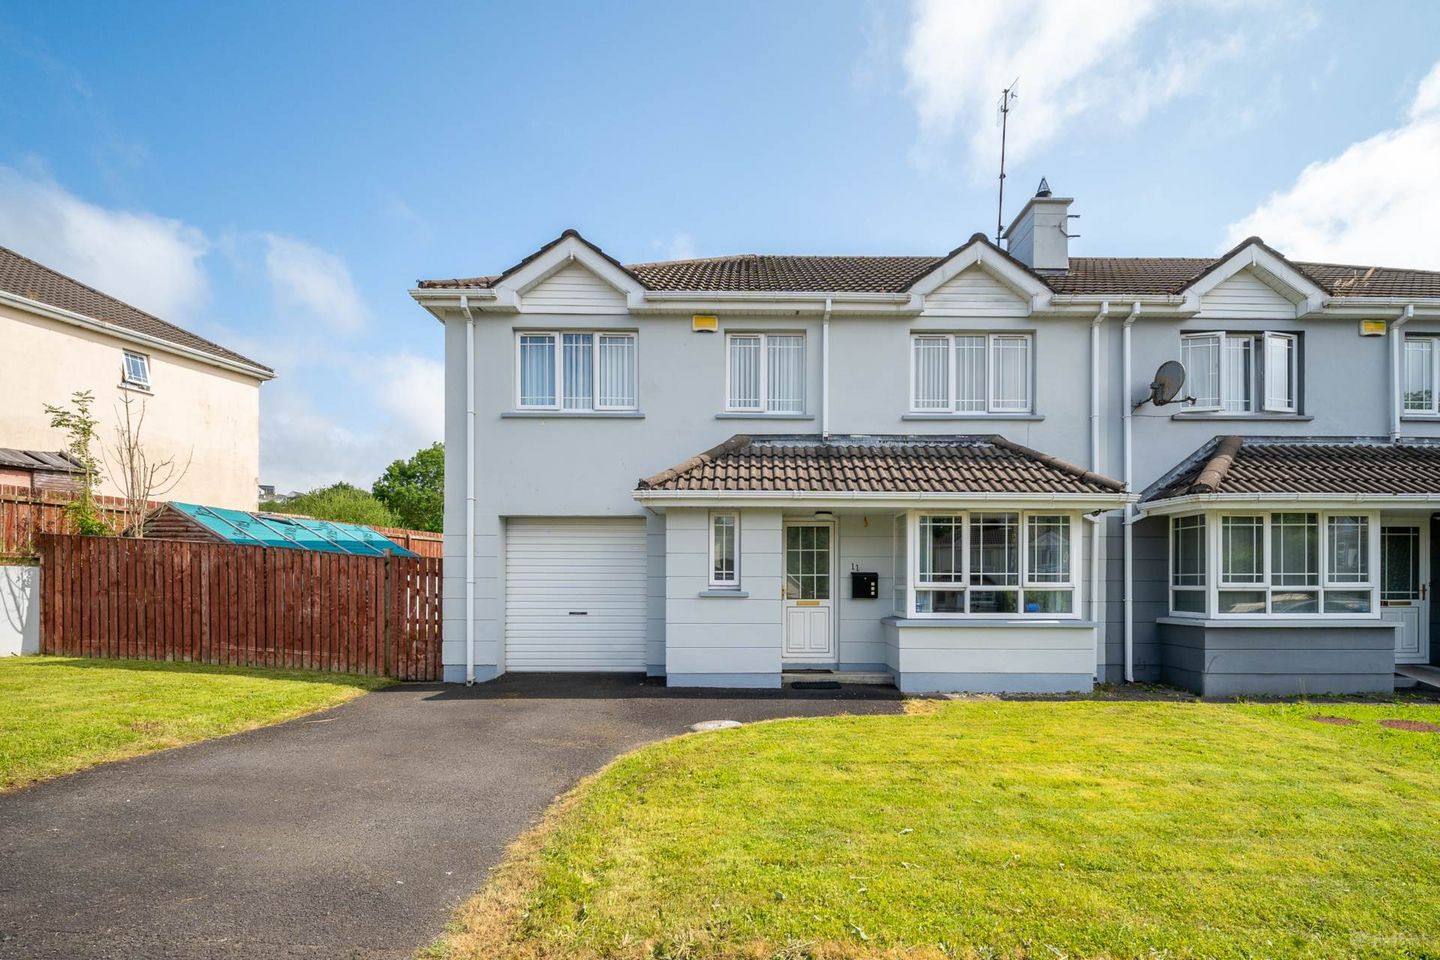

11 The Elms, Letterkenny, Co. Donegal, F92A2F6
€275,000
- Price per m²:€2,237
- Estimated Stamp Duty:€2,750
- Selling Type:By Private Treaty
- BER No:119231827
- Energy Performance:236.3 kWh/m2/yr
About 11 The Elms, Letterkenny, Co. Donegal
Highlights
- Four bedroom, semi-detached property
- Excellent residential location
- Integral garage with potential to make fifth bedroom
- Enclosed rear garden with patio area
- Short distance from town amenities
Description
4 Bedroom (1 ensuite) home located in this sought after development in Letterkenny, this spacious home is presented in good condition and would make an ideal starter or family home. A superb opportunity to acquire a spacious four-bedroom, three-bathroom semi-detached family home in the highly desirable The Elms estate, just minutes from Letterkenny Town Centre. The accommodation comprises of a bright entrance hall, generous living space, a kitchen and dining area with ample storage and workspace, utility room, and ground floor W/C. Upstairs, there are four well-proportioned bedrooms, including a master bedroom with ensuite, together with a contemporary family bathroom. A particularly attractive feature of this home is the integral garage, providing valuable additional storage or potential for conversion to provide a downstairs bedroom if required. To the rear, the property enjoys an enclosed garden complete with a decked patio area, creating the perfect outdoor space for entertaining and family gatherings. Ideally positioned within easy reach of all that Letterkenny has to offer, the property benefits from excellent connectivity to local amenities and services, including: • Letterkenny University Hospital approximately 2.5 km • Atlantic Technological University (ATU Donegal) approximately 3 km • Aura Leisure Centre approximately 2.5 km • Letterkenny Retail Park approximately 2 km • St. Eunan`s College approximately 1.5 km • Loreto Secondary School approximately 2.2 km • Woodland National School approximately 1 km • Nearby supermarkets, cafés, restaurants, pharmacies, and public transport links all within a 5-minute drive Whether you`re searching for your forever family home or a quality investment in one of Letterkenny`s most established residential locations, 11 The Elms offers the perfect combination of space, comfort, and convenience. An early viewing is highly recommended. --- A concrete step leads to a partially glazed PVC front door. Entrance Hallway: 15 x 6.7 ft, with timber flooring. Sitting Room: 11.5 x 17.4 ft, with timber flooring and leading to a bay window. Open fireplace with a decorative tiled, with cast-iron and marble surround, on a granite hearth. Kitchen-Dining Room: 18.4 x 11.5 ft, with tiled flooring. Extensive built-in wall and base kitchen units, with a tiled surround. Stainless steel double sink and drainer unit, with mixer tap over. Integrated four-ring electric hob and integrated electric oven. Fully glazed sliding door leads to a rear decked area. Utility Room: 10 x 6.9 ft, with tiled flooring. Built-in wall and base storage units, with stainless steel single sink and drainer unit, with mixer tap over. Plumbed for washing machine, and wired for tumble dryer. Partially glazed PVC door leads to the rear. Integral Garage: 17.1 x 9.5 ft, with a roller door, and houses the oil burner. There is potential for conversion should a downstairs bedroom be required. Ground Floor W/C: Tiled flooring, with fully tiled walls, and a white two-piece suite. Staircase leading to the first floor, with carpet flooring. Bedroom One: 12.2 x 11.6 ft, with carpet flooring. Ensuite: Tiled flooring, with fully tiled walls, and a white two-piece suite. Fully tiled shower cubicle with a glass shower door, containing a Triton T90 electric shower. Bedroom Two: 10.1 x 11.8 ft, with carpet flooring and built-in wardrobes. Bedroom Three: 11.9 x 10 ft, with carpet flooring and built-in wardrobes. Bedroom Four: 10.9 x 10.6 ft, with carpet flooring. Main Bathroom: Tiled flooring and fully tiled walls. White three-piece suite, with a mains shower over the bath, and a glass shower screen. Outside: Tarmac driveway, with a laid to lawn front garden. Enclosed rear garden, also laid to lawn, with timber fencing to the boundary. Rear patio area with timber decking, and a timber garden shed. Disclaimer - The above particulars are issued by Glen Estates on the understanding that all negotiations are conducted through them. Information contained in the brochure does not form any part of any offer or contract and is provided in good faith, for guidance only. Glen estates have not tested any apparatus, fixtures, fittings, or services. Interested parties must undertake their own investigation into the working order of these items. Maps and plans are not to scale and measurements are approximate, photographs provided for guidance only. The particulars, descriptions, dimensions, references to condition, permissions or licences for use or occupation, access and any other details, such as prices, rents or any other outgoings are for guidance only and may be subject to change. Intending purchasers / tenants must satisfy themselves as to the accuracy of details provided to them either verbally or as part of this brochure. Neither Glen Estates or any of its employees have any authority to make or give any representation or warranty in respect of this property.
The local area of 11 The Elms, Letterkenny, Co. Donegal
Sold properties in this area
Stay informed with market trends
Local schools and transport

Learn more about what this area has to offer.
School Name | Distance | Pupils | |||
|---|---|---|---|---|---|
| School Name | Gaelscoil Adhamhnáin | Distance | 440m | Pupils | 406 |
| School Name | St Bernadette's Special School | Distance | 510m | Pupils | 115 |
| School Name | Letterkenny National School | Distance | 1.1km | Pupils | 479 |
School Name | Distance | Pupils | |||
|---|---|---|---|---|---|
| School Name | Letterkenny National School | Distance | 1.1km | Pupils | 661 |
| School Name | Little Angels School | Distance | 1.9km | Pupils | 133 |
| School Name | Ballyraine National School | Distance | 2.9km | Pupils | 222 |
| School Name | Letterkenny Educate Together National School | Distance | 3.0km | Pupils | 421 |
| School Name | Illistrin National School | Distance | 4.6km | Pupils | 514 |
| School Name | Lurgybrack National School | Distance | 4.7km | Pupils | 426 |
| School Name | Rathdonnell National School | Distance | 5.3km | Pupils | 25 |
School Name | Distance | Pupils | |||
|---|---|---|---|---|---|
| School Name | St Eunan's College | Distance | 880m | Pupils | 1014 |
| School Name | Loreto Secondary School, Letterkenny | Distance | 1.2km | Pupils | 944 |
| School Name | Coláiste Ailigh | Distance | 1.5km | Pupils | 321 |
School Name | Distance | Pupils | |||
|---|---|---|---|---|---|
| School Name | Errigal College | Distance | 1.6km | Pupils | 547 |
| School Name | Deele College | Distance | 13.4km | Pupils | 831 |
| School Name | The Royal And Prior School | Distance | 13.9km | Pupils | 611 |
| School Name | Loreto Community School | Distance | 15.0km | Pupils | 807 |
| School Name | Mulroy College | Distance | 15.5km | Pupils | 628 |
| School Name | St Columbas College | Distance | 17.0km | Pupils | 949 |
| School Name | Finn Valley College | Distance | 17.2km | Pupils | 424 |
Type | Distance | Stop | Route | Destination | Provider | ||||||
|---|---|---|---|---|---|---|---|---|---|---|---|
| Type | Bus | Distance | 1.4km | Stop | Market Sq | Route | 974 | Destination | Market Square | Provider | Patrick Gallagher Travel |
| Type | Bus | Distance | 1.5km | Stop | Library | Route | 989 | Destination | Letterkenny | Provider | Tfi Local Link Donegal Sligo Leitrim |
| Type | Bus | Distance | 1.5km | Stop | Library | Route | 974 | Destination | Na Dúnaibh | Provider | Patrick Gallagher Travel |
Type | Distance | Stop | Route | Destination | Provider | ||||||
|---|---|---|---|---|---|---|---|---|---|---|---|
| Type | Bus | Distance | 1.5km | Stop | Library | Route | 965 | Destination | Mín Lárach | Provider | Mangan Tours |
| Type | Bus | Distance | 1.6km | Stop | Oldtown Rd | Route | 961 | Destination | Croithlí | Provider | Doherty's Travel |
| Type | Bus | Distance | 1.6km | Stop | Letterkenny Hospl | Route | 264 | Destination | Letterkenny | Provider | Tfi Local Link Donegal Sligo Leitrim |
| Type | Bus | Distance | 1.6km | Stop | Letterkenny Hospl | Route | 290 | Destination | Letterkenny | Provider | Tfi Local Link Donegal Sligo Leitrim |
| Type | Bus | Distance | 1.6km | Stop | Letterkenny Hospl | Route | 989 | Destination | Carrigans | Provider | Tfi Local Link Donegal Sligo Leitrim |
| Type | Bus | Distance | 1.7km | Stop | Pearse Rd | Route | 989 | Destination | Carrigans | Provider | Tfi Local Link Donegal Sligo Leitrim |
| Type | Bus | Distance | 1.7km | Stop | Rosemount Lane | Route | 290 | Destination | Letterkenny | Provider | Tfi Local Link Donegal Sligo Leitrim |
Your Mortgage and Insurance Tools
Check off the steps to purchase your new home
Use our Buying Checklist to guide you through the whole home-buying journey.
Budget calculator
Calculate how much you can borrow and what you'll need to save
A closer look
BER Details
BER No: 119231827
Energy Performance Indicator: 236.3 kWh/m2/yr
Ad performance
- Date listed29/07/2026
- Views3,080
- Potential views if upgraded to an Advantage Ad5,020
Properties similar to 11 The Elms, Letterkenny, Co. Donegal
€250,000
24 Whitethorn Grove, Letterkenny, Letterkenny, Co. Donegal, F92A30H4 Bed · 3 Bath · Semi-D€250,000
24 Whitethorn Grove, Letterkenny, Co. Donegal, F92A30H4 Bed · 3 Bath · Semi-D€265,000
2 Ard na Coille, Lisnennan, Letterkenny, Co. Donegal, F92V4KW4 Bed · 4 Bath · Detached€265,000
22 New Brookcourt, Lismonaghan, Letterkenny, Co. Donegal, F92Y2W74 Bed · 2 Bath · Semi-D


€275,000
17 Knocknamona Crescent, Letterkenny, Co. Donegal, F92A6C94 Bed · 3 Bath · Semi-D€290,000
3 An Lagán, Killylastin, Letterkenny, Co. Donegal, F92TX9A4 Bed · 2 Bath · Semi-D€290,000
33 Sylvan Park, Letterkenny, Letterkenny, Co. Donegal, F92AK514 Bed · 4 Bath · Semi-D€295,000
23 Knocknamona Crescent, Letterkenny, Co. Donegal, F92F6HK4 Bed · 3 Bath · Semi-D€295,000
52 Ballyraine Park, Letterkenny, Letterkenny, Co. Donegal, F92VNH55 Bed · 2 Bath · Semi-D€295,000
40 College Park, Letterkenny, Co. Donegal, F92D4V64 Bed · 2 Bath · Bungalow€299,000
2 Leck View Terrace, Letterkenny, Letterkenny, Co. Donegal, F92EDP95 Bed · 2 Bath · Terrace€320,000
Fatima, Glencar, Letterkenny, Co. Donegal, F92D7AC4 Bed · 2 Bath · Detached


Daft ID: 16633345


Why choose Allianz for your home insurance.
Get 10% off online
Emergency home assistance included
Tailor your cover to your needs
T&Cs apply