
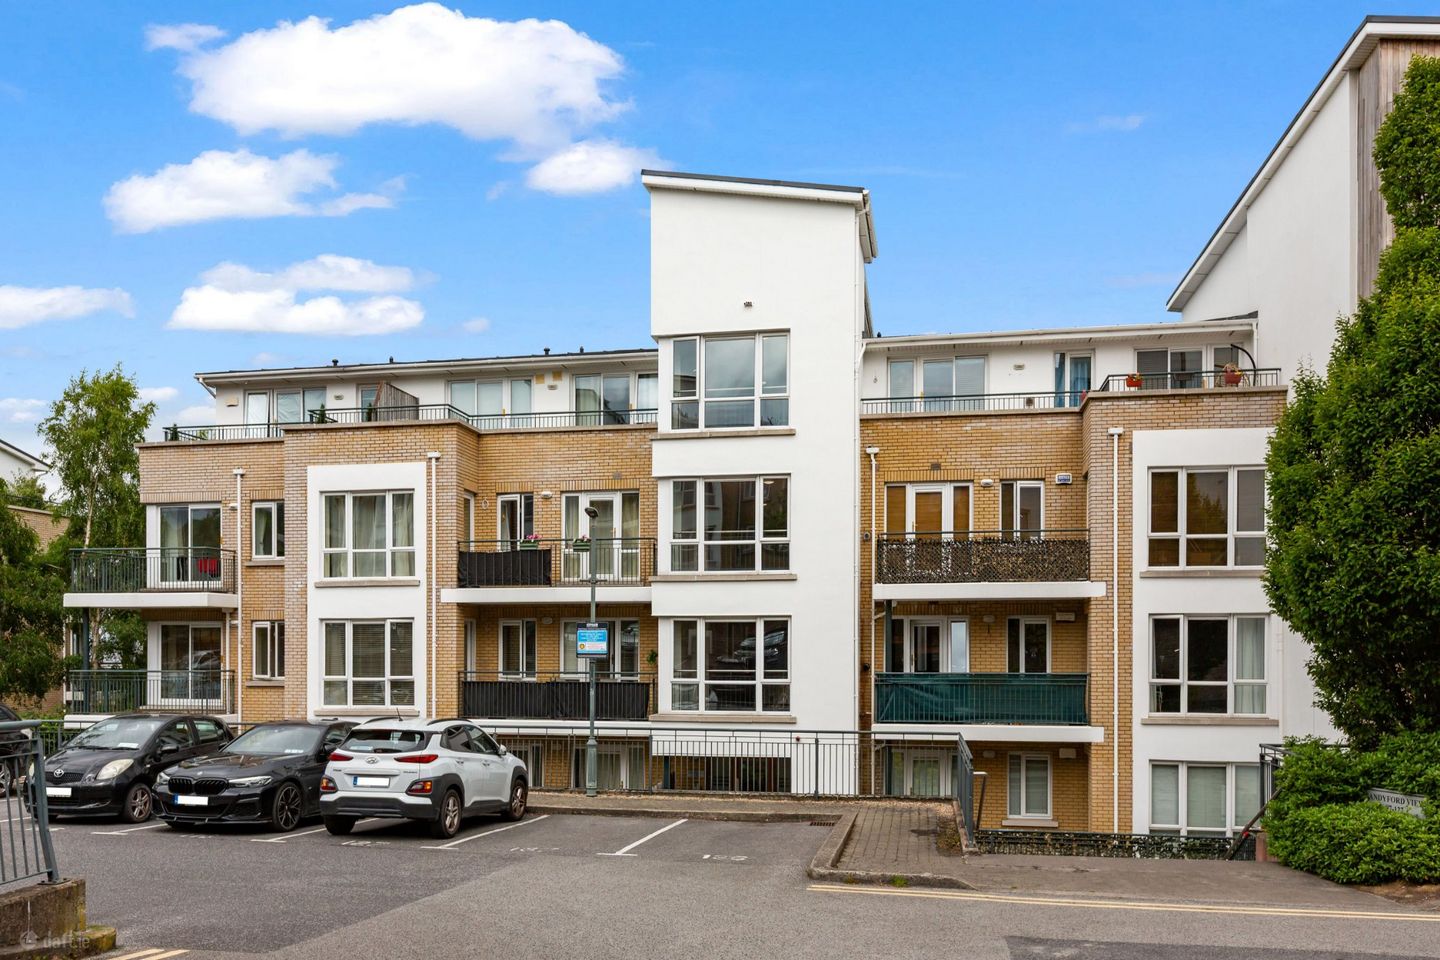

111 Sandyford View, Blackglen Road, Sandyford, Dublin 18, D18Y802
€375,000
- Price per m²:€5,418
- Estimated Stamp Duty:€3,750
- Selling Type:By Private Treaty
- BER No:100845841
- Energy Performance:91.87 kWh/m2/yr
About 111 Sandyford View, Blackglen Road, Sandyford, Dublin 18
Description
111 Sandyford View is a bright and spacious two-bedroom apartment extending to approximately 69.2 sq.m. / 745 sq.ft., ideally positioned within this highly sought-after development just off Blackglen Road. Presented in excellent condition throughout, the property has been recently refreshed with newly laid flooring and benefits from a private balcony overlooking mature greenery, creating a peaceful and attractive setting. The accommodation briefly comprises a welcoming entrance hall with hot press, a bright and spacious living room with floor-to-ceiling windows and access to the balcony, and a separate kitchen/dining room fitted with a range of appliances and ample dining space. There are two generously proportioned double bedrooms, both with fitted wardrobes. The principal bedroom benefits from floor-to-ceiling windows and a fully tiled en-suite bathroom. A fully tiled main bathroom completes the accommodation. The private balcony enjoys a pleasant outlook over landscaped greenery and provides an ideal space for outdoor dining or relaxing. The development is superbly located within easy reach of Sandyford, Leopardstown and Dundrum Town Centre, with a wide range of amenities nearby including golf clubs, Leopardstown Racecourse and a variety of shops, cafés and restaurants. Transport links are excellent with a number of bus routes serving the area and convenient access to the M50. Local amenities within the development include a convenience store, restaurant, medical centre, dentist, physio and crèche. This is an excellent opportunity to acquire a well-presented apartment in a mature and convenient location, offering bright, well-proportioned accommodation and easy access to a wealth of local amenities and transport links. Entrance Hall 3.18m x 4.28m. Spacious and inviting hallway with newly laid laminate flooring, recessed lighting, radiator and hot press. Living Room 5.31m x 3.51m. Bright and spacious living room with newly laid laminate flooring, recessed lighting and floor-to-ceiling windows providing access to the balcony. Kitchen 2.47m x 4.19m. Newly laid laminate flooring, radiator and tiled splashback. Fitted with Zanussi oven and gas hob, Hotpoint fridge freezer, PowerPoint washing machine and sink. Ample space for dining. Bedroom 1 3.19m x 4.42m. Bright and spacious double bedroom with floor-to-ceiling windows, fitted wardrobes, radiator and access to the en-suite. En-Suite 1.68m x 1.44m. Fully tiled en-suite with shower, wash hand basin, mirrored vanity unit and W.C. Bedroom 2 3.19m x 3.50m. Spacious double bedroom with carpet flooring, fitted wardrobes, radiator and boiler cupboard. Bathroom 2.10m x 1.73m. Fully tiled bathroom with bath, wash hand basin, W.C. and heated towel rail.
Standard features
The local area of 111 Sandyford View, Blackglen Road, Sandyford, Dublin 18
Sold properties in this area
Stay informed with market trends
Local schools and transport

Learn more about what this area has to offer.
School Name | Distance | Pupils | |||
|---|---|---|---|---|---|
| School Name | St Mary's Sandyford | Distance | 890m | Pupils | 244 |
| School Name | Queen Of Angels Primary Schools | Distance | 1.1km | Pupils | 252 |
| School Name | Ballinteer Educate Together National School | Distance | 1.3km | Pupils | 370 |
School Name | Distance | Pupils | |||
|---|---|---|---|---|---|
| School Name | Ballinteer Girls National School | Distance | 1.4km | Pupils | 224 |
| School Name | Our Ladys' Boys National School | Distance | 1.4km | Pupils | 201 |
| School Name | St Olaf's National School | Distance | 1.6km | Pupils | 573 |
| School Name | St Attractas Junior National School | Distance | 1.7km | Pupils | 338 |
| School Name | St Attracta's Senior School | Distance | 1.7km | Pupils | 353 |
| School Name | Gaelscoil Thaobh Na Coille | Distance | 1.9km | Pupils | 409 |
| School Name | Goatstown Stillorgan Primary School | Distance | 2.0km | Pupils | 141 |
School Name | Distance | Pupils | |||
|---|---|---|---|---|---|
| School Name | Wesley College | Distance | 760m | Pupils | 950 |
| School Name | St Tiernan's Community School | Distance | 1.3km | Pupils | 367 |
| School Name | Rosemont School | Distance | 1.3km | Pupils | 291 |
School Name | Distance | Pupils | |||
|---|---|---|---|---|---|
| School Name | Ballinteer Community School | Distance | 1.8km | Pupils | 404 |
| School Name | St Benildus College | Distance | 1.9km | Pupils | 925 |
| School Name | St Columba's College | Distance | 2.1km | Pupils | 351 |
| School Name | St Raphaela's Secondary School | Distance | 2.6km | Pupils | 631 |
| School Name | Nord Anglia International School Dublin | Distance | 2.7km | Pupils | 630 |
| School Name | Goatstown Educate Together Secondary School | Distance | 2.8km | Pupils | 304 |
| School Name | Mount Anville Secondary School | Distance | 2.8km | Pupils | 712 |
Type | Distance | Stop | Route | Destination | Provider | ||||||
|---|---|---|---|---|---|---|---|---|---|---|---|
| Type | Bus | Distance | 110m | Stop | Sandyford View | Route | 114 | Destination | Blackrock | Provider | Go-ahead Ireland |
| Type | Bus | Distance | 200m | Stop | Rockview | Route | 114 | Destination | Blackrock | Provider | Go-ahead Ireland |
| Type | Bus | Distance | 470m | Stop | Rockview Road | Route | 114 | Destination | Ticknock | Provider | Go-ahead Ireland |
Type | Distance | Stop | Route | Destination | Provider | ||||||
|---|---|---|---|---|---|---|---|---|---|---|---|
| Type | Bus | Distance | 540m | Stop | Blackgln Ct | Route | 114 | Destination | Blackrock | Provider | Go-ahead Ireland |
| Type | Bus | Distance | 540m | Stop | Blackgln Ct | Route | 44b | Destination | Dundrum Luas | Provider | Dublin Bus |
| Type | Bus | Distance | 610m | Stop | Kilcross Road | Route | 44b | Destination | Dundrum Luas | Provider | Dublin Bus |
| Type | Bus | Distance | 610m | Stop | Blackglen Road | Route | 114 | Destination | Ticknock | Provider | Go-ahead Ireland |
| Type | Bus | Distance | 610m | Stop | Blackglen Road | Route | 44b | Destination | Glencullen | Provider | Dublin Bus |
| Type | Bus | Distance | 620m | Stop | Blackgln Rd | Route | 44b | Destination | Dundrum Luas | Provider | Dublin Bus |
| Type | Bus | Distance | 620m | Stop | Blackgln Rd | Route | 114 | Destination | Blackrock | Provider | Go-ahead Ireland |
Your Mortgage and Insurance Tools
Check off the steps to purchase your new home
Use our Buying Checklist to guide you through the whole home-buying journey.
Budget calculator
Calculate how much you can borrow and what you'll need to save
A closer look
BER Details
BER No: 100845841
Energy Performance Indicator: 91.87 kWh/m2/yr
Ad performance
- Date listed20/07/2026
- Views5,780
- Potential views if upgraded to an Advantage Ad9,421
Properties similar to 111 Sandyford View, Blackglen Road, Sandyford, Dublin 18
€350,000
23 Bracken Hill, Sandyford, Dublin 18, D18WV992 Bed · 2 Bath · Apartment€350,000
Apartment 38, The Cedar, Cruagh Wood, Stepaside, Dublin 18, Co. Dublin, D18YK652 Bed · 2 Bath · Apartment€365,000
12 Cruagh Court, Stepaside, Co. Dublin, D18N1272 Bed · 1 Bath · Apartment€365,000
17 The Rectory, Stepaside, Dublin 18, D18 D8Y32 Bed · 1 Bath · Apartment


€365,000
82 The Rectory, Stepaside, Dublin 18, Co. Dublin, D18D1V22 Bed · 2 Bath · Apartment€375,000
Apartment 23, Marlay House, Ballinteer, Dublin 16, D16W9822 Bed · 2 Bath · Apartment€375,000
Apartment 92, Sandyford View, Sandyford, Dublin 18, D18E6352 Bed · 2 Bath · Apartment€375,000
30 Belarmine Square, Stepaside, Dublin 18, D18DP642 Bed · 2 Bath · Apartment€375,000
Apartment 68, Sandyford View, Simonsridge, Dublin 18, D18EC922 Bed · 2 Bath · Apartment€375,000
111 Grianan Fidh, Aiken's Village, Stepaside, Dublin 18, D18YR292 Bed · 2 Bath · Apartment€375,000
6 Belarmine Vale, Stepaside, Dublin 18, D18YY772 Bed · 2 Bath · Apartment€385,000
Apartment 90, Kerrymount, Castle Court, Dublin 18, Co. Dublin, D18N8032 Bed · 2 Bath · Apartment


Daft ID: 16596825


Why choose Allianz for your home insurance.
Get 10% off online
Emergency home assistance included
Tailor your cover to your needs
T&Cs apply