
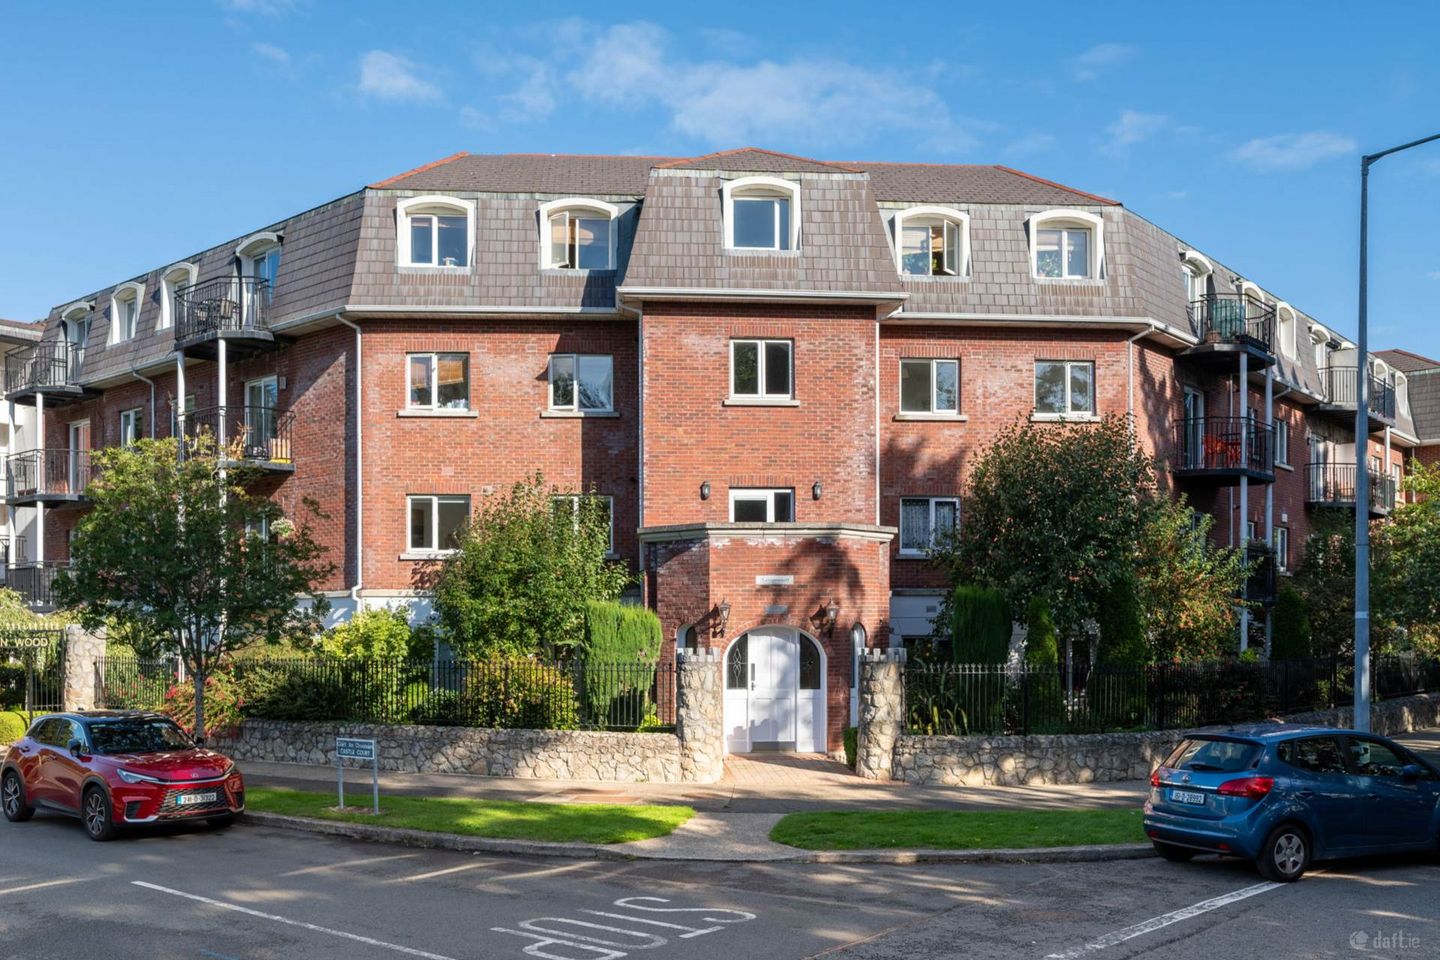

Apartment 90, Kerrymount, Castle Court, Dublin 18, Co. Dublin, D18N803
€385,000
- Price per m²:€6,085
- Estimated Stamp Duty:€3,850
- Selling Type:By Private Treaty
- BER No:109871038
- Energy Performance:186.52 kWh/m2/yr
About Apartment 90, Kerrymount, Castle Court, Dublin 18, Co. Dublin
Highlights
- 2 double bedrooms with built in wardrobes
- Upgraded bathrooms
- 2 private balconies offering leafy outlooks
- Good storage
- Surrounded by landscaped gardens
Description
The property offers well-proportioned accommodation throughout, comprising two generous double bedrooms, both with built-in wardrobes, and a bright open-plan kitchen and living area. The master bedroom features a stylish en suite shower room, upgraded in recent years, while the main family bathroom has also been tastefully renovated. Occupying a desirable corner position, the apartment benefits from an attractive porthole-style window, providing additional natural light and ventilation. There is excellent storage throughout, including a hot press and separate storage room as well as fitted wardrobes. The apartment further benefits from two private balconies, with access from both the bedroom and living area. These provide lovely, peaceful views over the surrounding mature grounds and offer an ideal space to relax and enjoy the tranquil setting. Additional features include lift access and secure underground parking. The property is surrounded by beautifully landscaped and mature communal gardens, creating a peaceful and welcoming environment. Apartment 90 Kerrymount is ideally located with easy access to the LUAS, as well as a wide selection of local shops, amenities and transport links. Kilgobbin Wood enjoys an exceptionally convenient and highly sought-after location, with a wealth of amenities and excellent transport links close by. Leopardstown Shopping Centre is within easy walking distance, while Dundrum Town Centre, Carrickmines Retail Park, Stepaside Village and Sandyford Village are all just a short drive away. The area is also well served by a range of major employment and business hubs, including Sandyford and Cherrywood Business Parks, as well as Beacon Hospital and Beacon South Quarter. Families are particularly well catered for, with an excellent selection of primary and secondary schools in the surrounding area. Nearby schools include Holy Trinity, Gaelscoil Sliabh Rua, Gaelscoil Thaobh na Coille and Our Lady of the Wayside, along with secondary schools including Rosemont, Educate Together, St. Benildus, Loreto Foxrock and St. Raphaela`s. For commuters, transport options are excellent, with the Luas Green Line at The Gallops providing convenient access to Dublin city centre and beyond. The development also offers easy access to both the M50 and N11, making this an ideal location for those travelling throughout Dublin and further afield. Disclaimer The above particulars are issued by Mark Kelly & Associates (MKA) on the understanding that all negotiations are conducted through them. Information contained in the brochure does not form any part of any offer or contract and is provided in good faith, for guidance only. MKA have not tested any apparatus, fixtures, fittings, or services. Interested parties must undertake their own investigation into the working order of these items. Maps and plans are not to scale and measurements are approximate, photographs provided for guidance only. The particulars, descriptions, dimensions, references to condition, permissions or licenses for use or occupation, access and any other details, such as prices, rents or any other outgoings are for guidance only and may be subject to change. Intending purchasers / tenants must satisfy themselves as to the accuracy of details provided to them either verbally or as part of this brochure. Neither MKA or any of its employees have any authority to make or give any representation or warranty in respect of this property. Entrance Hall Kitchen - 10'11" (3.33m) x 6'5" (1.96m) Living Room/Dining Area - 14'6" (4.42m) x 10'11" (3.33m) Bedroom 1 - 15'4" (4.67m) x 9'11" (3.02m) Bedroom 2 - 11'0" (3.35m) x 8'1" (2.46m) En Suite Shower Bathroom Hot press Storage Room Notice These particulars are issued by Mark Kelly & Associates (MKA) on the understanding that all negotiations are conducted through us. They are provided in good faith for guidance only and do not form part of any offer or contract. MKA has not tested any apparatus, fixtures, fittings, services or equipment, and purchasers must satisfy themselves as to their condition and working order. All descriptions, measurements, dimensions, maps, plans, photographs, condition, permissions, licences, access, prices, rents, outgoings and other information are approximate, for guidance only and may be subject to change without notice. Maps and plans are not to scale. Photographs are provided for presentation and guidance purposes. Where appropriate, AI-assisted enhancement, refinement or virtual furnishing may be used to improve presentation or assist purchasers in visualising layout, scale or potential. Such imagery is not intended to materially alter or misrepresent the structure, layout, condition or features of the property. Neither MKA nor its staff or representatives have authority to make or give any representation or warranty in relation to the property.
The local area of Apartment 90, Kerrymount, Castle Court, Dublin 18, Co. Dublin
Sold properties in this area
Stay informed with market trends
Local schools and transport

Learn more about what this area has to offer.
School Name | Distance | Pupils | |||
|---|---|---|---|---|---|
| School Name | Gaelscoil Thaobh Na Coille | Distance | 550m | Pupils | 409 |
| School Name | Holy Trinity National School | Distance | 770m | Pupils | 596 |
| School Name | Grosvenor School | Distance | 1.2km | Pupils | 68 |
School Name | Distance | Pupils | |||
|---|---|---|---|---|---|
| School Name | Gaelscoil Shliabh Rua | Distance | 1.3km | Pupils | 348 |
| School Name | Stepaside Educate Together National School | Distance | 1.3km | Pupils | 514 |
| School Name | St Mary's Sandyford | Distance | 1.6km | Pupils | 244 |
| School Name | Kilternan National School | Distance | 1.9km | Pupils | 208 |
| School Name | Goatstown Stillorgan Primary School | Distance | 2.2km | Pupils | 141 |
| School Name | Queen Of Angels Primary Schools | Distance | 2.3km | Pupils | 252 |
| School Name | St Raphaela's National School | Distance | 2.5km | Pupils | 408 |
School Name | Distance | Pupils | |||
|---|---|---|---|---|---|
| School Name | Nord Anglia International School Dublin | Distance | 1.0km | Pupils | 630 |
| School Name | Rosemont School | Distance | 1.3km | Pupils | 291 |
| School Name | Stepaside Educate Together Secondary School | Distance | 1.6km | Pupils | 659 |
School Name | Distance | Pupils | |||
|---|---|---|---|---|---|
| School Name | Loreto College Foxrock | Distance | 2.5km | Pupils | 637 |
| School Name | St Raphaela's Secondary School | Distance | 2.7km | Pupils | 631 |
| School Name | St Benildus College | Distance | 3.0km | Pupils | 925 |
| School Name | Wesley College | Distance | 3.0km | Pupils | 950 |
| School Name | St Tiernan's Community School | Distance | 3.3km | Pupils | 367 |
| School Name | Clonkeen College | Distance | 3.5km | Pupils | 630 |
| School Name | Oatlands College | Distance | 3.7km | Pupils | 634 |
Type | Distance | Stop | Route | Destination | Provider | ||||||
|---|---|---|---|---|---|---|---|---|---|---|---|
| Type | Tram | Distance | 240m | Stop | The Gallops | Route | Green | Destination | Brides Glen | Provider | Luas |
| Type | Bus | Distance | 320m | Stop | Castle Lodge | Route | 44 | Destination | Dundrum Road | Provider | Dublin Bus |
| Type | Bus | Distance | 320m | Stop | Castle Lodge | Route | 118 | Destination | Eden Quay | Provider | Dublin Bus |
Type | Distance | Stop | Route | Destination | Provider | ||||||
|---|---|---|---|---|---|---|---|---|---|---|---|
| Type | Bus | Distance | 320m | Stop | Castle Lodge | Route | 47 | Destination | Belarmine | Provider | Dublin Bus |
| Type | Bus | Distance | 440m | Stop | Ballyogan Road | Route | 47 | Destination | Belarmine | Provider | Dublin Bus |
| Type | Bus | Distance | 460m | Stop | Ballyogan Road | Route | 44 | Destination | Dcu | Provider | Dublin Bus |
| Type | Bus | Distance | 460m | Stop | Ballyogan Road | Route | 118 | Destination | Eden Quay | Provider | Dublin Bus |
| Type | Tram | Distance | 580m | Stop | Leopardstown | Route | Green | Destination | Broombridge | Provider | Luas |
| Type | Bus | Distance | 600m | Stop | Leopardstown Valley | Route | L27 | Destination | Dun Laoghaire | Provider | Go-ahead Ireland |
| Type | Bus | Distance | 660m | Stop | Sandyford Hall | Route | 44 | Destination | Dcu | Provider | Dublin Bus |
Your Mortgage and Insurance Tools
Check off the steps to purchase your new home
Use our Buying Checklist to guide you through the whole home-buying journey.
Budget calculator
Calculate how much you can borrow and what you'll need to save
BER Details
BER No: 109871038
Energy Performance Indicator: 186.52 kWh/m2/yr
Ad performance
- Date listed21/09/2026
- Views102
- Potential views if upgraded to an Advantage Ad166
Properties similar to Apartment 90, Kerrymount, Castle Court, Dublin 18, Co. Dublin
€350,000
Apartment 16, The Cedar, Stepaside, Dublin 18, D18PH262 Bed · 2 Bath · Apartment€350,000
23 Bracken Hill, Sandyford, Dublin 18, D18WV992 Bed · 2 Bath · Apartment€359,000
132 The Rectory, Dublin 18, Stepaside, Dublin 18, D18N3H82 Bed · 1 Bath · Apartment€375,000
Apartment 38, Oak House, Carrickmines, Dublin 18, D18E8032 Bed · 2 Bath · Apartment


€375,000
111 Grianan Fidh, Aiken's Village, Stepaside, Dublin 18, D18YR292 Bed · 2 Bath · Apartment€375,000
118 Kerrymount, Kilgobbin Wood, Castle Court, Dublin 18, D18H3682 Bed · 2 Bath · Apartment€375,000
6 Belarmine Vale, Belarmine, Stepaside, Dublin 18, D18YY772 Bed · 2 Bath · Apartment€375,000
109 Kerrymount, Kilgobbin Wood, Sandyford, Dublin 18, D18YV902 Bed · 2 Bath · Apartment€375,000
40 The Rectory, Dublin 18, Stepaside, Dublin 18, D18D4P32 Bed · 1 Bath · Apartment€375,000
4 Belarmine Place, Stepaside, Dublin 18, D18H9222 Bed · 2 Bath · Apartment€385,000
Apartment 105, Block A, The Park, Clon Brugh, Stepaside, Dublin 18, D18DX022 Bed · 2 Bath · Apartment€395,000
28 Belarmine Vale, Stepaside, Dublin 18, D18Y2722 Bed · 2 Bath · Apartment


Daft ID: 16676616


Why choose Allianz for your home insurance.
Get 10% off online
Emergency home assistance included
Tailor your cover to your needs
T&Cs apply