
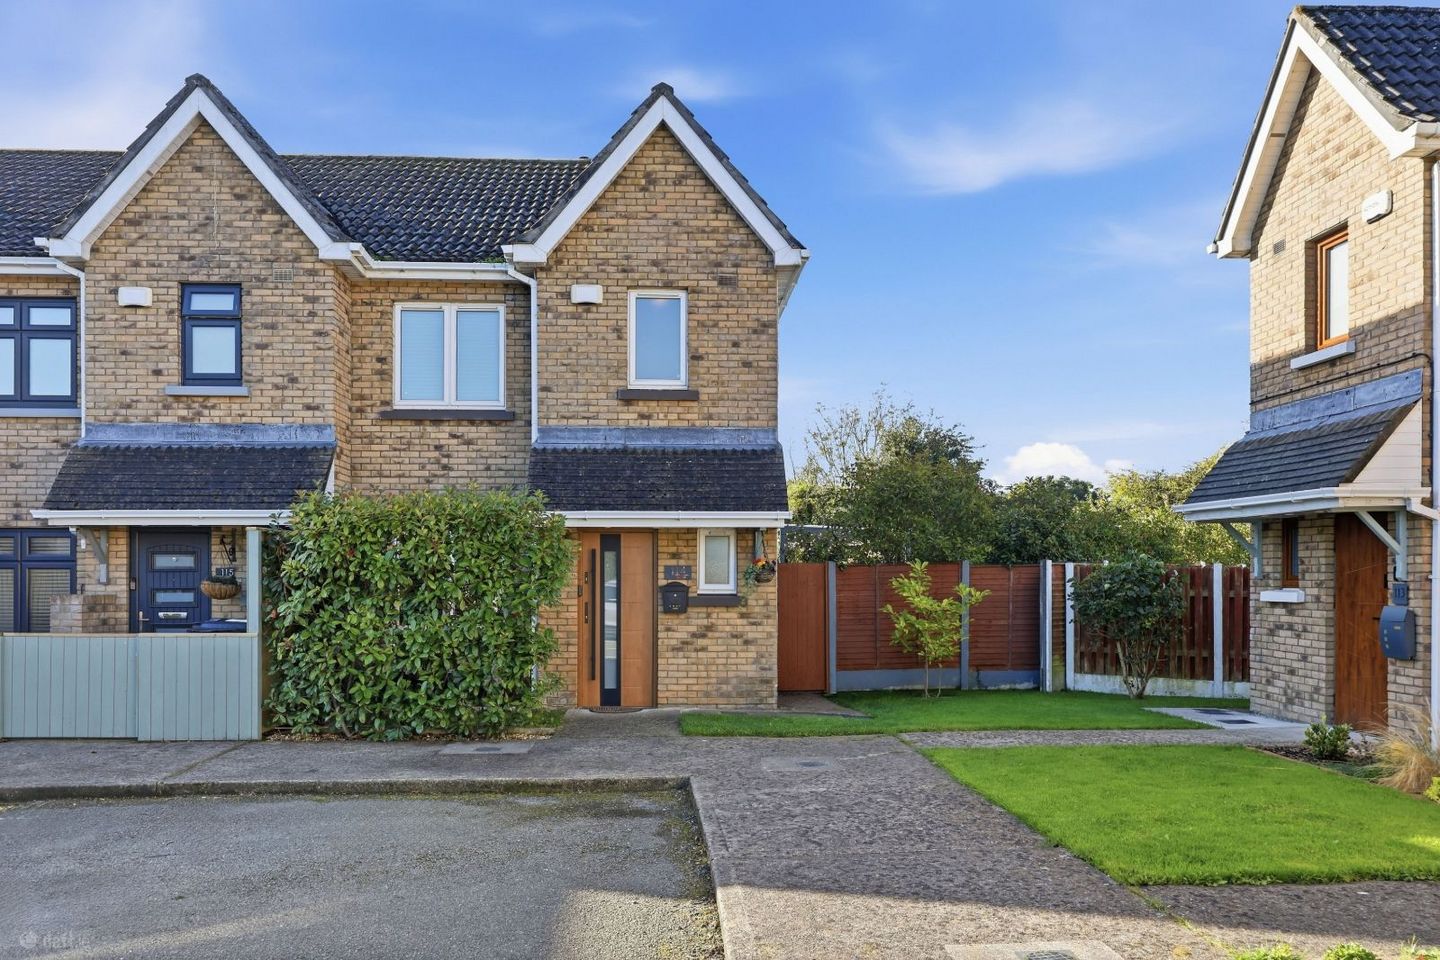

114 Somerville, Ratoath, Co. Meath, A85XH29
€450,000
- Price per m²:€3,846
- Estimated Stamp Duty:€4,500
- Selling Type:By Private Treaty
- BER No:111840815
- Energy Performance:41.08 kWh/m2/yr
About 114 Somerville, Ratoath, Co. Meath
Highlights
- Superb three-bedroomed end of terraced home which has been extensively renovated and upgraded throughout.
- A stylish, modern and turn-key property that is ideally suited to contemporary family living.
- The property benefits from a number of significant energy upgrades, offering to the market and A rated home.
- Bright, well-proportioned accommodation with quality finishes and a fresh, modern interior throughout.
- The property sits on a large, private corner site which offers excellent potential for further expansion.
Description
Gordon Hughes Estate Agents are excited to present to the market this superb three-bedroomed end of terraced home which has been extensively renovated and upgraded throughout, creating a stylish, modern and turn-key property that is ideally suited to contemporary family living. From the moment you step inside, the high standard of renovation is immediately apparent, with bright, well-proportioned accommodation, quality finishes and a fresh, modern interior throughout. The property has been thoughtfully redesigned to maximise both space and natural light, while retaining a warm and welcoming feel. The accommodation extends to c. 117sqm and comprises of entrance hall, guest wc, living room, kitchen/diner, utility, three bedrooms – master with an en-suite, and a family bathroom. The property benefits from a number of significant energy upgrades, offering to the market and A rated home and making it an ideal choice for purchasers seeking a home that requires little or no further work. The property sits on a large, private corner site which offers excellent potential for further expansion but at present lies a tranquil, thoughtfully designed rear garden complete with a detached energy efficient garden room, which is suitable for a host of uses. Early viewing is highly recommended to fully appreciate the quality, space and attention to detail this beautifully home has to offer! ACCOMMODATION Entrance Hall 1.2m x 1.31m & Entrance Lobby 1.2m x 2.6m A stunning welcome to this unique property. Fitted with walnut effect laminate flooring, coving, feature wall panelling and useful understairs storage system. Also hosts Guest WC 0.9m x 1.8m and is fitted with wc and whb. Livingroom 4.75m x 4.57m Central living room fitted with walnut effect laminate flooring, coving and modern media wall with built in Dimplex fireplace and integrated lighting. A beautiful addition by the current owners is the 3m x 2.25m aluminium lift and slide door (triple glazed & hardened glass) which opens out to the landscaped rear garden. The new owner will have the benefit of enjoying the motorised curtains and a 120” built in projector screen! Kitchen/Diner 4.15m x 7.56m A fantastic light filled extended kitchen/diner – with five velux windows and 7m length of glazing with French patio doors. The dining section has a continuation of the wide plank, walnut effect laminate flooring, while the kitchen area has tiled flooring. Generous walnut effect wall and floor units with a large two-tier island dominates the space. The space also includes modern feature wall panelling and downlighters throughout. Utility Room 1.79m x 2.39m Useful utility room which has tiled flooring, tiled splashback and provides additional storage. Practical room with sink unit and plumbed for washing machine. Bedroom 3 – 2.64m x 4.05m Located downstairs to the front of the property – a generous room with built in wardrobes and clever window bench seat and the addition of architrave lighting. Landing 2.03m x 2.5m Provides access to the balance of accommodation, feature wall panelling, hosts hot-press and provides access to the attic. Lovely and bright thanks to the triple glazed picture window. Master Bedroom 3.76m x 3.15m A lovely double room with feature oak wall cladding with built in lighting and built in wardrobes. En-Suite 1.8m x 2.1m Fitted with wc, whb and shower. Bedroom 2 – 2.63m x 3.75m Located to the rear of the property, another generous bedroom. Fitted with built in wardrobes with window bench seat and additional built-in storage. Feature LED architrave lighting. Bathroom 2.03m x 2.03m Fitted with wc, whb with vanity unit and illuminated mirror, double thermostatic shower and fitted with heated towel rail. Tiled flooring and part tiled walls. GARDEN To the rear of the property lies an exceptional south facing outdoor space – combining a generous manicured lawn with mature planting, an impressive covered entertaining area, an outdoor kitchen and a detached garden room! The extensive lawn is bordered on one side by a 25m raised garden bed with Connemara walling, filled with mature shrubs and architectural trees. A curved sandstone pathway, with illuminated bollards leads through the garden, adding both character and practicality. A feature granite waterfall surrounded by an abundance of trees and plants creates a sense of tranquillity. The large Bangkirai hardwood decked area (35 sqm) provides an excellent area for outdoor dining and entertaining, with a substantial covered pergola featuring integrated lighting. The space incorporates an outdoor kitchen completed with outdoor kitchen sink, storage and BBQ area. A wonderful addition to the rear garden is the detached garden room which measures c. 30sqm, which offers excellent versatility as a home office, studio, gym or recreational space: - Garden Room Specification • Constructed c. 1 year ago. • Underfloor electric heating. • Highly energy efficient – insulation of 100mm PIR insulation to floors and walls, 150mm PIR insulation to roof and with air tight membrane throughout. • Airtight with MVHR ventilation. • Triple glazed French door opening and window. • Smart light controls. • Fitted with oak wood effect floor tiles and downlighters. • Bathroom featuring wet room with wall niche, floating toilet, shower and sink with vanity. Overall, this is a beautifully maintained and thoughtfully designed garden, offering a wonderful balance of lawn, mature planting, entertaining space and useful outdoor accommodation, making it an outstanding extension of the home. SPECIAL FEATURES Fantastic three bedroomed end of terraced home sitting on a large, private corner site. Exceptional south facing rear garden, which offers potential for further extension – if required and subject to the necessary planning permissions. Thoughtfully upgraded by the current owners including: - highly insulated aluminium front door, upgraded gas boiler (92% efficiency), centralised MVHR ventilation upstairs, highly insulated attic, SMART radiator thermostatic valves, SMART climote heating system. 16 solar panels installed approx. 3 years ago, including 2 inverters, 2 batteries, hot water diverter and remote monitoring. Average annual production of approx. 5,700kWh. Detached garden room which is plumbed, highly insulated & wired. CCTV installed. Kitchen fitted with air conditioning unit. 35sqm decked area with covered pergola and outdoor kitchen. Services: Gas fired central heating, mains water and mains sewage. BER: A2. BER Number: 111840815 Communal parking with one designated space. Management Fee: c. €250.00 per annum. Convenient location close to Ratoath Village and local amenities. The development is well positioned for commuters, making this an attractive location for those seeking a balance between ‘village’ living and accessibility to Dublin.
Standard features
The local area of 114 Somerville, Ratoath, Co. Meath
Sold properties in this area
Stay informed with market trends
Local schools and transport

Learn more about what this area has to offer.
School Name | Distance | Pupils | |||
|---|---|---|---|---|---|
| School Name | Ratoath Junior National School | Distance | 520m | Pupils | 244 |
| School Name | Ratoath Senior National School | Distance | 630m | Pupils | 360 |
| School Name | St Paul's National School Ratoath | Distance | 1.4km | Pupils | 576 |
School Name | Distance | Pupils | |||
|---|---|---|---|---|---|
| School Name | Rathbeggan National School | Distance | 3.7km | Pupils | 223 |
| School Name | Ashbourne Educate Together National School | Distance | 3.9km | Pupils | 410 |
| School Name | Ashbourne Community National School | Distance | 4.2km | Pupils | 303 |
| School Name | St Andrew's Curragha | Distance | 4.2km | Pupils | 112 |
| School Name | Gaelscoil Na Mí | Distance | 4.3km | Pupils | 283 |
| School Name | St Seachnall's National School | Distance | 4.4km | Pupils | 623 |
| School Name | Gaelscoil Na Rithe | Distance | 4.7km | Pupils | 218 |
School Name | Distance | Pupils | |||
|---|---|---|---|---|---|
| School Name | Ratoath College | Distance | 1.2km | Pupils | 1112 |
| School Name | Coláiste Rioga | Distance | 4.2km | Pupils | 193 |
| School Name | De Lacy College | Distance | 4.6km | Pupils | 913 |
School Name | Distance | Pupils | |||
|---|---|---|---|---|---|
| School Name | Community College Dunshaughlin | Distance | 5.1km | Pupils | 1135 |
| School Name | Ashbourne Community School | Distance | 5.7km | Pupils | 1111 |
| School Name | St. Peter's College | Distance | 9.6km | Pupils | 1227 |
| School Name | Le Chéile Secondary School | Distance | 11.2km | Pupils | 959 |
| School Name | Colaiste Pobail Setanta | Distance | 12.1km | Pupils | 1069 |
| School Name | Hartstown Community School | Distance | 12.6km | Pupils | 1124 |
| School Name | Hansfield Etss | Distance | 12.8km | Pupils | 847 |
Type | Distance | Stop | Route | Destination | Provider | ||||||
|---|---|---|---|---|---|---|---|---|---|---|---|
| Type | Bus | Distance | 420m | Stop | Woodlands | Route | 109a | Destination | Dublin Airport | Provider | Bus Éireann |
| Type | Bus | Distance | 420m | Stop | Woodlands | Route | 103 | Destination | Ratoath | Provider | Bus Éireann |
| Type | Bus | Distance | 430m | Stop | Woodlands | Route | 105 | Destination | Emerald Park | Provider | Bus Éireann |
Type | Distance | Stop | Route | Destination | Provider | ||||||
|---|---|---|---|---|---|---|---|---|---|---|---|
| Type | Bus | Distance | 430m | Stop | Woodlands | Route | 194 | Destination | Stephen's Green Nth | Provider | Ashbourne Connect |
| Type | Bus | Distance | 430m | Stop | Woodlands | Route | 105x | Destination | St. Stephen's Green | Provider | Bus Éireann |
| Type | Bus | Distance | 540m | Stop | Steeplechase Hill | Route | 109a | Destination | Kells | Provider | Bus Éireann |
| Type | Bus | Distance | 540m | Stop | Steeplechase Hill | Route | 105x | Destination | St. Stephen's Green | Provider | Bus Éireann |
| Type | Bus | Distance | 540m | Stop | Steeplechase Hill | Route | 105 | Destination | Emerald Park | Provider | Bus Éireann |
| Type | Bus | Distance | 540m | Stop | Steeplechase Hill | Route | 194 | Destination | Stephen's Green Nth | Provider | Ashbourne Connect |
| Type | Bus | Distance | 540m | Stop | Steeplechase Hill | Route | 103 | Destination | Drop Off | Provider | Bus Éireann |
Your Mortgage and Insurance Tools
Check off the steps to purchase your new home
Use our Buying Checklist to guide you through the whole home-buying journey.
Budget calculator
Calculate how much you can borrow and what you'll need to save
BER Details
BER No: 111840815
Energy Performance Indicator: 41.08 kWh/m2/yr
Ad performance
- Date listed06/10/2026
- Views191
- Potential views if upgraded to an Advantage Ad311
Properties similar to 114 Somerville, Ratoath, Co. Meath
€420,000
45 Fox Lodge Manor (plus Attic Converison), Ratoath, Co. Meath, A85DX773 Bed · 3 Bath · Semi-D€425,000
132 Somerville, Ratoath, Ratoath, Co. Meath, A85R2443 Bed · 4 Bath · Terrace€465,950
Fox Lodge Manor, Ratoath, Ratoath, Co. Meath, A85CK773 Bed · 2 Bath · Semi-D€495,000
60 Jamestown Park, Ratoath, Co. Meath, A85R2284 Bed · 3 Bath · Semi-D


€520,000
The Elliot, Fairywood, Fairyhouse Road, Ratoath, Co. Meath3 Bed · 3 Bath · Semi-D€520,000
5 Woodlands Manor, Ratoath, Co Meath, A85 AK594 Bed · 2 Bath · Semi-D€535,000
100 Fox Lodge Manor, Ratoath, Co. Meath, A85E7254 Bed · 3 Bath · Semi-D€600,000
The Alder, The Furrows, Ratoath, Co. Meath4 Bed · 3 Bath · Semi-D€625,000
Bowhill, Fairyhouse Road, Ratoath, Co. Meath, A85AK514 Bed · 2 Bath · Bungalow€675,000
1 Fox Lodge Manor, Ratoath, Co Meath, A85KW354 Bed · 3 Bath · Detached€690,000
Lagore Little, Ratoath, Co Meath, A85W6834 Bed · 4 Bath · Bungalow€750,000
Denbri, Fairyhouse Road, Ennistown, Ratoath, Co. Meath, A85KW564 Bed · 2 Bath · Bungalow


Daft ID: 16689468


Why choose Allianz for your home insurance.
Get 10% off online
Emergency home assistance included
Tailor your cover to your needs
T&Cs apply