
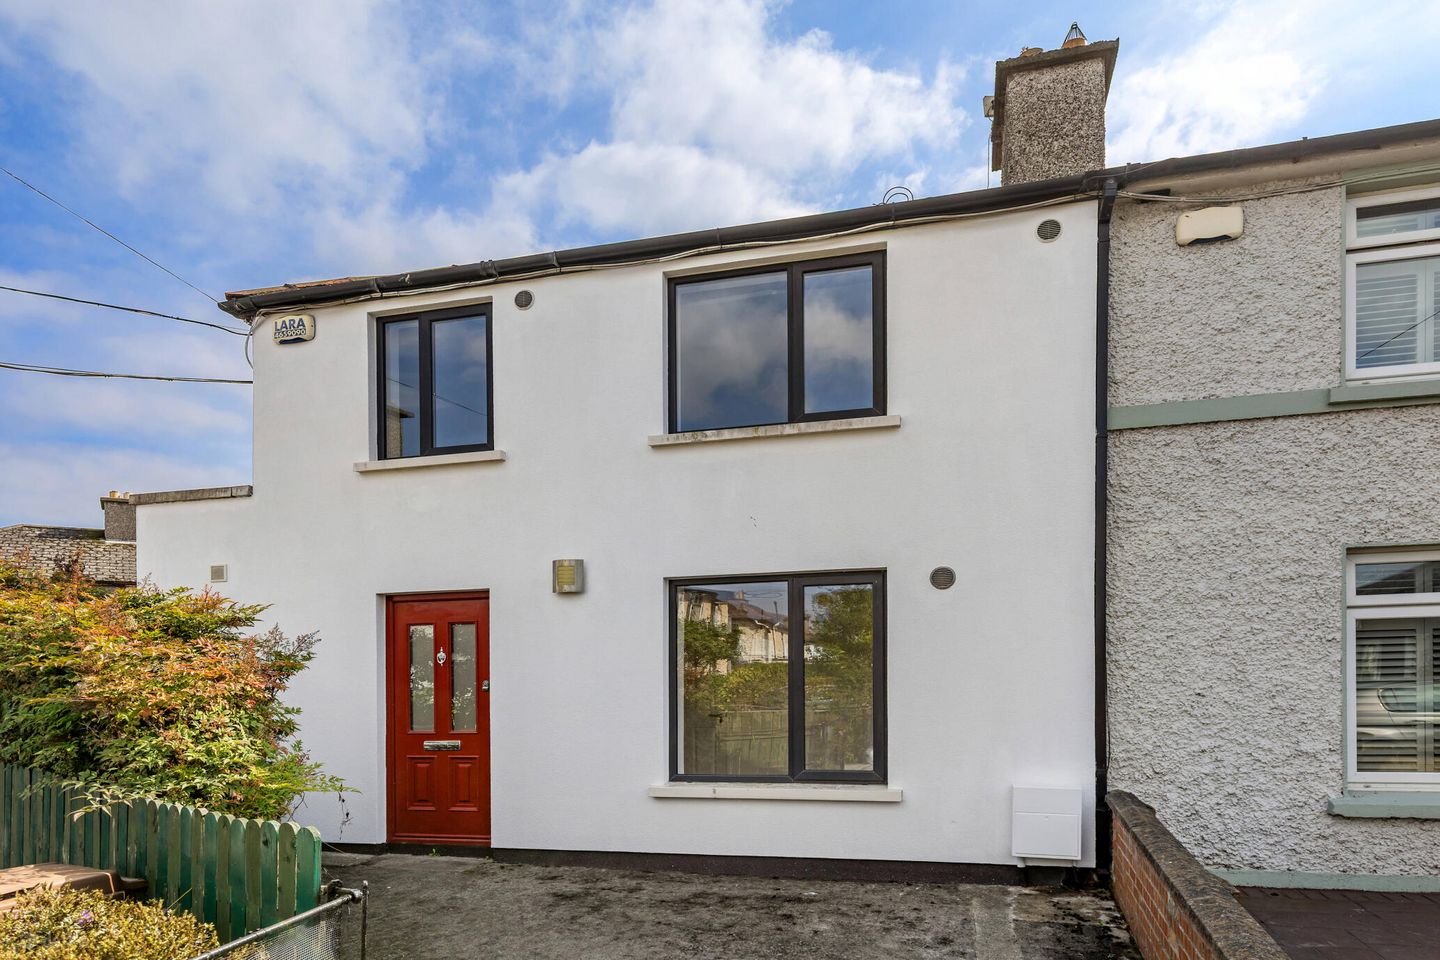

12 Connolly Gardens, Inchicore, Dublin 8, D08F5P6
€525,000
- Price per m²:€5,524
- Estimated Stamp Duty:€5,250
- Selling Type:By Private Treaty
- BER No:107139404
- Energy Performance:138.6 kWh/m2/yr
About 12 Connolly Gardens, Inchicore, Dublin 8
Highlights
- Quiet residential cul-de-sac setting
- Private south-facing rear garden
- Open Plan Living
- Gas Central Heating
- Off-Street Parking
Description
Sherry FitzGerald is delighted to present a wonderful opportunity to acquire an extended and beautifully modernised three-bedroom semi-detached family home on Connolly Gardens, further enhanced by a private south-facing rear garden. Maintained to an exceptionally high standard throughout, this impressive home offers bright, well-proportioned and versatile accommodation. Upon entering, a welcoming entrance hall provides access to the sitting room, downstairs shower room, utility room, and the heart of the home, a stunning open-plan kitchen, dining and living area. The utility room is conveniently located off the hallway and is fitted with plumbing for a washing machine and space for a tumble dryer. The generously proportioned open-plan kitchen, dining and living room is flooded with natural light from south-facing Velux skylights, a large rear window, and glazed double doors overlooking the garden. The kitchen is fitted with a range of matching base and wall units offering ample worktop space and a breakfast bar. Integrated appliances include a built-in electric oven, induction hob with extractor hood overhead, inset stainless steel sink unit, integrated dishwasher, and space for a freestanding fridge/freezer. LED downlighting completes this bright and contemporary family space. Upstairs, a spacious landing provides access to three generously sized bedrooms and the family bathroom. Bedroom 1 is a spacious front-facing double bedroom offering excellent proportions, a wall-mounted radiator, laminate flooring, and ample space for a freestanding wardrobe. Bedroom 2 is a sizeable double bedroom positioned to the rear of the property, enjoying a pleasant outlook over the south-facing rear garden through a large window. The room features laminate flooring, a wall-mounted radiator, and ample space for a freestanding wardrobe. Bedroom 3 is a good-sized single bedroom positioned to the front of the property, featuring a large front-facing window, laminate flooring, and a wall-mounted radiator. Viewing of this property is highly recommended. Entrance Hall 1.68m x 4.24m. Welcoming entrance hall opening from the front door, featuring stairs to the first-floor landing with convenient understairs storage. The hall provides access to the sitting room, downstairs shower room, utility room, and the generous open-plan kitchen/dining/living area. Sitting Room 3.96m x 3.00m. Window to the front aspect, a wall-mounted radiator, and laminate flooring. Downstairs Shower Room 0.92m x 3.46m. Fitted with a shower enclosure with folding glass door, mains-fed shower, WC, and wash hand basin with mixer tap. Further features include a heated towel rail, LED downlighting and tiled flooring. Utility Room 0.90m x 0.70m. Conveniently located off the main hallway, the utility room is fitted with plumbing for a washing machine and provides ample space for a tumble dryer. Open Plan Kitchen/Dining/Living Room 6.85m x 5.53m. A generously proportioned open-plan kitchen, dining and living space, flooded with natural light from south-facing Velux skylights, large windows, and glazed double doors overlooking the rear garden. The kitchen is fitted with a range of matching base and wall units offering ample worktop space and a breakfast bar. Further features include a built-in electric oven, induction hob with extractor hood overhead, inset stainless steel sink unit, integrated dishwasher, space for a freestanding fridge/freezer, LED downlighting, and laminate flooring. The open-plan layout provides an ideal setting for modern family living and entertaining. Landing 2.20m x 2.26m. A spacious first-floor landing providing access to three generously sized bedrooms and the family bathroom. Bedroom 1 3.44m x 3.73m. A generous double bedroom positioned to the front of the property, featuring a large window overlooking the front, a wall-mounted radiator, laminate flooring, and ample space for a freestanding wardrobe. Bedroom 2 3.48m x 3.07m. A generously proportioned double bedroom overlooking the south facing rear garden, featuring laminate flooring, a wall-mounted radiator, and ample space for a freestanding wardrobe. Bedroom 3 2.24m x 2.75m. A good-sized single bedroom positioned to the front of the property, featuring a large front-facing window, laminate flooring, and a wall-mounted radiator. Bathroom 2.14m x 1.63m. Opaque rear-facing window, a stylish vanity unit with inset wash hand basin and mixer tap, WC, and an enclosed shower unit with sliding glass doors and a mains-fed shower. The room is further enhanced by tiled flooring. Outside The property is ideally positioned within a quiet residential cul-de-sac and benefits from ample off-street parking to the front via a private driveway. To the rear lies a contemporary and exceptionally private south-facing garden of generous proportions, thoughtfully designed for low-maintenance outdoor living. The garden is mainly laid with stylish patio paving and features raised bench seating bordering the patio, complemented by attractive raised flower beds that add colour and character to this superb outdoor space.
The local area of 12 Connolly Gardens, Inchicore, Dublin 8
Sold properties in this area
Stay informed with market trends
Local schools and transport

Learn more about what this area has to offer.
School Name | Distance | Pupils | |||
|---|---|---|---|---|---|
| School Name | Goldenbridge Convent | Distance | 410m | Pupils | 191 |
| School Name | Inchicore National School | Distance | 600m | Pupils | 208 |
| School Name | Gaelscoil Inse Chór | Distance | 690m | Pupils | 208 |
School Name | Distance | Pupils | |||
|---|---|---|---|---|---|
| School Name | St. John Of God Special School | Distance | 690m | Pupils | 86 |
| School Name | Scoil Mhuire Gan Smal | Distance | 780m | Pupils | 330 |
| School Name | Mourne Road Infant School | Distance | 850m | Pupils | 121 |
| School Name | Lady Of Good Counsel Boys Senior National School | Distance | 920m | Pupils | 128 |
| School Name | Mourne Road Girls National School | Distance | 930m | Pupils | 145 |
| School Name | Solas Hospital School | Distance | 1.4km | Pupils | 91 |
| School Name | Loreto Junior Primary School | Distance | 1.4km | Pupils | 208 |
School Name | Distance | Pupils | |||
|---|---|---|---|---|---|
| School Name | Mercy Secondary School | Distance | 590m | Pupils | 328 |
| School Name | Our Lady Of Mercy Secondary School | Distance | 870m | Pupils | 280 |
| School Name | Loreto College | Distance | 1.4km | Pupils | 365 |
School Name | Distance | Pupils | |||
|---|---|---|---|---|---|
| School Name | James' Street Cbs | Distance | 1.6km | Pupils | 220 |
| School Name | Clogher Road Community College | Distance | 1.7km | Pupils | 269 |
| School Name | Pearse College - Colaiste An Phiarsaigh | Distance | 1.8km | Pupils | 84 |
| School Name | Drimnagh Castle Secondary School | Distance | 2.0km | Pupils | 506 |
| School Name | Assumption Secondary School | Distance | 2.1km | Pupils | 286 |
| School Name | Rosary College | Distance | 2.2km | Pupils | 225 |
| School Name | Presentation College | Distance | 2.4km | Pupils | 221 |
Type | Distance | Stop | Route | Destination | Provider | ||||||
|---|---|---|---|---|---|---|---|---|---|---|---|
| Type | Bus | Distance | 80m | Stop | Stephens Road | Route | 68 | Destination | Greenogue | Provider | Dublin Bus |
| Type | Bus | Distance | 80m | Stop | Stephens Road | Route | 68a | Destination | Bulfin Road | Provider | Dublin Bus |
| Type | Bus | Distance | 150m | Stop | Southern X Ave | Route | 68a | Destination | Bulfin Road | Provider | Dublin Bus |
Type | Distance | Stop | Route | Destination | Provider | ||||||
|---|---|---|---|---|---|---|---|---|---|---|---|
| Type | Bus | Distance | 150m | Stop | Southern X Ave | Route | 68 | Destination | Newcastle | Provider | Dublin Bus |
| Type | Bus | Distance | 200m | Stop | Bulfin Road | Route | 68 | Destination | Poolbeg St | Provider | Dublin Bus |
| Type | Bus | Distance | 200m | Stop | Bulfin Road | Route | 68a | Destination | Bulfin Road | Provider | Dublin Bus |
| Type | Tram | Distance | 230m | Stop | Goldenbridge | Route | Red | Destination | Tallaght | Provider | Luas |
| Type | Bus | Distance | 230m | Stop | Goldenbridge Ave | Route | 68a | Destination | Bulfin Road | Provider | Dublin Bus |
| Type | Bus | Distance | 230m | Stop | Goldenbridge Ave | Route | 68 | Destination | Greenogue | Provider | Dublin Bus |
| Type | Bus | Distance | 290m | Stop | Goldenbridge | Route | 122 | Destination | Ashington | Provider | Dublin Bus |
Your Mortgage and Insurance Tools
Check off the steps to purchase your new home
Use our Buying Checklist to guide you through the whole home-buying journey.
Budget calculator
Calculate how much you can borrow and what you'll need to save
BER Details
BER No: 107139404
Energy Performance Indicator: 138.6 kWh/m2/yr
Ad performance
- Date listed05/09/2026
- Views362
- Potential views if upgraded to an Advantage Ad590
Properties similar to 12 Connolly Gardens, Inchicore, Dublin 8
€474,950
348a Kildare Road, Dublin 12, Crumlin, Dublin 12, D12PN304 Bed · 2 Bath · Bungalow€475,000
31 Dromard Road, Drimnagh, Dublin 12, D12N29F3 Bed · 2 Bath · End of Terrace€475,000
102A Carrow Road, Drimnagh, Dublin 124 Bed · 2 Bath · End of Terrace€475,000
12 Clonard Road, Dublin 12, Crumlin, Dublin 12, D12Y6223 Bed · 1 Bath · End of Terrace


€475,000
26 Saint Mary'S Park, Dublin 12, Crumlin, Dublin 12, D12K3T93 Bed · 1 Bath · Semi-D€475,000
44 Raphoe Road, Dublin 12, Crumlin, Dublin 12, D12F6A03 Bed · 2 Bath · Terrace€475,000
104 Kickham Road, Inchicore, Dublin 8, D08Y9C73 Bed · 2 Bath · Terrace€490,000
306 Sundrive Road, Dublin 12, Crumlin, Dublin 12, D12WY244 Bed · 4 Bath · Terrace€495,000
296 Crumlin Road, Dublin 12, Crumlin, Dublin 12, D12P23Y3 Bed · 1 Bath · Semi-D€495,000
23 La Touche Drive, Bluebell, Dublin 12, D12W2513 Bed · 2 Bath · End of Terrace€495,000
Saint Jude, 175 New Ireland Road, Rialto, Dublin 8, D08RF8H3 Bed · 2 Bath · End of Terrace€495,000
34 Abercorn Square, Inchicore,, Dublin 8, D08K37C3 Bed · 1 Bath · House


Daft ID: 16655188


Why choose Allianz for your home insurance.
Get 10% off online
Emergency home assistance included
Tailor your cover to your needs
T&Cs apply