
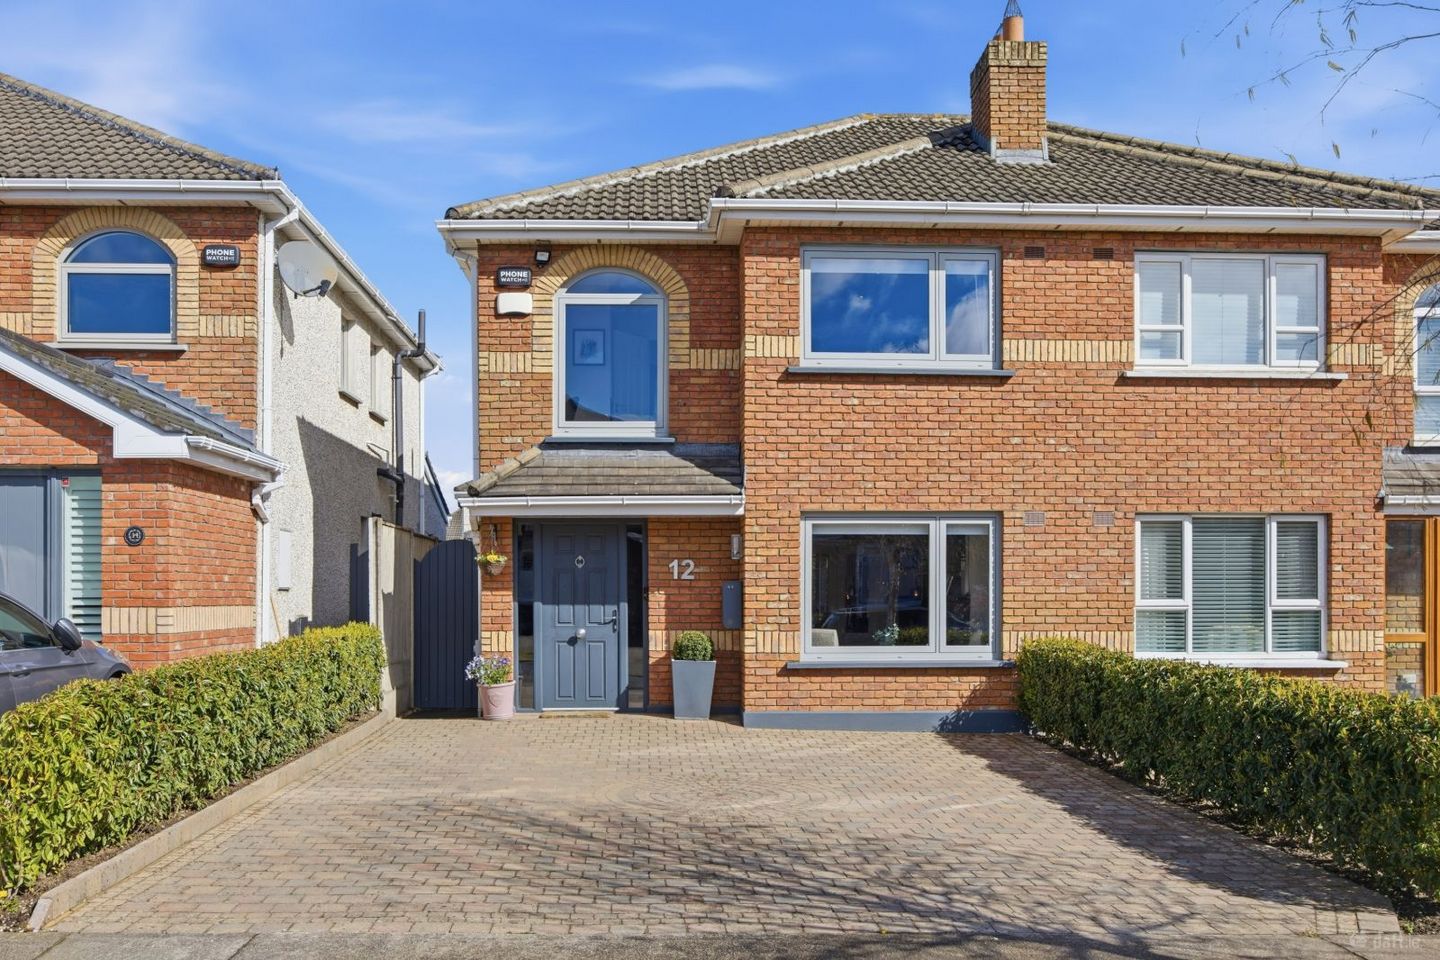

12 Gainsborough Court, Malahide, Co. Dublin, K36XA31
€785,000
- Price per m²:€6,488
- Estimated Stamp Duty:€7,850
- Selling Type:By Private Treaty
About 12 Gainsborough Court, Malahide, Co. Dublin
Highlights
- BER C1
- Master bedroom with en-suite
- Bright living room with a fireplace
- Large open space kitchen/dining/living area
- Guest WC
Description
Property Team Paul Reddy are delighted to present 12 Gainsborough Court, a spacious, modern and beautifully upgraded semi-detached family home extending to approximately 121 sq. m. (1,302 sq. ft.). This superb turn-key residence has been thoughtfully enhanced to an exceptional standard, featuring a newly renovated and interior-designed open-plan kitchen and dining area, perfectly suited to contemporary family living and entertaining. Further upgrades include an EV charger, garden lighting and electrical points installed throughout the garden, an upgraded boiler and radiators, upgraded double-glazed PVC windows, modern internal doors and a bespoke Smart Storage system cleverly incorporated beneath the stairs. At the heart of the home lies a striking central island finished with a premium Quartz worktop and matching splashback, complemented by sleek built-in electric appliances. This impressive space effortlessly combines practicality with elegant modern design and provides the perfect setting for both everyday family life and entertaining. At the front of the property, a cosy and inviting living room with an open fire provides the perfect setting for relaxing evenings. The ground floor further benefits from a guest W.C., upgraded double-glazed PVC windows throughout, gas-fired central heating, an upgraded boiler and selected upgraded radiators, newly fitted internal doors and the cleverly designed under-stairs Smart Storage system, providing excellent additional storage without compromising the living space. Upstairs, the accommodation comprises four generously proportioned bedrooms, including a spacious principal bedroom with en-suite, together with a well-appointed family bathroom. Each bedroom offers excellent proportions and natural light, providing comfortable and versatile accommodation for modern family living. To the rear, the property enjoys a beautifully landscaped, low-maintenance garden with side entrance access, ideal for easy upkeep and outdoor enjoyment. The garden benefits from newly installed lighting and electrical points throughout, adding both practicality and ambience for evening entertaining. A Barna shed provides excellent additional storage for garden tools, bicycles and outdoor equipment, while the EV charger further enhances the home's modern-day convenience. Designed with comfort, style and functionality in mind, this outstanding home offers a superb combination of contemporary design, quality upgrades and practical features, creating a truly turn-key family residence. Ideally positioned in one of Malahide’s most sought-after locations, the property is within walking distance of Malahide Castle and its expansive parklands, the scenic estuary, numerous sports grounds and the DART/train station. A bus stop is conveniently located just outside the estate. Malahide Village is also within easy reach, offering an excellent selection of shops, cafés, restaurants, traditional pubs, a vibrant marina and a beautiful beach - all just moments from your doorstep. ACCOMMODATION: GROUND FLOOR: Hall 6.00 x 1.79m Tiled flooring Living Room 5.72 x 3.58m Carpeted flooring, featuring an open fire fireplace. Kitchen/Dining Area 5.49 x 4.42m Open-plan kitchen/dining with a large kitchen island. Fully fitted units, tiled splashback, and laminate wood flooring. Family Room 5.49 x 2.57m Laminate wood flooring, Velux windows Guest WC 1.47 x 1.71m WC & WHB FIRST FLOOR: Landing 1.81 x 3.78m Carpeted flooring Bedroom 1 4.46 x 3.02m Carpeted flooring, built-in wardrobes En-suite 2.62 x 1.68m Shower, WHB, WC, fully tiled. Bedroom 2 3.48 x 2.36m Laminate wood flooring, built-in wardrobe Bedroom 3 3.92 x 2.62m Laminate wood flooring, built-in wardrobe Bedroom 4 2.77 x 2.52m Laminate wood flooring Bathroom 2.25 x 1.70m Bath, WHB, WC, tiled flooring and around the bath.
The local area of 12 Gainsborough Court, Malahide, Co. Dublin
Sold properties in this area
Stay informed with market trends
Local schools and transport

Learn more about what this area has to offer.
School Name | Distance | Pupils | |||
|---|---|---|---|---|---|
| School Name | Gaelscoil An Duinninigh | Distance | 960m | Pupils | 385 |
| School Name | River Valley Cns | Distance | 1.1km | Pupils | 140 |
| School Name | Pope John Paul Ii National School | Distance | 1.3km | Pupils | 677 |
School Name | Distance | Pupils | |||
|---|---|---|---|---|---|
| School Name | St Sylvester's Infant School | Distance | 1.5km | Pupils | 376 |
| School Name | Holywell Educate Together National School | Distance | 1.6km | Pupils | 644 |
| School Name | St Andrew's National School Malahide | Distance | 2.1km | Pupils | 207 |
| School Name | St Colmcilles Girls National School | Distance | 2.3km | Pupils | 371 |
| School Name | St Oliver Plunkett National School | Distance | 2.3km | Pupils | 869 |
| School Name | St Colmcille Boys | Distance | 2.4km | Pupils | 335 |
| School Name | Malahide / Portmarnock Educate Together National School | Distance | 2.8km | Pupils | 390 |
School Name | Distance | Pupils | |||
|---|---|---|---|---|---|
| School Name | Malahide & Portmarnock Secondary School | Distance | 1.0km | Pupils | 607 |
| School Name | Malahide Community School | Distance | 2.4km | Pupils | 1246 |
| School Name | Fingal Community College | Distance | 2.6km | Pupils | 866 |
School Name | Distance | Pupils | |||
|---|---|---|---|---|---|
| School Name | Coláiste Choilm | Distance | 2.7km | Pupils | 425 |
| School Name | St. Finian's Community College | Distance | 3.3km | Pupils | 661 |
| School Name | Swords Community College | Distance | 3.3km | Pupils | 930 |
| School Name | Portmarnock Community School | Distance | 3.6km | Pupils | 960 |
| School Name | Loreto College Swords | Distance | 4.1km | Pupils | 632 |
| School Name | Dublin College - Donaghmede Grange | Distance | 5.5km | Pupils | 526 |
| School Name | Belmayne Educate Together Secondary School | Distance | 5.5km | Pupils | 530 |
Type | Distance | Stop | Route | Destination | Provider | ||||||
|---|---|---|---|---|---|---|---|---|---|---|---|
| Type | Bus | Distance | 340m | Stop | Killeen Park | Route | 32x | Destination | Ucd | Provider | Dublin Bus |
| Type | Bus | Distance | 340m | Stop | Killeen Park | Route | 42n | Destination | Portmarnock | Provider | Nitelink, Dublin Bus |
| Type | Bus | Distance | 340m | Stop | The Warren | Route | 32x | Destination | Malahide | Provider | Dublin Bus |
Type | Distance | Stop | Route | Destination | Provider | ||||||
|---|---|---|---|---|---|---|---|---|---|---|---|
| Type | Bus | Distance | 340m | Stop | The Warren | Route | 42 | Destination | Talbot Street | Provider | Dublin Bus |
| Type | Bus | Distance | 400m | Stop | Killeen Park | Route | 42 | Destination | Talbot Street | Provider | Dublin Bus |
| Type | Bus | Distance | 450m | Stop | Chamley Park | Route | 102 | Destination | Sutton Station | Provider | Go-ahead Ireland |
| Type | Bus | Distance | 480m | Stop | Chamley Park | Route | 102a | Destination | Swords Pavilions | Provider | Go-ahead Ireland |
| Type | Bus | Distance | 480m | Stop | Chamley Park | Route | 102t | Destination | Swords Pavilions | Provider | Go-ahead Ireland |
| Type | Bus | Distance | 480m | Stop | Chamley Park | Route | 142 | Destination | Ucd | Provider | Dublin Bus |
| Type | Bus | Distance | 480m | Stop | Chamley Park | Route | 102p | Destination | Brookdale Drive | Provider | Go-ahead Ireland |
Your Mortgage and Insurance Tools
Check off the steps to purchase your new home
Use our Buying Checklist to guide you through the whole home-buying journey.
Budget calculator
Calculate how much you can borrow and what you'll need to save
A closer look
BER Details
Ad performance
- Date listed22/09/2026
- Views251
- Potential views if upgraded to an Advantage Ad409
Properties similar to 12 Gainsborough Court, Malahide, Co. Dublin
€715,000
Swans Nest, 1A Spittal Hill, Lissenhall, Swords, Co. Dublin, K67TR845 Bed · 2 Bath · Semi-D€725,000
181 Ardilaun, Portmarnock, Portmarnock, Dublin 13, D13VW904 Bed · 2 Bath · Semi-D€725,000
119 Torcaill, Portmarnock, Dublin 13, D13K3364 Bed · 3 Bath · Semi-D€725,000
40 Seabury Park, Malahide, Co.Dublin, K36X6585 Bed · 3 Bath · Semi-D


€735,000
106 Ardilaun, Portmarnock, Dublin 13, D13Y1034 Bed · 2 Bath · Semi-D€745,000
19 Newpark Close, Chapel Road, Kinsealy, Malahide, Co. Dublin, K36VP974 Bed · 3 Bath · Semi-D€745,000
30 Woodlands, Portmarnock, Dublin 13, D13KR245 Bed · 2 Bath · Semi-D€750,000
The Willow, Haley's Hill, Kinsealy, Co. Dublin4 Bed · 3 Bath · Semi-D€750,000
The Sycamore, Haley's Hill, Kinsealy, Co. Dublin4 Bed · 3 Bath · Semi-D€750,000
The Sycamore, Haleys Hill, Kinsealy, Co. Dublin4 Bed · 3 Bath · Semi-D€750,000
The Willow, Haleys Hill, Kinsealy, Co. Dublin4 Bed · 3 Bath · Semi-D€900,000
Type B , Yourell's Meadows, The Back Road, Malahide, Co. Dublin4 Bed · 3 Bath · Semi-D


Daft ID: 16676954


Why choose Allianz for your home insurance.
Get 10% off online
Emergency home assistance included
Tailor your cover to your needs
T&Cs apply