
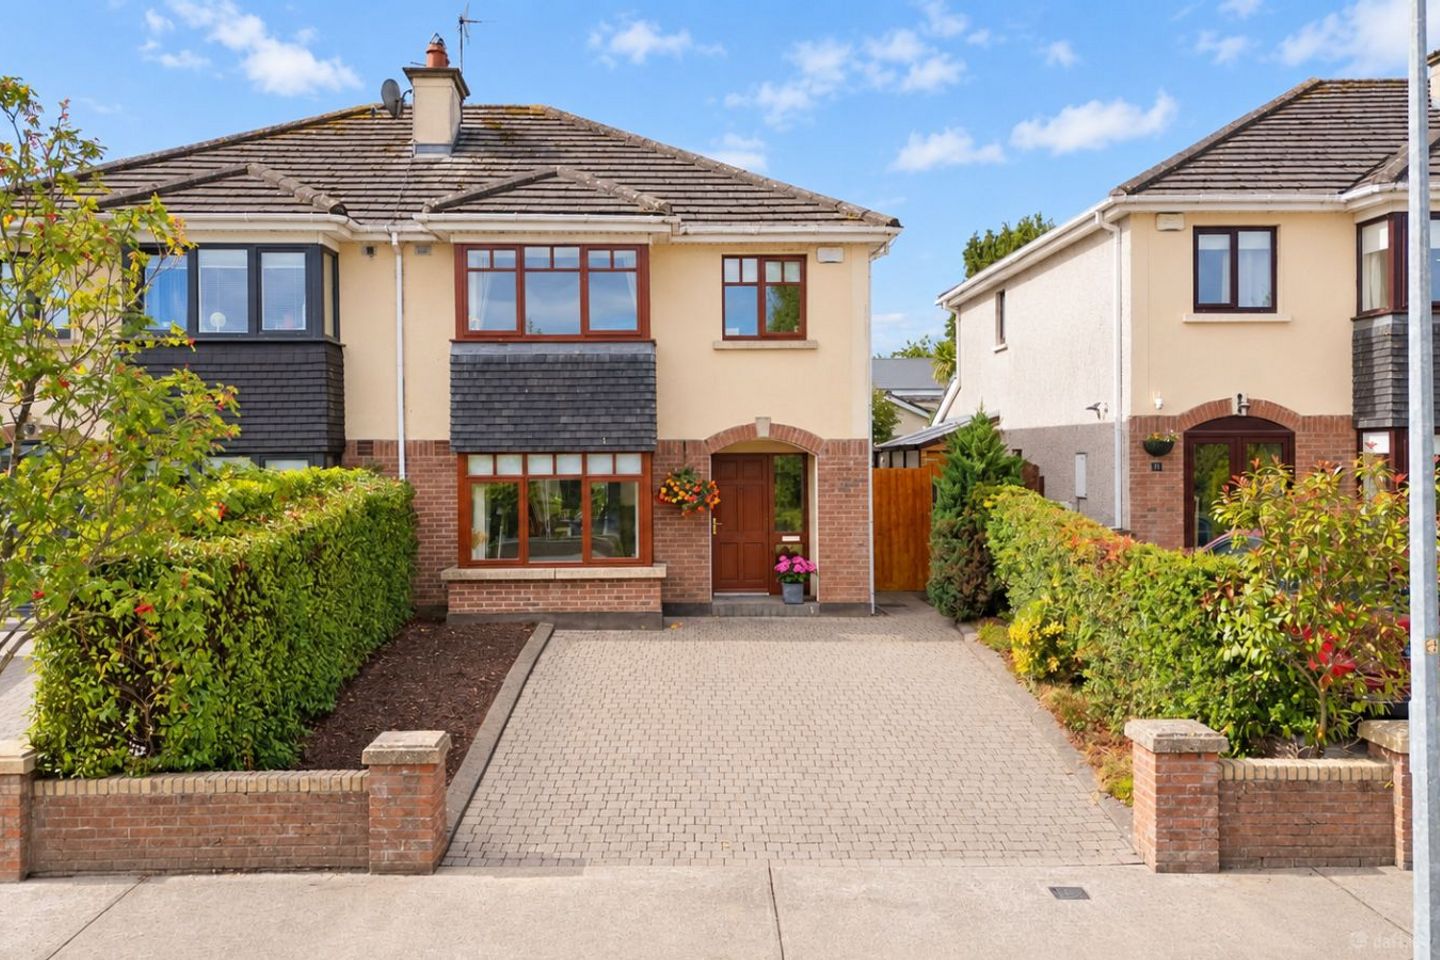

12 Luí Na Gréine, Kilcullen, Kilcullen, Co. Kildare, R56WK82
€465,000
- Price per m²:€3,811
- Estimated Stamp Duty:€4,650
- Selling Type:By Private Treaty
About 12 Luí Na Gréine, Kilcullen, Kilcullen, Co. Kildare
Highlights
- Spacious Four bedroomed home comprising c. 122 sq metres of internal living space
- Bright light filled home with well-proportioned rooms throughout
- High Speed Fibre Broadband available. C BER Rating, Gas Fired Central Heating
- Extensive fitted kitchen storage with integrated appliances and gas hob.
- With utility room, three bathrooms, Block built garden shed suitable for home office.
Description
12 Luí Na Greine, Naas Road, Kilcullen, Co. Kildare, R56 WK82 Immaculate Four-Bedroom Semi-Detached Home with Private South-Facing Garden Appleton Property is delighted to present 12 Luí Na Greine to the market. This spacious four-bedroom semi-detached home extends to approximately 122 sq m and is situated in a highly regarded development on the Naas side of Kilcullen town. Presented in excellent turnkey condition, this attractive property offers bright, well-proportioned accommodation throughout and is ready for immediate occupation. The property is not in a chain, making it an appealing option for those seeking a straightforward purchase. The accommodation comprises a welcoming entrance hallway with guest WC, a generous living room with a large bay window, open fireplace and double doors leading to the kitchen/dining room. The well-proportioned kitchen and dining area features extensive solid maple shaker-style fitted units, integrated appliances and a single-storey projection extending towards the rear garden. A separate utility room provides additional storage and convenient access to the side of the property. Upstairs, there are four bedrooms, including a spacious principal bedroom with a large bay window, two double built-in wardrobes and a modern ensuite shower room. The remaining bedrooms are well-proportioned, with Bedroom 4 currently arranged as a home office. A family bathroom, hot-press and attic storage complete the accommodation. The property is approached via a cobble-locked driveway providing off-street parking for two cars, with mature evergreen hedging to both sides. A gated side entrance leads to the private, enclosed rear garden, which is primarily laid in lawn and enjoys a desirable south-facing aspect. The garden also features a block-built shed measuring approximately 2.4m x 2.0m, providing excellent storage and potential for use as a compact home office, subject to any necessary planning requirements. The property benefits from gas-fired central heating, double-glazed windows, high-speed fibre broadband availability, a BER rating of C, a low-maintenance tiled façade and PVC rainwater goods. Luí Na Greine is a small and attractive development of semi-detached and detached homes on the periphery of Kilcullen town. Kilcullen offers a wide range of amenities for everyday living, including shops, cafés, restaurants, schools, sporting facilities and local services. Newbridge, with the Whitewater Shopping Centre, and Kildare Village are within easy reach, while a number of golf courses and leisure facilities are also located nearby. The property is well positioned for access to the M9 and surrounding towns. Bus stops for Route 880, serving Naas and Carlow, and Routes 130/130A, serving Athy and Dublin, are located at the entrance to Luí Na Greine. This beautifully maintained home is ideally suited to families, first-time buyers, commuters or those seeking a spacious, move-in-ready property in a well-connected location. We expect interest to be brisk. Interested parties are encouraged to act quickly to secure a viewing opportunity. Viewing is strictly by appointment with the sole selling agent, Austin Egan of Appleton Property, Kilcullen. Accommodation: Entrance Hallway: 4.7m x 2.0m Wide bright entrance hallway with glass panel to side of door. Solid oak flooring with turning staircase, guest wc, coving, alarm panel, gable window on landing providing additional natural light. Livingroom: 6.5m x 3.6m Spacious Livingroom with fresh carpeted floor, large bay window, window blinds, open fireplace with granite hearth, ornate light fitting, coving, double doors to kitchen/dining room. Kitchen/Dining room: 6.5m x 5.8m Porcelain tiled kitchen floor with extensive solid maple shaker fitted kitchen units. Integrated dishwasher, integrated oven and four ring gas hob and extractor, integrated fridge freezer. Solid oak floor to dining area with patio doors to south facing rear garden. Curtains and poles, recessed lighting. Utility: 1.5m x 1.5m Separate utility room plumbed for washing machine and dryer with additional storage and side door. Guest WC: 1.6m x 1.5m Ground floor convenience with tiled floor, whb and vanity unit, wc, wall hung mirror, side window and recessed lighting. Landing: 4.0m x 3.0m Spacious landing with gable window providing natural light to landing and hallway below. Attic storage overhead. Bedroom 1: 4.8m x 3.2m Large double bedroom with fresh carpeted floor, very large bay window, two double built in wardrobes. Overlooking green area with mountain views, lamp sockets to bedsides, curtains poles and tie backs, ensuite bathroom. Ensuite: 1.8m x 1.6m Modern ensuite, fully tiled floor to ceiling, shower off mains in enclosure, whb and pedestal, wc, wall hung mirror and extractor fan. Bedroom 2: 3.7m x 3.0m Second spacious double bedroom with carpeted floor, curtains and poles and window blinds. Bedroom 3: 3.0m x 2.7m Mid-size bedroom with carpet floor, window blind and built in wardrobe. Bedroom 4: 3.0m x 2.6m To rear, currently in use as a home office, with carpeted floor, window blind. Bathroom: 1.8m x 1.8m Tiled bathroom with wall-to-wall mirror, full bathroom suite with bath and Triton T90si shower, WHB and pedestal, WC. Hotpress: Shelved laundry storage area with factory insulated tank. Garden Shed: 2.4mx 2.0m Block built garden shed suitable for conversion to single use home office if so desired. Front: Cobble locked front drive way with parking for two cars. With high mature planted evergreen borders to both sides. Rear: Private rear garden, primarily in lawn with pebble path to area at rear with block built shed. Gated side entrance, South facing, with gated side entrance.
The local area of 12 Luí Na Gréine, Kilcullen, Kilcullen, Co. Kildare
Sold properties in this area
Stay informed with market trends
Local schools and transport

Learn more about what this area has to offer.
School Name | Distance | Pupils | |||
|---|---|---|---|---|---|
| School Name | Kilcullen National School | Distance | 1.7km | Pupils | 634 |
| School Name | Brannoxtown Community National School | Distance | 3.3km | Pupils | 81 |
| School Name | Two Mile House National School | Distance | 4.0km | Pupils | 235 |
School Name | Distance | Pupils | |||
|---|---|---|---|---|---|
| School Name | Athgarvan National School | Distance | 4.3km | Pupils | 305 |
| School Name | Gaescoil Chill Dara | Distance | 5.2km | Pupils | 304 |
| School Name | Newbridge Educate Together National School | Distance | 5.3km | Pupils | 412 |
| School Name | Patrician Primary | Distance | 5.8km | Pupils | 304 |
| School Name | St Annes Special School | Distance | 5.9km | Pupils | 73 |
| School Name | St Conleth's Infant School | Distance | 5.9km | Pupils | 291 |
| School Name | St Conleth And Mary's National School | Distance | 6.0km | Pupils | 345 |
School Name | Distance | Pupils | |||
|---|---|---|---|---|---|
| School Name | Cross And Passion College | Distance | 1.5km | Pupils | 841 |
| School Name | Holy Family Secondary School | Distance | 5.9km | Pupils | 777 |
| School Name | Patrician Secondary School | Distance | 6.0km | Pupils | 917 |
School Name | Distance | Pupils | |||
|---|---|---|---|---|---|
| School Name | Curragh Community College | Distance | 6.2km | Pupils | 300 |
| School Name | St Conleth's Community College | Distance | 6.3km | Pupils | 753 |
| School Name | Newbridge College | Distance | 6.5km | Pupils | 915 |
| School Name | Piper's Hill College | Distance | 7.4km | Pupils | 1046 |
| School Name | Naas Community College | Distance | 9.2km | Pupils | 907 |
| School Name | Gael-choláiste Chill Dara | Distance | 9.3km | Pupils | 402 |
| School Name | Naas Cbs | Distance | 9.6km | Pupils | 1016 |
Type | Distance | Stop | Route | Destination | Provider | ||||||
|---|---|---|---|---|---|---|---|---|---|---|---|
| Type | Bus | Distance | 60m | Stop | Luí Na Gréine | Route | 880 | Destination | Naas | Provider | Tfi Local Link Kildare South Dublin |
| Type | Bus | Distance | 60m | Stop | Luí Na Gréine | Route | 130a | Destination | Dublin | Provider | Go-ahead Ireland |
| Type | Bus | Distance | 90m | Stop | Luí Na Gréine | Route | 130 | Destination | Athy | Provider | Go-ahead Ireland |
Type | Distance | Stop | Route | Destination | Provider | ||||||
|---|---|---|---|---|---|---|---|---|---|---|---|
| Type | Bus | Distance | 640m | Stop | Esker Lea | Route | 880 | Destination | Naas | Provider | Tfi Local Link Kildare South Dublin |
| Type | Bus | Distance | 640m | Stop | Esker Lea | Route | 892 | Destination | Kilcullen | Provider | Tfi Local Link Kildare South Dublin |
| Type | Bus | Distance | 1.3km | Stop | Kilcullen Square | Route | 880 | Destination | Carlow | Provider | Tfi Local Link Kildare South Dublin |
| Type | Bus | Distance | 1.3km | Stop | Kilcullen Square | Route | 892 | Destination | Newbridge | Provider | Tfi Local Link Kildare South Dublin |
| Type | Bus | Distance | 1.4km | Stop | Carnalway | Route | 130 | Destination | Kilcullen | Provider | Go-ahead Ireland |
| Type | Bus | Distance | 1.4km | Stop | Carnalway | Route | 130a | Destination | Dublin | Provider | Go-ahead Ireland |
| Type | Bus | Distance | 1.4km | Stop | Kilcullen Church | Route | 892 | Destination | Dunlavin | Provider | Tfi Local Link Kildare South Dublin |
Your Mortgage and Insurance Tools
Check off the steps to purchase your new home
Use our Buying Checklist to guide you through the whole home-buying journey.
Budget calculator
Calculate how much you can borrow and what you'll need to save
BER Details
Ad performance
- Date listed21/08/2026
- Views2,287
- Potential views if upgraded to an Advantage Ad3,728
Properties similar to 12 Luí Na Gréine, Kilcullen, Kilcullen, Co. Kildare
€425,000
8 Brownstown Manor, Brownstown, The Curragh, Co. Kildare, R56XD584 Bed · 3 Bath · Detached€445,000
Hillfarm, Narraghmore, Kilcullen, Co. Kildare, R14VP994 Bed · 2 Bath · Bungalow€449,000
Yew Tree House, Commons North, Suncroft, The Curragh, Co. Kildare, R56FX454 Bed · 2 Bath · Detached€495,000
51 Whitethorn, Athgarvan, Newbridge, Co. Kildare, W12PK244 Bed · 4 Bath · House


€495,000
Balkinstown, Nurney, Co. Kildare, R51EE094 Bed · 3 Bath · Detached€499,000
4 BED DETACHED (A), Oak Way, Ballitore, Ballitore, Co. Kildare4 Bed · 3 Bath · Detached€525,000
Long Avenue, Boleybeg, Ballitore, Co. Kildare, R14C9405 Bed · 3 Bath · House€550,000
Stone Lodge, Killinane, Kilcullen, Co. Kildare, W91D8N24 Bed · 3 Bath · Detached€550,000
Nurney Demesne, Nurney, Co. Kildare, R51P2064 Bed · 4 Bath · Detached€565,000
4 Bed Semi-Detached, Blackrath Vale, Blackrath Vale, Athgarvan, Newbridge, Co. Kildare4 Bed · 3 Bath · Semi-D€565,000
78 Blackrath Vale, Athgarvan, Newbridge, Co. Kildare, W12V6604 Bed · 3 Bath · Semi-D€600,000
4 Bed Detached Type A, Eascanrath Brook, Suncroft, Co. Kildare4 Bed · 3 Bath · Detached


Daft ID: 16651511


Why choose Allianz for your home insurance.
Get 10% off online
Emergency home assistance included
Tailor your cover to your needs
T&Cs apply