

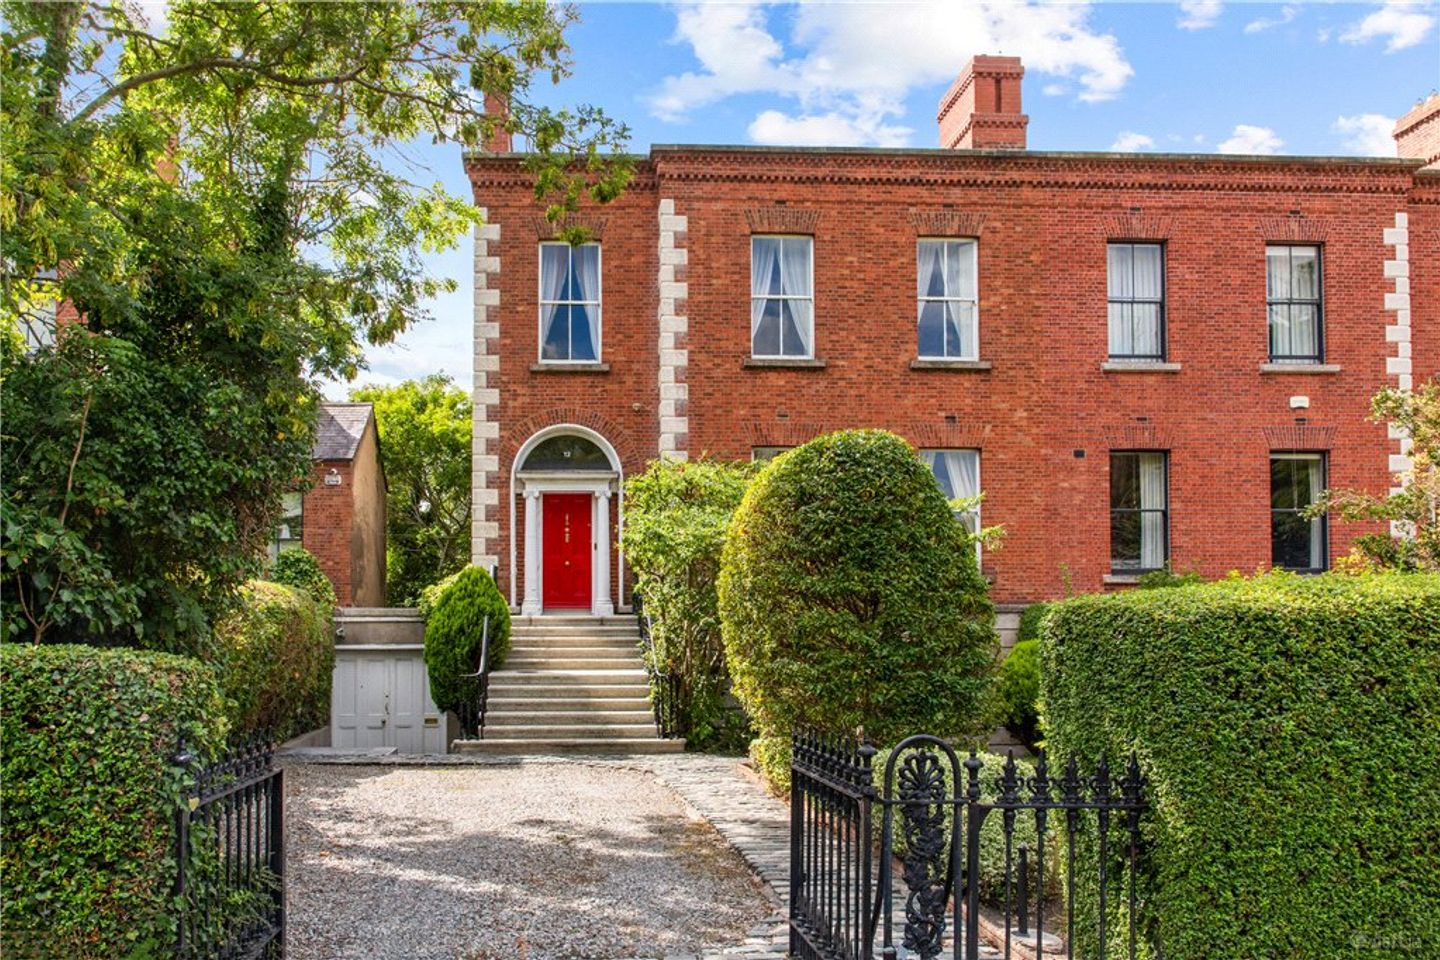

12 Rostrevor Terrace, Rathgar, Dublin 6, D06 E8X6
€2,895,000
- Price per m²:€7,329
- Estimated Stamp Duty:€103,700
- Selling Type:By Private Treaty
About 12 Rostrevor Terrace, Rathgar, Dublin 6
Highlights
- Substantial period residence offering exceptional family accommodation extending to approximately 395qm (4,252 sqft) arranged over three levels, combining timeless character with generous proportions.
- Elegant formal reception rooms, including a sophisticated drawing room, formal dining room and family room all complemented by the added benefit of a dedicated home office and conservatory, further enhanced by wonderful period features to include fireplaces, ornate ceiling coving, decorative ceiling roses and beautifully proportioned sash windows.
- Magnificent principal bedroom suite with ensuite bathroom, complemented by four further generously proportioned bedrooms.
- Character filled family kitchen spanning the property to the front, featuring a traditional AGA, together with a separate utility room for practical everyday living.
- Remarkable period detailing throughout, including a beautiful stained-glass entrance-hall feature, seamlessly complemented by the home's substantial proportions and enduring architectural character.
Description
A residence of genuine distinction, 12 Rostrevor Terrace offers a substantial period home where architectural heritage, elegant proportions and exceptional family living come together in one of Rathgar’s most desirable residential settings overlooking a leafy private resident’s park to the front. What makes 12 Rostrevor Terrace particularly special is the effortless way in which its historic character has the potential to complement contemporary living. The grandeur and craftsmanship of the original architecture provide a beautiful backdrop for modern interiors, while the generous scale and versatile arrangement of the accommodation offer everything required of a sophisticated family home. This truly exceptional five-bedroom period residence is beautifully proportioned and wonderfully versatile. Extending to approximately 395 sqm (4252sqft) across three generous levels, offering an impressive flow of refined reception rooms, superb family living spaces and spacious bedroom accommodation, all framed by an abundance of original period character and complemented with superb lawned and private gardens to the front and back. From the moment of arrival through the gated access onto a low maintenance pebble drive bordered with lawn and mature planting with a wonderful leafy outlook across the private park. The house itself conveys an immediate sense of grandeur and permanence, a true family home. Behind its impressive period façade lies a wealth of beautifully preserved architectural detail, including sash windows, intricate ceiling coving, ornate ceiling roses, picture rails, delicate stained-glass features, rich timber flooring and a selection of handsome fireplaces. These characterful details, complemented by generous ceiling heights and elegant proportions, create a sense of warmth, sophistication and timeless appeal throughout. A flight of granite steps lead to the principal reception rooms, which are particularly impressive, providing an abundance of space for families to enjoy both formal entertaining and relaxed family gatherings. Beautifully balanced proportions, fine architectural detailing and an abundance of natural light, while the generous bedroom accommodation provides excellent flexibility for modern family life, guests, home working or additional recreational space. On the garden level, the heart of this fine home, you’ll find a welcoming entrance and lobby which opens into the wonderful, generous kitchen with views to the front complemented with plenty of storage and fitted with an Aga, opening into a fully fitted and plumbed utility room. The family living room is directly off the kitchen and runs into the conservatory at the back of the house. A home office and guest bathroom complete the accommodation on this level. The first floor houses the generous bedrooms of which there are five in total, with the principal suite located to the front, with the added benefit of ensuite bathroom facilities. The property is approached through gates onto a low-maintenance pebble drive, bordered by mature planting and lawn, with a leafy outlook over the private residents’ park beyond. To the rear is an exceptional, fully enclosed private garden extending approximately 120ft and enjoying a highly desirable westerly aspect. Offering excellent afternoon and evening sunshine, the secluded, not overlooked setting provides a wonderful sense of privacy and tranquillity. Predominantly laid to manicured lawn and framed by mature trees, established shrubs and verdant planting, the garden also features a generous, paved patio terrace adjoining the house, ideal for al fresco dining and entertaining. The expansive lawn beyond provides ample space for children’s play and recreation, making this a truly impressive outdoor space for modern family living and enjoying long summer evenings. Rathgar is one of Dublin 6’s most sought-after residential neighbourhoods, offering an appealing blend of established charm, community and convenience. Located approximately 3.5km from Dublin City Centre, it enjoys an enviable village atmosphere while remaining within easy reach of the city. At the heart of the neighbourhood is Rathgar Village, where an excellent selection of independent shops, cafés, delis and restaurants makes everyday life particularly enjoyable. Local favourites such as Bijou Deli and Bijou Bistro are ideal for a morning coffee, relaxed brunch or picking up something delicious for home, while The Butler’s Pantry provides a convenient stop for quality groceries and prepared foods. The village is also home to Tribe and the beautifully curated 99b Concept Store, adding to the area’s distinctive and relaxed lifestyle offering. For families, Rathgar is particularly well served by an excellent choice of schools. Junior schools include Rathgar Junior School, St Marys College, Rathgar National School, Zion Parish School, Scoil Bhríde and Líos na nÓg, while senior schools include The High School, Stratford College, St. Mary’s College, Gonzaga College, Muckross College, Terenure College and Alexandra College, all within the surrounding area. The neighbourhood also offers an abundance of green space and opportunities to enjoy an active outdoor lifestyle. A private park immediately to the front of the terrace provides a wonderful everyday amenity, while Palmerston Park, Bushy Park and the Dodder Linear Park are all within easy reach and provide beautiful settings for a morning run, an evening stroll or a weekend walk. Sporting enthusiasts are equally well catered for, with tennis at Rathgar Tennis Club and Ashbrook Tennis Club, hockey at Rathgar Hockey Club, Our Lady’s Hockey Club and Old Alex Hockey Club, and rugby at St Mary’s and Terenure College. Golfers are spoiled for choice with Milltown Golf Club, The Grange and Castle Golf Club all nearby. For commuters, Rathgar combines a peaceful residential setting with excellent connectivity. The area is served by some of Dublin’s most frequent bus routes, while the Luas at Milltown is also within easy walking distance, providing convenient access towards the city and beyond. Overall, Rathgar offers a wonderful balance of village living and city convenience a leafy, established neighbourhood where coffee in the village, a walk in the park, weekend sport and an easy commute can all become part of everyday life. Hall Door Floor Entrance Hall 6.4m x 2.6m. welcoming and generously proportioned entrance hall featuring a tiled floor, attractive ceiling coving and centre rose, picture rail, front entrance door, inner archway and a beautiful stained glass window to side. The hall immediately establishes the sense of character and scale found throughout the property. Drawing Room 5.25m x 7.3m. an impressive formal reception room spanning the front of the property. Exposed timber flooring, two large sash windows overlook the front, while ornate ceiling coving, a decorative ceiling rose, elegant panelling and beautiful marble fireplace enhance the room's period character. Double doors open through to the dining room, creating an excellent flow for entertaining. Dining Room 5.5m x 4.7m. superb formal dining space featuring a beautiful rear bay window with sash windows, ornate ceiling coving and centre rose. A striking black marble fireplace with hearth provides a natural focal point, complemented by spotlights and attractive exposed timber flooring. Bedroom 5 2.6m x 3.9m. further versatile bedroom positioned to the rear, featuring a sash window, built-in storage, spotlights and plumbing for a vanity unit. Garden Level Side Entrance 3.1m x 2.7m. useful connecting lobby with tiled flooring and doors leading to the garage and adjoining accommodation of hallway and understairs cellar currently in use for storage. Garage / Store Room offering plenty of storage and providing direct access to the rear garden. Currently utilised for storage, providing valuable additional space and potential for a variety of future uses, subject to any necessary permissions. With Toilet facilities. Kitchen 6.1m x 5m. substantial family kitchen with quarry tiled flooring and an extensive range of fitted cupboards and storage units. Two front facing sash windows bring natural light into the room, while an exposed brick fireplace houses an AGA, creating a wonderfully traditional heart to the kitchen. The kitchen also incorporates double ovens, an electric and gas hob, built-in storage, spotlights and an inner arch leading towards the utility accommodation and door into the family room. Utility Room highly practical utility space with floor-to-ceiling built-in cupboards and extensive storage, plumbing for washing machine and dryer, sink and quarry-tiled floor. Family Room 5.4m x 4.7m. warm and inviting family room featuring an exposed brick fireplace with solid-fuel stove, shelving and spotlights. Double doors open directly to the conservatory and rear garden, creating an ideal setting for relaxed family living and entertaining. Conservatory 9.0m x 2.8m. superbly proportioned conservatory extending across the rear of the property. Featuring glazed elevations, part height walls, ceiling and lighting, it enjoys an attractive outlook over the extensive, fully enclosed private rear garden and lawn. This is a wonderful space for entertaining, relaxing or enjoying the garden throughout the seasons. Study / Home Office 5.6m x 2.4m. generous and versatile home office with built-in storage, spotlights and French patio doors opening into the conservatory Guest WC wc, whb and stained glass window to rear. First Floor Level Main Bedroom 5.2m x 6.1m. magnificent principal bedroom of exceptional proportions, with two large sash windows overlooking the front. The room features an open cast-iron fireplace, built-in storage and spotlights, with a door leading directly into the en-suite bathroom. En-suite Bathroom well-appointed private bathroom incorporating a shower, WC, wash hand basin and bath. Bedroom 2 4.4m x 4.4m. spacious double bedroom with built-in storage, spotlights and a sash window overlooking the rear Bedroom 3 4.7m x 4.0m. generously sized bedroom overlooking the front, complete with built-in storage and spotlights. Bedroom 4 2.4m x 3.1m. versatile bedroom with a rear-facing sash window, built-in wardrobes and spotlights. The room is also plumbed for a sink and vanity unit, offering useful potential for a variety of purposes. Family Bathroom well-equipped bathroom with WC, wash hand basin, built-in storage, shower and vanity unit, together with a rear-facing sash window. Shower Room further shower room serving the bedroom accommodation.
Standard features
The local area of 12 Rostrevor Terrace, Rathgar, Dublin 6
Sold properties in this area
Stay informed with market trends
Local schools and transport

Learn more about what this area has to offer.
School Name | Distance | Pupils | |||
|---|---|---|---|---|---|
| School Name | Zion Parish Primary School | Distance | 220m | Pupils | 97 |
| School Name | Stratford National School | Distance | 320m | Pupils | 90 |
| School Name | St Peters Special School | Distance | 400m | Pupils | 62 |
School Name | Distance | Pupils | |||
|---|---|---|---|---|---|
| School Name | St Joseph's Terenure | Distance | 740m | Pupils | 379 |
| School Name | Rathgar National School | Distance | 770m | Pupils | 94 |
| School Name | Presentation Primary School | Distance | 1.2km | Pupils | 418 |
| School Name | Kildare Place National School | Distance | 1.3km | Pupils | 191 |
| School Name | Scoil Mológa | Distance | 1.4km | Pupils | 228 |
| School Name | Harold's Cross National School | Distance | 1.4km | Pupils | 395 |
| School Name | Good Shepherd National School | Distance | 1.6km | Pupils | 213 |
School Name | Distance | Pupils | |||
|---|---|---|---|---|---|
| School Name | The High School | Distance | 230m | Pupils | 824 |
| School Name | Stratford College | Distance | 300m | Pupils | 191 |
| School Name | Presentation Community College | Distance | 1.1km | Pupils | 458 |
School Name | Distance | Pupils | |||
|---|---|---|---|---|---|
| School Name | De La Salle College Churchtown | Distance | 1.3km | Pupils | 417 |
| School Name | Alexandra College | Distance | 1.5km | Pupils | 666 |
| School Name | St. Louis High School | Distance | 1.5km | Pupils | 684 |
| School Name | Gaelcholáiste An Phiarsaigh | Distance | 1.7km | Pupils | 304 |
| School Name | Terenure College | Distance | 1.8km | Pupils | 798 |
| School Name | Gonzaga College Sj | Distance | 1.8km | Pupils | 573 |
| School Name | Our Lady's School | Distance | 1.8km | Pupils | 798 |
Type | Distance | Stop | Route | Destination | Provider | ||||||
|---|---|---|---|---|---|---|---|---|---|---|---|
| Type | Bus | Distance | 80m | Stop | Rostrevor Terrace | Route | 14 | Destination | Dundrum Luas | Provider | Dublin Bus |
| Type | Bus | Distance | 250m | Stop | Zion Road | Route | 15b | Destination | Stocking Ave | Provider | Dublin Bus |
| Type | Bus | Distance | 250m | Stop | Zion Road | Route | 15d | Destination | Whitechurch | Provider | Dublin Bus |
Type | Distance | Stop | Route | Destination | Provider | ||||||
|---|---|---|---|---|---|---|---|---|---|---|---|
| Type | Bus | Distance | 320m | Stop | Orwell Gardens | Route | 14 | Destination | Dundrum Luas | Provider | Dublin Bus |
| Type | Bus | Distance | 340m | Stop | Orwell Mews | Route | 15b | Destination | Merrion Square | Provider | Dublin Bus |
| Type | Bus | Distance | 340m | Stop | Orwell Mews | Route | 14 | Destination | Eden Quay | Provider | Dublin Bus |
| Type | Bus | Distance | 340m | Stop | Orwell Mews | Route | 15d | Destination | Merrion Square | Provider | Dublin Bus |
| Type | Bus | Distance | 410m | Stop | Orwell Road | Route | 14 | Destination | Dundrum Luas | Provider | Dublin Bus |
| Type | Bus | Distance | 410m | Stop | Orwell Road | Route | 15b | Destination | Stocking Ave | Provider | Dublin Bus |
| Type | Bus | Distance | 410m | Stop | Orwell Road | Route | 15d | Destination | Whitechurch | Provider | Dublin Bus |
Your Mortgage and Insurance Tools
Check off the steps to purchase your new home
Use our Buying Checklist to guide you through the whole home-buying journey.
Budget calculator
Calculate how much you can borrow and what you'll need to save
A closer look
BER Details
Ad performance
- Ad levelAdvantageGOLD
- Date listed26/08/2026
- Views7,755
Properties similar to 12 Rostrevor Terrace, Rathgar, Dublin 6


Daft ID: 16641482

Why choose Allianz for your home insurance.
Get 10% off online
Emergency home assistance included
Tailor your cover to your needs
T&Cs apply