
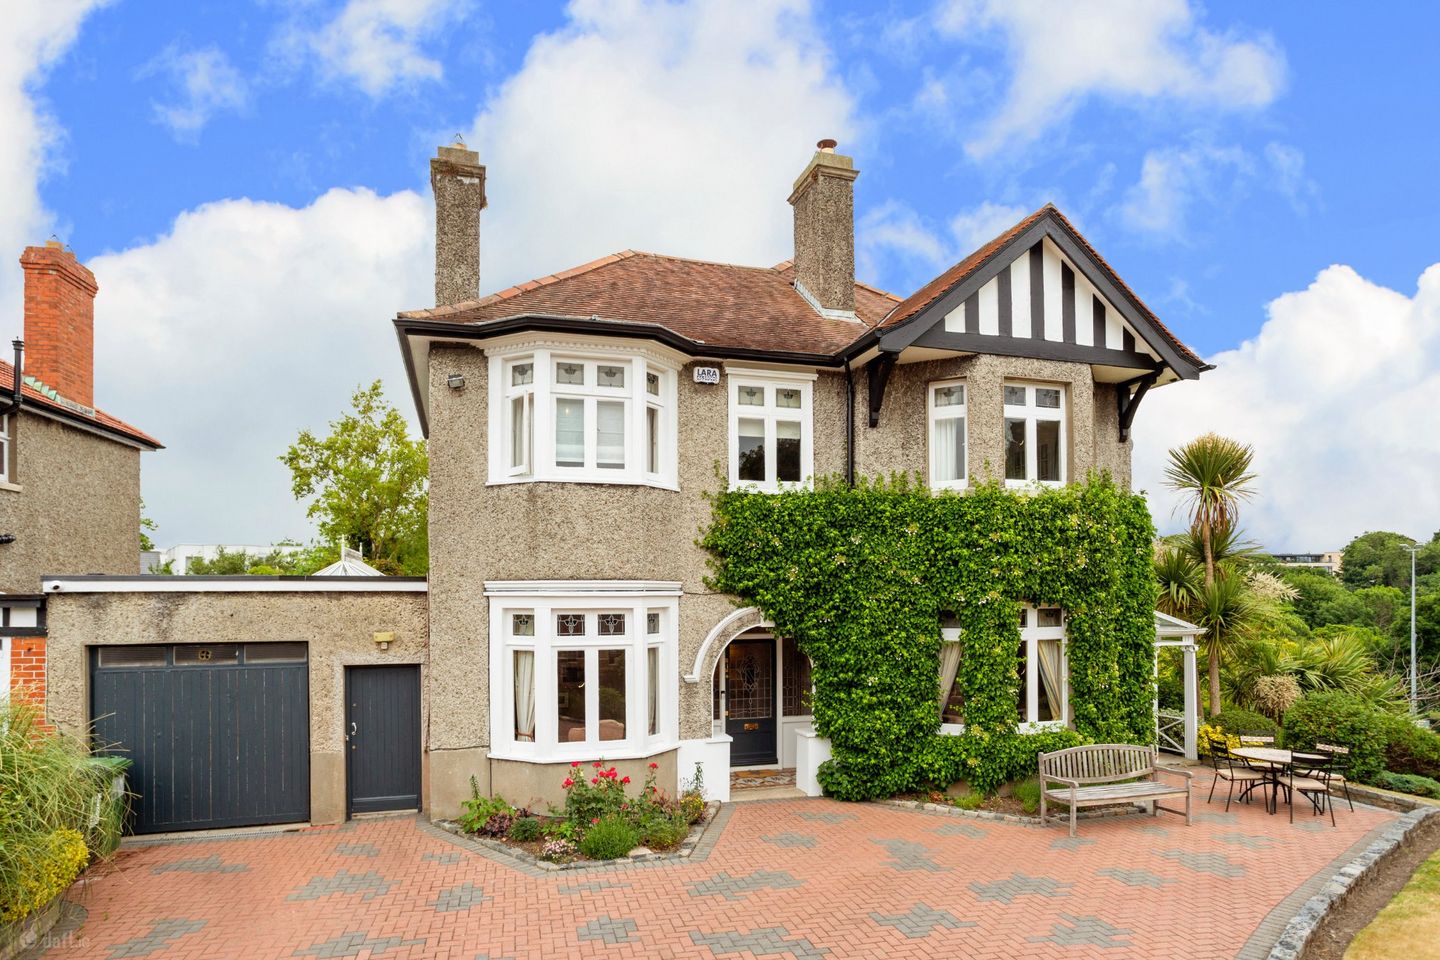

Waratah, 18 Rostrevor Road, Rathgar, Dublin 6, D06 W5W4
€2,950,000
- Price per m²:€10,536
- Estimated Stamp Duty:€107,000
- Selling Type:By Private Treaty
- BER No:119803468
- Energy Performance:146.55 kWh/m2/yr
About Waratah, 18 Rostrevor Road, Rathgar, Dublin 6
Highlights
- Impressive detached 5 bedroom, double fronted family home, extending to approximately 280 sq.m (to include the utility & storage area)
- B rated, energy efficient property, with windows having been sympathetically replaced within the last 5 years, retaining the original wood and features
- Interior design by Helen Turkington
- Exceptional position at the end of a quiet residential cul-de-sac
- Superb balance of reception and bedroom accommodation
Description
“Waratah” 18 Rostrevor Road is an impressive detached, double-fronted, B energy rated family home, wonderfully positioned at the end of this quiet and highly sought after residential cul-de-sac in the heart of Dublin 6. Seldom do properties of this calibre come to the market and having had only one previous owner, this warm family home has been lovingly cared for by the current owners for over 40 years. Extending to 280 sq m (approx. to include the utility & storage area). No.18 offers wonderfully bright and generously proportioned accommodation, together with beautifully landscaped gardens wrapping around the house. Set well back from the road behind a generous cobble-lock driveway, it enjoys an exceptionally private setting with picturesque views over the playing fields of The High School and Dodder Park, as well as towards the Dublin Mountains. Beyond the attractive façade lies a wonderfully bright and inviting family home of great warmth and character. Interior Designed by Helen Turkington, the property retains many attractive features synonymous with its era including stained glass, bay windows, high ceilings, picture rails, coving and handsome fireplaces, whilst a series of well-considered additions have created an excellent balance of living and bedroom accommodation ideally suited to modern family life. As soon as one steps through the original stained glass hall door into the elegant reception hall, one cannot help but be impressed. To the front is a charming study / family room with a bay window, bespoke fitted bookcases and a stone surround gas fireplace. The principal drawing room is a superb dual aspect reception room with a large bay window to the front, a south-facing stained glass window to the side and a stone surround gas fireplace. Double doors connect through to the bright dining room with feature open fireplace, which in turn opens onto the beautiful part-glazed verandah and through to the garden room. A particularly impressive feature of the house is the light-filled garden room. With glazing on four sides, it enjoys wonderful views of the surrounding greenery and towards the mountains. It connects seamlessly with the bespoke kitchen / breakfast room, while the adjoining conservatory provides a further living space with direct access to the rear garden. A guest wc, utility / boot-room and excellent storage complete the ground floor accommodation. Upstairs there are five bedrooms, including an impressive dual aspect principal bedroom with built-in wardrobes and a stylish ensuite shower room. There are three further double bedrooms together with a fifth bedroom / home office. A beautifully appointed family bathroom is situated on the first floor return. The staircase and landing are particularly attractive, with a magnificent six-pane stained glass window allowing natural light to flood through the house. The gardens are without doubt a very special feature of Number 18. Exceptionally private and superbly landscaped, they wrap around the property and are laid out over a number of levels, creating a wonderful sense of space and seclusion. Lawns are bordered by mature evergreen and deciduous trees, ornamental shrubs, grasses and hedging, while a number of patio areas provide ideal places to sit and enjoy the garden throughout the day. To the side of the house is a bespoke Alfred Cochrane part-glazed veranda, a wonderfully peaceful and sheltered spot from which to entertain, relax and enjoy the leafy outlook. Gravel pathways meander through the gardens, with the changing levels revealing further tucked-away areas including a delightful natural “secret garden” and garden shed. The elevated position affords particularly attractive views across The High School playing fields and the mature greenery beyond towards Dodder Park and the Dublin Mountains. To the front, double entrance gates open onto a cobble-lock driveway providing generous off-street parking, together with access to both sides of the property and an EV charger. Superbly positioned in one of Dublin 6’s most sought after residential locations, Rostrevor Road enjoys an enviable and tranquil setting, whilst remaining within comfortable walking distance of Rathgar, Terenure and Dartry. The area offers an excellent choice of cafés, restaurants, shops and everyday amenities, together with superb recreational facilities including Dodder Park, Rathgar Tennis Club, Brookfield Tennis Club, Milltown & Castle Golf Clubs, Dartry Health & Fitness Club and David Lloyd Riverview. The nearby Dodder linear park is a wonderful local amenity for walking and recreation, with the popular Morilles coffee shop providing a convenient stopping point along the route. There is also an excellent choice of primary and secondary schools in the surrounding area. The location is particularly well served by public transport, with regular bus services providing convenient access to the city centre, Dundrum and surrounding areas, while Luas services at Cowper and Milltown are also within easy reach. Dublin’s principal places of business and the M50 are also readily accessible. 18 Rostrevor Road is undoubtedly a genuinely special family home, combining wonderful character, bright and beautifully proportioned accommodation, exceptional gardens and a superbly private position in one of Dublin 6’s most desirable residential settings. Entrance Porch Original hall door with attractive stained glass detail. Reception Hall 4.04m x 4.55m. A warm and inviting entrance hall with ornate picture rail, coved ceiling, part-panelled walls and tiled floor. Study 3.08m x 4.35m. A charming bay-windowed reception room with stained glass detail, picture rail, coved ceiling and recessed lighting. Bespoke built-in alcove bookcases with storage below. Stone surround gas fire. Drawing Room 3.96m x 5.73m. A superb dual aspect reception room with bay window to the front and a south-facing picture window with stained glass detail to the side. Coved ceiling, picture rail and recessed lighting. Fine marble mantelpiece with stone surround gas fire. Glazed folding double doors lead through to the dining room. Dining Room 3.96m x 5.51m. A wonderfully bright reception room with two picture windows and French doors overlooking and opening onto the veranda. Coved ceiling, picture rail and recessed lighting. Fine marble mantelpiece with slate inset and brass surround. Double folding doors lead through to the garden room. Garden Room 9.66m x 4.12m. A stunning light-filled room connecting the principal reception accommodation with the kitchen and gardens. Glazed on four sides, this room enjoys picturesque views across the gardens towards Dodder Park and the Dublin Mountains. Polished timber floor, radiator covers and ceiling mounted fan. Kitchen / Breakfast Room 5.58m x 3.95m. A beautifully appointed bespoke painted kitchen with a generous range of fitted units at high and low level together with open display shelving. Cream double oven Aga set within a mantelpiece with carved corbels. Neff electric oven and four-plate hob with extractor above. Double porcelain sink with mixer taps, integrated Miele dishwasher, granite worktops and tiled splashback. A large island / breakfast bar with Silestone top provides excellent additional storage together with an open wine rack. Pair of glazed cupboards with storage below, one housing the Worcester gas boiler. Large pantry cupboard, polished timber floor, coved ceiling and recessed lighting. Glazed folding doors lead through to the conservatory. Conservatory 3.95m x 4.83m. A bright informal living space with wall-to-wall double glazed windows, stained glass detail and French doors to the rear garden. Two ceiling-mounted fans, built-in shelving and polished timber floor. Side Passage Accessed from the front garden and linking through to the rear. Tiled floor and useful cloak-room area. Utility Room / Garage 2.85m x 4.88m. An excellent utility and storage area fitted with a generous range of built-in shelving and cupboards. Sink, plumbed for washing machine. Guest WC Tiled floor, panelled walls, wc, Burlington wash hand basin and recessed lighting. First Return An impressive six-pane stained glass window floods the staircase and landing with natural light. Archway and steps lead to the family bathroom. Family Bathroom 2.65m x 2.93m. Beautifully appointed with panelled and part-mirrored walls and tiled floor. Freestanding claw-and-ball-foot bath with mixer tap and handheld shower. Large walk-in shower with rainwater shower head and handheld shower. Burlington wash hand basin set within vanity unit, wc, antique-style radiator, heated towel rail, recessed lighting and large window. Hot Press Fitted with slatted timber shelving. Principal Bedroom 4.00m x 4.70m. A superb dual aspect double bedroom with bay window to the front and large window to the side overlooking The High School playing fields, both incorporating stained glass detail. Cornice, picture rail, built-in wardrobes and recessed lighting. Ensuite 2.58m x 1.81m. Stylish wet-room-style ensuite with large walk-in shower, rainwater shower head and handheld shower. Wash hand basin with mixer tap set within a bespoke vanity unit with generous storage and stone top. WC, tiled floor, underfloor heating, radiator / heated towel rail, wall-mounted vanity mirror, recessed lighting and window. Bedroom 1 3.43m x 3.97m. Double bedroom overlooking the rear garden with cornice, picture rail, built-in shelving and window with stained glass detail. Bedroom 2 4.00m x 3.97m. Double bedroom with cornice, picture rail, built-in wardrobe, recessed and centre lighting and window with stained glass detail. Enjoys attractive views over the side garden and surrounding greenery. Bedroom 3/Office 2.60m x 2.56m. Single bedroom / home office with picture rail, built-in shelving, window with stained glass detail and access to the attic. Bedroom 4 3.08m x 3.77m. Double bedroom with painted cast iron fireplace, bay window with stained glass detail, cornice, picture rail and built-in wardrobes. Gardens The gardens are a defining feature of the property and have been superbly landscaped to create a series of private and beautifully planted outdoor spaces wrapping around the house. To the rear and side, lawns are framed by mature evergreen and deciduous trees, conifers, grasses, ornamental shrubs and hedging. Several patio areas are positioned at different levels, providing a choice of places to sit, dine and enjoy the sun throughout the day. A bespoke Alfred Cochrane part-glazed verandah lies to the side of the house, providing a particularly peaceful and sheltered entertaining space with an attractive outlook over the surrounding gardens and greenery. Gravel pathways wind through the gardens and lead to a charming natural “secret garden” area with garden shed and further planting. The varying levels, mature landscaping and absence of overlooking combine to create a wonderful sense of privacy and seclusion. The gardens enjoy particularly attractive views across the adjoining playing fields of The High School towards Dodder Park and the Dublin Mountains. To the front, double entrance gates open onto a generous cobble-lock driveway providing excellent off-street parking. Mature planting enhances the attractive approach to the house, while there is access along both sides of the property together with an EV charger.
Standard features
The local area of Waratah, 18 Rostrevor Road, Rathgar, Dublin 6
Sold properties in this area
Stay informed with market trends
Local schools and transport

Learn more about what this area has to offer.
School Name | Distance | Pupils | |||
|---|---|---|---|---|---|
| School Name | Zion Parish Primary School | Distance | 420m | Pupils | 97 |
| School Name | Stratford National School | Distance | 570m | Pupils | 90 |
| School Name | St Peters Special School | Distance | 620m | Pupils | 62 |
School Name | Distance | Pupils | |||
|---|---|---|---|---|---|
| School Name | St Joseph's Terenure | Distance | 920m | Pupils | 379 |
| School Name | Rathgar National School | Distance | 1.0km | Pupils | 94 |
| School Name | Good Shepherd National School | Distance | 1.3km | Pupils | 213 |
| School Name | Presentation Primary School | Distance | 1.3km | Pupils | 418 |
| School Name | Our Lady's National School Clonskeagh | Distance | 1.4km | Pupils | 192 |
| School Name | St Mary's Boys National School | Distance | 1.5km | Pupils | 388 |
| School Name | Kildare Place National School | Distance | 1.5km | Pupils | 191 |
School Name | Distance | Pupils | |||
|---|---|---|---|---|---|
| School Name | The High School | Distance | 210m | Pupils | 824 |
| School Name | Stratford College | Distance | 560m | Pupils | 191 |
| School Name | De La Salle College Churchtown | Distance | 1.1km | Pupils | 417 |
School Name | Distance | Pupils | |||
|---|---|---|---|---|---|
| School Name | Presentation Community College | Distance | 1.3km | Pupils | 458 |
| School Name | Alexandra College | Distance | 1.5km | Pupils | 666 |
| School Name | Gaelcholáiste An Phiarsaigh | Distance | 1.5km | Pupils | 304 |
| School Name | Loreto High School, Beaufort | Distance | 1.7km | Pupils | 645 |
| School Name | St. Louis High School | Distance | 1.8km | Pupils | 684 |
| School Name | Goatstown Educate Together Secondary School | Distance | 1.8km | Pupils | 304 |
| School Name | Terenure College | Distance | 1.8km | Pupils | 798 |
Type | Distance | Stop | Route | Destination | Provider | ||||||
|---|---|---|---|---|---|---|---|---|---|---|---|
| Type | Bus | Distance | 210m | Stop | Orwell Gardens | Route | 14 | Destination | Dundrum Luas | Provider | Dublin Bus |
| Type | Bus | Distance | 300m | Stop | Rostrevor Terrace | Route | 14 | Destination | Dundrum Luas | Provider | Dublin Bus |
| Type | Bus | Distance | 430m | Stop | Mt Carmel Hospl | Route | 14 | Destination | Eden Quay | Provider | Dublin Bus |
Type | Distance | Stop | Route | Destination | Provider | ||||||
|---|---|---|---|---|---|---|---|---|---|---|---|
| Type | Bus | Distance | 510m | Stop | Zion Road | Route | 15b | Destination | Stocking Ave | Provider | Dublin Bus |
| Type | Bus | Distance | 510m | Stop | Zion Road | Route | 15d | Destination | Whitechurch | Provider | Dublin Bus |
| Type | Bus | Distance | 550m | Stop | Meadowbank | Route | 15b | Destination | Stocking Ave | Provider | Dublin Bus |
| Type | Bus | Distance | 550m | Stop | Meadowbank | Route | 15d | Destination | Whitechurch | Provider | Dublin Bus |
| Type | Bus | Distance | 590m | Stop | Braemore Drive | Route | 14 | Destination | Dundrum Luas | Provider | Dublin Bus |
| Type | Bus | Distance | 600m | Stop | Orwell Mews | Route | 15b | Destination | Merrion Square | Provider | Dublin Bus |
| Type | Bus | Distance | 600m | Stop | Orwell Mews | Route | 14 | Destination | Eden Quay | Provider | Dublin Bus |
Your Mortgage and Insurance Tools
Check off the steps to purchase your new home
Use our Buying Checklist to guide you through the whole home-buying journey.
Budget calculator
Calculate how much you can borrow and what you'll need to save
A closer look
BER Details
BER No: 119803468
Energy Performance Indicator: 146.55 kWh/m2/yr
Ad performance
- Date listed02/09/2026
- Views5,465
- Potential views if upgraded to an Advantage Ad8,908
Properties similar to Waratah, 18 Rostrevor Road, Rathgar, Dublin 6
€2,750,000
9 Riverside Drive, Rathfarnham, Dublin 14, D14HY025 Bed · 5 Bath · Detached€2,895,000
12 Rostrevor Terrace, Rathgar, Dublin 6, D06 E8X65 Bed · 5 Bath · Semi-D€3,950,000
72 Grosvenor Road, Rathgar, Dublin 6, D06 K0615 Bed · 5 Bath · Detached€5,250,000
Kincora, 22 Temple Gardens, Rathmines, Dublin 6, D06 P3V15 Bed · 3 Bath · Semi-D


Daft ID: 16627701


Why choose Allianz for your home insurance.
Get 10% off online
Emergency home assistance included
Tailor your cover to your needs
T&Cs apply