
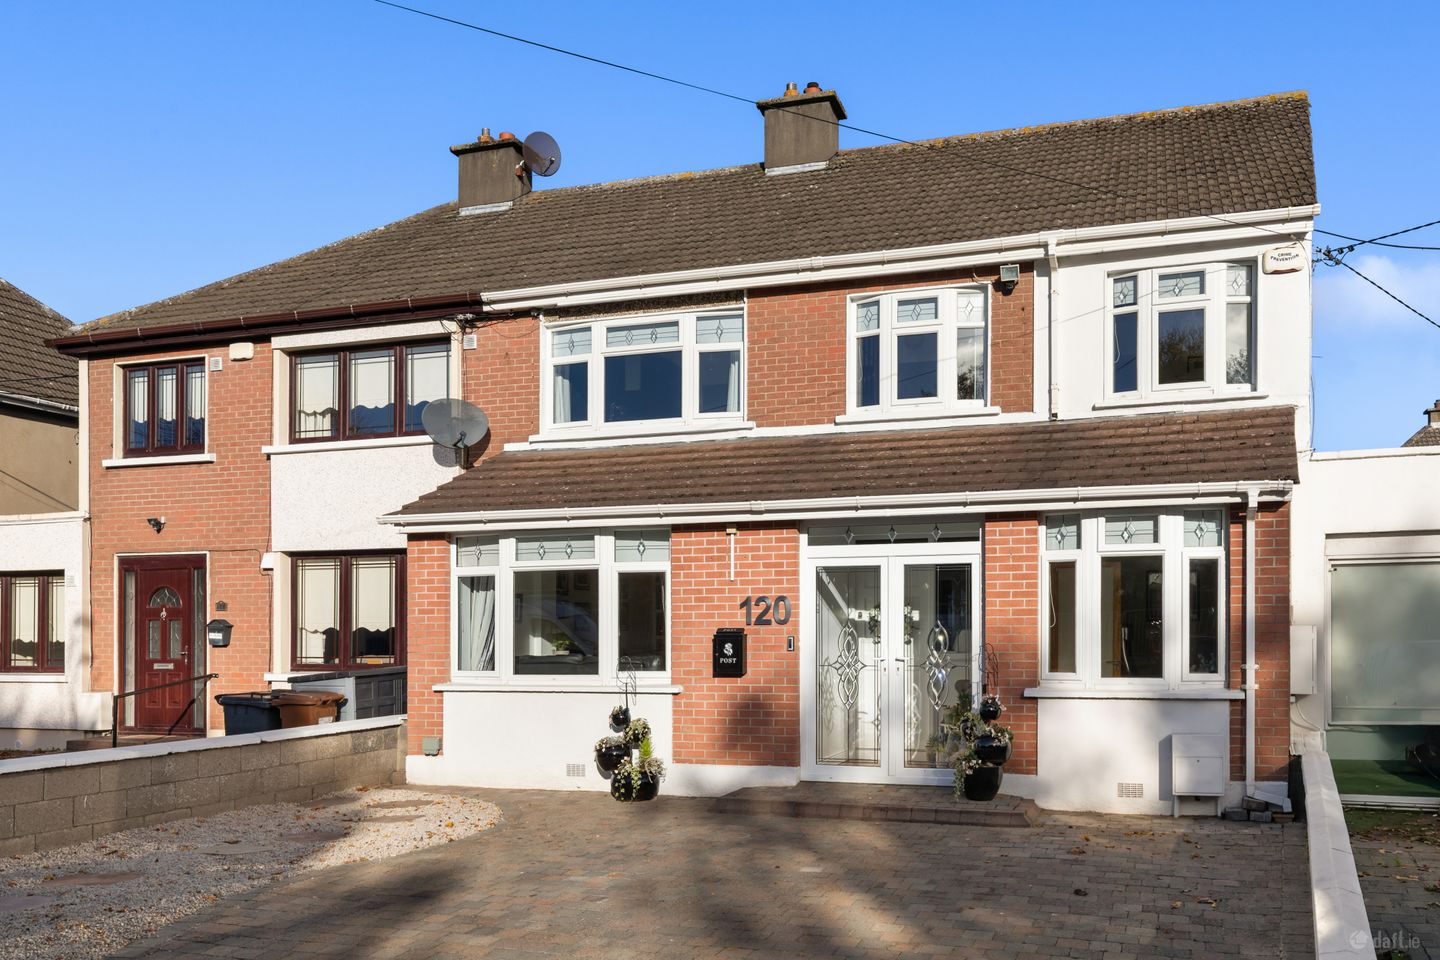

120 Grange Road, Baldoyle, Dublin 13, D13H2H4
€675,000
- Price per m²:€3,856
- Estimated Stamp Duty:€6,750
- Selling Type:By Private Treaty
- BER No:119529667
- Energy Performance:179.36 kWh/m2/yr
About 120 Grange Road, Baldoyle, Dublin 13
Highlights
- Extended c. 2002 with Full Planning Permission
- Gas Fired Central Heating
- uPVC double glazed windows
- Alarm
- Off street parking for 2+ cars
Description
Sherry FitzGerald present this stunning 5 bed, 2.5 bath semi-detached house with 2 storey extension (with FPP). Presented in showhouse condition throughout. With plenty of off street parking to front and landscaped rear garden with 2 sheds (1 block & 1 steel). Accommodation briefly comprises; porch, entrance hall, livingroom, family room, kitchen/diningroom, utility and guest wc. Upstairs there are 5 bedrooms, shower room and ensuite. Plus, there is space on the landing with a very large attic suitable for conversion. Location is excellent with a whole host of amenities close by including a selection of schools, shops, parks, sports and leisure facilities. Good public transport links to and from Dublin City Centre with both bus and DART just a 10 minute walk approximately. The M1/M50 are within easy reach while the coastal villages of Portmarnock, Malahide and Howth are all accessible. Viewing is highly recommended to appreciate all this wonderful home has to offer. Porch 1.70m x 1.80m. French doors, tiled floor. Hall 4.40m x 1.80m. Laminate timber effect floor, coving, alarm control panel, wood panelling, cloakroom, under stairs storage. Living Room 4.13m x 4.20m. Timber floor, open fire with ornate surround, display cabinet, coving. Family Room 2.70m x 2.00m. Laminate timber effect floor Kitchen/Dining Roon 9.25m x 3.80m. Fitted kitchen, oven, hob, microwave, extractor fan, tiled floor, recess lights, coving, French doors out to rear garden. Utility Room 3.30m x 3.00m. Plumbed for 2 x washing machines, dishwasher, space for condenser tumble dryer, tiled floor. Guest W.C 0.90m x 1.30m. WHB, wc, tiled floor, extractor fan. 1st Floor Landing Hot press, pull down ladder to attic, floored with lights. Bedroom 1 (Rear) 3.10m x 4.25m. Laminated timber effect floor, fitted wardrobes, TV point. Bedroom 2 (Front) 3.75m x 3.70m. Laminated timber effect floor, fitted wardrobes,TV point. Bedroom 3 (Front) 2.70m x 2.65m. Laminated timber effect floor, fitted wardrobes,TV point. Shower Room 2.60m x 1.60m. WHB with cabinet, wc, walk-in rain shower, fully tiled, heated towel rail, extractor fan, recess lights. Bedroom 4 (Front) 2.60m x 3.60m. Tongue & groove timber floor, fitted wardrobes. Bedroom 5 (Rear) 2.70m x 4.95m. Tongue & groove timber floor. Ensuite 0.80m x 2.40m. WHB, wc, electric shower, fully tiled, extractor fan, recess lights. Outside Front Garden Walled, paved driveway,pebble flowerbed, outdoor tap and light Rear Garden Walled, paved patio, light and outdoor tap, steel shed 3m x 3m with lights and sockets, block build shed 5m x 2.5m with lights and sockets, plumbed for washing machine.
Standard features
The local area of 120 Grange Road, Baldoyle, Dublin 13
Sold properties in this area
Stay informed with market trends
Local schools and transport

Learn more about what this area has to offer.
School Name | Distance | Pupils | |||
|---|---|---|---|---|---|
| School Name | St Laurence's National School | Distance | 710m | Pupils | 425 |
| School Name | Gaelscoil Ghráinne Mhaol | Distance | 840m | Pupils | 52 |
| School Name | Bayside Senior School | Distance | 870m | Pupils | 403 |
School Name | Distance | Pupils | |||
|---|---|---|---|---|---|
| School Name | Bayside Junior School | Distance | 910m | Pupils | 339 |
| School Name | Holy Trinity Sois | Distance | 940m | Pupils | 172 |
| School Name | Stapolin Educate Together National School | Distance | 960m | Pupils | 299 |
| School Name | Scoil Cholmcille Sns | Distance | 1.0km | Pupils | 222 |
| School Name | St Michaels House Special School | Distance | 1.0km | Pupils | 56 |
| School Name | Holy Trinity Senior School | Distance | 1.1km | Pupils | 401 |
| School Name | Scoil Bhríde Junior School | Distance | 1.1km | Pupils | 375 |
School Name | Distance | Pupils | |||
|---|---|---|---|---|---|
| School Name | Gaelcholáiste Reachrann | Distance | 910m | Pupils | 494 |
| School Name | Dublin College - Donaghmede Grange | Distance | 950m | Pupils | 526 |
| School Name | Belmayne Educate Together Secondary School | Distance | 970m | Pupils | 530 |
School Name | Distance | Pupils | |||
|---|---|---|---|---|---|
| School Name | Pobalscoil Neasáin | Distance | 1.0km | Pupils | 805 |
| School Name | St Marys Secondary School | Distance | 1.1km | Pupils | 242 |
| School Name | St. Fintan's High School | Distance | 1.9km | Pupils | 716 |
| School Name | Ardscoil La Salle | Distance | 2.0km | Pupils | 296 |
| School Name | Donahies Community School | Distance | 2.0km | Pupils | 494 |
| School Name | Manor House School | Distance | 2.9km | Pupils | 669 |
| School Name | Santa Sabina Dominican College | Distance | 3.1km | Pupils | 749 |
Type | Distance | Stop | Route | Destination | Provider | ||||||
|---|---|---|---|---|---|---|---|---|---|---|---|
| Type | Bus | Distance | 50m | Stop | Abbey Park | Route | H1 | Destination | Abbey St Lower | Provider | Dublin Bus |
| Type | Bus | Distance | 150m | Stop | Industrial Estate | Route | H1 | Destination | Baldoyle | Provider | Dublin Bus |
| Type | Bus | Distance | 150m | Stop | Industrial Estate | Route | 29n | Destination | Red Arches Rd | Provider | Nitelink, Dublin Bus |
Type | Distance | Stop | Route | Destination | Provider | ||||||
|---|---|---|---|---|---|---|---|---|---|---|---|
| Type | Bus | Distance | 160m | Stop | Grange Park | Route | 29n | Destination | Red Arches Rd | Provider | Nitelink, Dublin Bus |
| Type | Bus | Distance | 160m | Stop | Grange Park | Route | H1 | Destination | Baldoyle | Provider | Dublin Bus |
| Type | Bus | Distance | 320m | Stop | Laurence O'Toole Ch | Route | H1 | Destination | Abbey St Lower | Provider | Dublin Bus |
| Type | Bus | Distance | 480m | Stop | Baldoyle Youth Club | Route | 29n | Destination | Red Arches Rd | Provider | Nitelink, Dublin Bus |
| Type | Bus | Distance | 500m | Stop | Baldoyle Youth Club | Route | H1 | Destination | Abbey St Lower | Provider | Dublin Bus |
| Type | Bus | Distance | 630m | Stop | Grange Abbey Grove | Route | H1 | Destination | Baldoyle | Provider | Dublin Bus |
| Type | Bus | Distance | 630m | Stop | Grange Abbey Grove | Route | 29n | Destination | Red Arches Rd | Provider | Nitelink, Dublin Bus |
Your Mortgage and Insurance Tools
Check off the steps to purchase your new home
Use our Buying Checklist to guide you through the whole home-buying journey.
Budget calculator
Calculate how much you can borrow and what you'll need to save
BER Details
BER No: 119529667
Energy Performance Indicator: 179.36 kWh/m2/yr
Ad performance
- Date listed18/11/2026
- Views167
- Potential views if upgraded to an Advantage Ad272
Properties similar to 120 Grange Road, Baldoyle, Dublin 13
€659,000
20 Parkside Boulevard, Balgriffin, Dublin 13, D13P9FD5 Bed · 4 Bath · End of Terrace€685,000
30 Castlemoyne, Dublin 13, Clongriffin, Dublin 13, D13YY295 Bed · 4 Bath · Semi-D€700,000
103 Castlemoyne, Dublin 13, D13CD325 Bed · 4 Bath · Semi-D€725,000
121 Castlemoyne, Balgriffin, Dublin 13, D13VY675 Bed · 4 Bath · House


€750,000
5 Warrenhouse Road, Sutton, Dublin 13, D13H4X75 Bed · 2 Bath · Bungalow€765,000
65 Drumnigh Manor, Portmarnock, Portmarnock, Dublin 13, D13F76R5 Bed · 3 Bath · Semi-D€795,000
356 Sutton Park, Sutton, Dublin 13, D13T0X55 Bed · 2 Bath · Semi-D€795,000
6 Alden Park, Sutton, Dublin 13, D13 X4C85 Bed · 3 Bath · Semi-D€1,200,000
Cúl Na Dtonn, 130 Carrickbrack Road, Sutton, Dublin 13, D13AX595 Bed · 2 Bath · Detached€1,300,000
21 Drumnigh Wood, Portmarnock, Co Dublin, D13 Y1905 Bed · 4 Bath · Detached€3,250,000
Kinnagoe, Greenfield Road, Sutton, Dublin 13, D13 PF705 Bed · 4 Bath · Detached


Daft ID: 16701678


Why choose Allianz for your home insurance.
Get 10% off online
Emergency home assistance included
Tailor your cover to your needs
T&Cs apply