
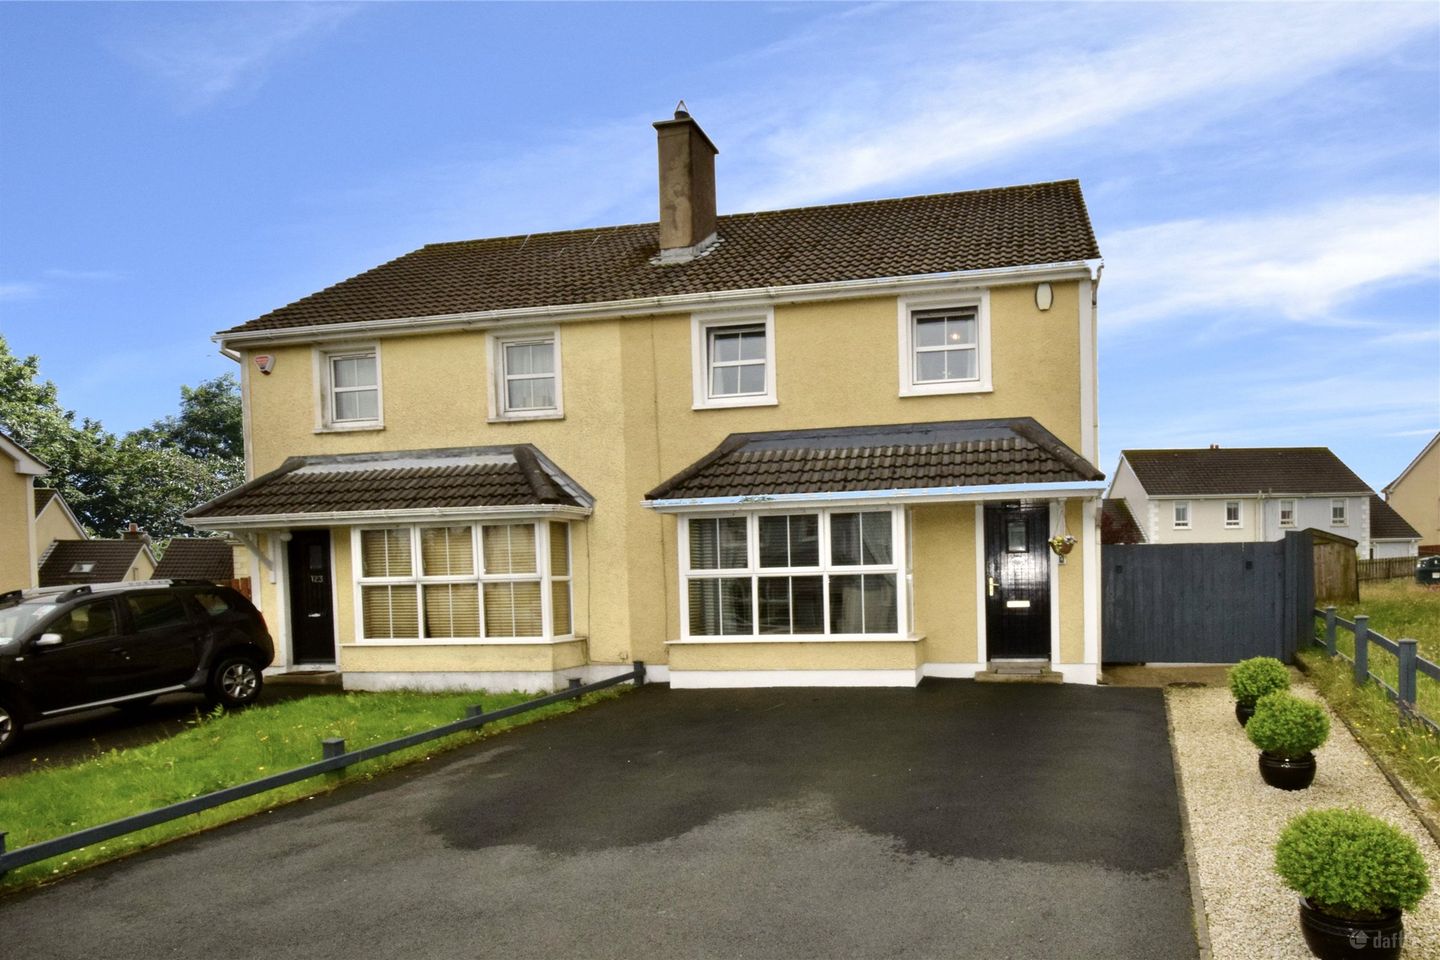

124 Foxhills, Letterkenny, Co. Donegal, F92A29V
€255,000
- Price per m²:€2,742
- Estimated Stamp Duty:€2,550
- Selling Type:By Private Treaty
- BER No:119120822
- Energy Performance:204.59 kWh/m2/yr
About 124 Foxhills, Letterkenny, Co. Donegal
Highlights
- Three-bedroom semi-detached home, owner-occupied and beautifully maintained
- Fully refurbished and renovated in 2021, including a new kitchen
- Built-in wardrobes fitted in all bedrooms
- Multi-fuel stove with back boiler, complemented by oil-fired central heating
- PVC double-glazed windows throughout
Description
A beautifully presented three-bedroom semi-detached home in the popular Foxhills development, proudly owner-occupied and thoughtfully decorated with high-end finishes throughout � this home is a true gem. The kitchen was refurbished in 2021, and the property offers bright, modern interiors, genuine outdoor space, and parking for up to three cars on the front driveway, with additional parking to the rear, all in a location that could hardly be more convenient for work, school runs, and everyday family life. Whether you are taking your first step onto the property ladder or looking to trade down to something more manageable without compromising on comfort, 124 Foxhills is well worth a viewing. Foxhills is a popular, well-established residential development on the edge of Letterkenny town. The location offers excellent access to Letterkenny University Hospital and the town's thriving multinational employment base, including TATA, Optum, FinTrU, and Medisize, as well as a school bus collection point directly outside the front door � a real bonus for busy families. This property is a testament to the love and care invested by its current owner. With its modern design, thoughtful upgrades, and convenient location close to major employers it offers an exceptional opportunity for those seeking a well-maintained, move-in-ready home in a thriving community. To the front, the tarmacadam driveway provides parking for up to three cars, with drive-around access to a fully enclosed rear garden. The south facing rear garden was concreted in 2019 and includes a covered BBQ, outdoor seating area, and a spacious lawn � a real asset for family life and entertaining. Included in/ Excluded from the sale The sale includes all existing floor coverings, blinds, and light fittings, together with integrated and/or built-in electrical appliances. Specifically excluded from the sale are the freestanding appliances, including the fridge freezer, dishwasher, washing machine, and tumble dryer. The brown shed in the garden is also excluded from the sale. BER C3, BER No. 119120822 Directions Insert F92 A29V into google maps on your mobile phone and the map will take you directly to the property. Additional Photographs and Video: Additional photos and walk through video of this property are available on our social media channels and websites.Entrance Hall 4.72m x 1.19m. Glazed tile flooring, with stairs rising to the first floor Sitting Room 4.58m x 3.65m. plus Bay window 2.59m x 0.63m. A bright and comfortable reception room with laminate timber flooring, a bay window, and a multi-fuel stove with back boiler set into a marble surround � a lovely focal point for family evenings. Kitchen/Dining 5.85m x 2.86m. Fitted with a new kitchen in 2021, comprising wall and base units with a subway tile splashback, plumbed for a dishwasher, integrated oven and four-burner hob with extractor. Sliding patio doors open onto the rear garden, creating an easy flow between kitchen, dining, and outdoor space. Utility Room 2.00m x 0.98m. Glazed tile flooring and a radiator, plumbed for washing machine and tumble dryer. Stairs/Landing Laminate timber flooring, a fully shelved hot press, an additional deep storage press over the stairs, and stairs to the attic for further storage. Primary Bedroom & Ensuite 5.85m x 2.89m. A generous double bedroom to the rear of the house with two windows, laminate timber flooring, and a built-in double wardrobe incorporating an ensuite shower room with WC, WHB, and a fully tiled shower cubicle with Triton shower unit. Bedroom 1 2.32m x 2.04m. plus 1.21m x 0.70m. A well-proportioned bedroom to the front of the house, with built-in wardrobes and a home office desk area � ideal for remote working. Bedroom 2 2.97m x 2.73m. A bright double bedroom with built-in wardrobes and laminate flooring. Bathroom 1.87m x 1.73m. Half-tiled walls with WC, WHB, and bath with telephone taps; the shower/bathing area is fully tiled. DIRECTIONS: Insert F92 A29V into google maps on your mobile phone and the map will take you directly to the property.
The local area of 124 Foxhills, Letterkenny, Co. Donegal
Sold properties in this area
Stay informed with market trends
Local schools and transport

Learn more about what this area has to offer.
School Name | Distance | Pupils | |||
|---|---|---|---|---|---|
| School Name | Little Angels School | Distance | 1.5km | Pupils | 133 |
| School Name | Illistrin National School | Distance | 2.2km | Pupils | 514 |
| School Name | Gaelscoil Adhamhnáin | Distance | 2.5km | Pupils | 406 |
School Name | Distance | Pupils | |||
|---|---|---|---|---|---|
| School Name | St Bernadette's Special School | Distance | 2.7km | Pupils | 115 |
| School Name | Letterkenny National School | Distance | 2.8km | Pupils | 479 |
| School Name | Ballyraine National School | Distance | 3.0km | Pupils | 222 |
| School Name | Letterkenny Educate Together National School | Distance | 3.0km | Pupils | 421 |
| School Name | Letterkenny National School | Distance | 3.1km | Pupils | 661 |
| School Name | Woodland National School | Distance | 3.4km | Pupils | 476 |
| School Name | Cashelshanaghan National School | Distance | 5.1km | Pupils | 31 |
School Name | Distance | Pupils | |||
|---|---|---|---|---|---|
| School Name | Errigal College | Distance | 1.5km | Pupils | 547 |
| School Name | Coláiste Ailigh | Distance | 2.5km | Pupils | 321 |
| School Name | St Eunan's College | Distance | 2.9km | Pupils | 1014 |
School Name | Distance | Pupils | |||
|---|---|---|---|---|---|
| School Name | Loreto Secondary School, Letterkenny | Distance | 3.0km | Pupils | 944 |
| School Name | Loreto Community School | Distance | 12.6km | Pupils | 807 |
| School Name | Mulroy College | Distance | 13.0km | Pupils | 628 |
| School Name | Deele College | Distance | 13.9km | Pupils | 831 |
| School Name | The Royal And Prior School | Distance | 14.3km | Pupils | 611 |
| School Name | St Columbas College | Distance | 19.4km | Pupils | 949 |
| School Name | Finn Valley College | Distance | 19.6km | Pupils | 424 |
Type | Distance | Stop | Route | Destination | Provider | ||||||
|---|---|---|---|---|---|---|---|---|---|---|---|
| Type | Bus | Distance | 1.9km | Stop | Letterkenny Hospl | Route | 264 | Destination | Letterkenny | Provider | Tfi Local Link Donegal Sligo Leitrim |
| Type | Bus | Distance | 1.9km | Stop | Letterkenny Hospl | Route | 290 | Destination | Letterkenny | Provider | Tfi Local Link Donegal Sligo Leitrim |
| Type | Bus | Distance | 1.9km | Stop | Letterkenny Hospl | Route | 989 | Destination | Carrigans | Provider | Tfi Local Link Donegal Sligo Leitrim |
Type | Distance | Stop | Route | Destination | Provider | ||||||
|---|---|---|---|---|---|---|---|---|---|---|---|
| Type | Bus | Distance | 2.5km | Stop | Letterkenny Bus | Route | 951 | Destination | Letterkenny Bus Station | Provider | Mcgonagle Bus And Coach Hire |
| Type | Bus | Distance | 2.5km | Stop | Letterkenny Bus | Route | 989 | Destination | Carrigans | Provider | Tfi Local Link Donegal Sligo Leitrim |
| Type | Bus | Distance | 2.5km | Stop | Letterkenny Bus | Route | 959 | Destination | Greencastle | Provider | Tfi Local Link Donegal Sligo Leitrim |
| Type | Bus | Distance | 2.5km | Stop | Letterkenny Bus | Route | 964 | Destination | Atu Galway | Provider | Bus Feda |
| Type | Bus | Distance | 2.5km | Stop | Letterkenny Bus | Route | 991 | Destination | Killybegs | Provider | Mcgeehan Coaches |
| Type | Bus | Distance | 2.5km | Stop | Letterkenny Bus | Route | 965 | Destination | An Fál Carrach | Provider | Mangan Tours |
| Type | Bus | Distance | 2.5km | Stop | Letterkenny Bus | Route | 953 | Destination | Letterkenny | Provider | Tfi Local Link Donegal Sligo Leitrim |
Your Mortgage and Insurance Tools
Check off the steps to purchase your new home
Use our Buying Checklist to guide you through the whole home-buying journey.
Budget calculator
Calculate how much you can borrow and what you'll need to save
A closer look
BER Details
BER No: 119120822
Energy Performance Indicator: 204.59 kWh/m2/yr
Ad performance
- Date listed07/07/2026
- Views2,848
- Potential views if upgraded to an Advantage Ad4,642
Properties similar to 124 Foxhills, Letterkenny, Co. Donegal
€249,000
40 Rann Mór Walk, Crievesmith, Letterkenny, Co. Donegal, F92DYF93 Bed · 3 Bath · Semi-D€250,000
24 Whitethorn Grove, Letterkenny, Letterkenny, Co. Donegal, F92A30H4 Bed · 3 Bath · Semi-D€250,000
20 Beechwood Park, Letterkenny, Co. Donegal, F92RYF73 Bed · 1 Bath · Semi-D€250,000
24 Whitethorn Grove, Letterkenny, Co. Donegal, F92A30H4 Bed · 3 Bath · Semi-D


€265,000
2 Ard na Coille, Lisnennan, Letterkenny, Co. Donegal, F92V4KW4 Bed · 4 Bath · Detached€265,000
22 New Brookcourt, Lismonaghan, Letterkenny, Co. Donegal, F92Y2W74 Bed · 2 Bath · Semi-D€275,000
17 Knocknamona Crescent, Letterkenny, Co. Donegal, F92A6C94 Bed · 3 Bath · Semi-D€290,000
3 An Lagán, Killylastin, Letterkenny, Co. Donegal, F92TX9A4 Bed · 2 Bath · Semi-D€290,000
33 Sylvan Park, Letterkenny, Letterkenny, Co. Donegal, F92AK514 Bed · 4 Bath · Semi-D€295,000
23 Knocknamona Crescent, Letterkenny, Co. Donegal, F92F6HK4 Bed · 3 Bath · Semi-D€295,000
52 Ballyraine Park, Letterkenny, Letterkenny, Co. Donegal, F92VNH55 Bed · 2 Bath · Semi-D€295,000
40 College Park, Letterkenny, Co. Donegal, F92D4V64 Bed · 2 Bath · Bungalow


Daft ID: 16615244


Why choose Allianz for your home insurance.
Get 10% off online
Emergency home assistance included
Tailor your cover to your needs
T&Cs apply