
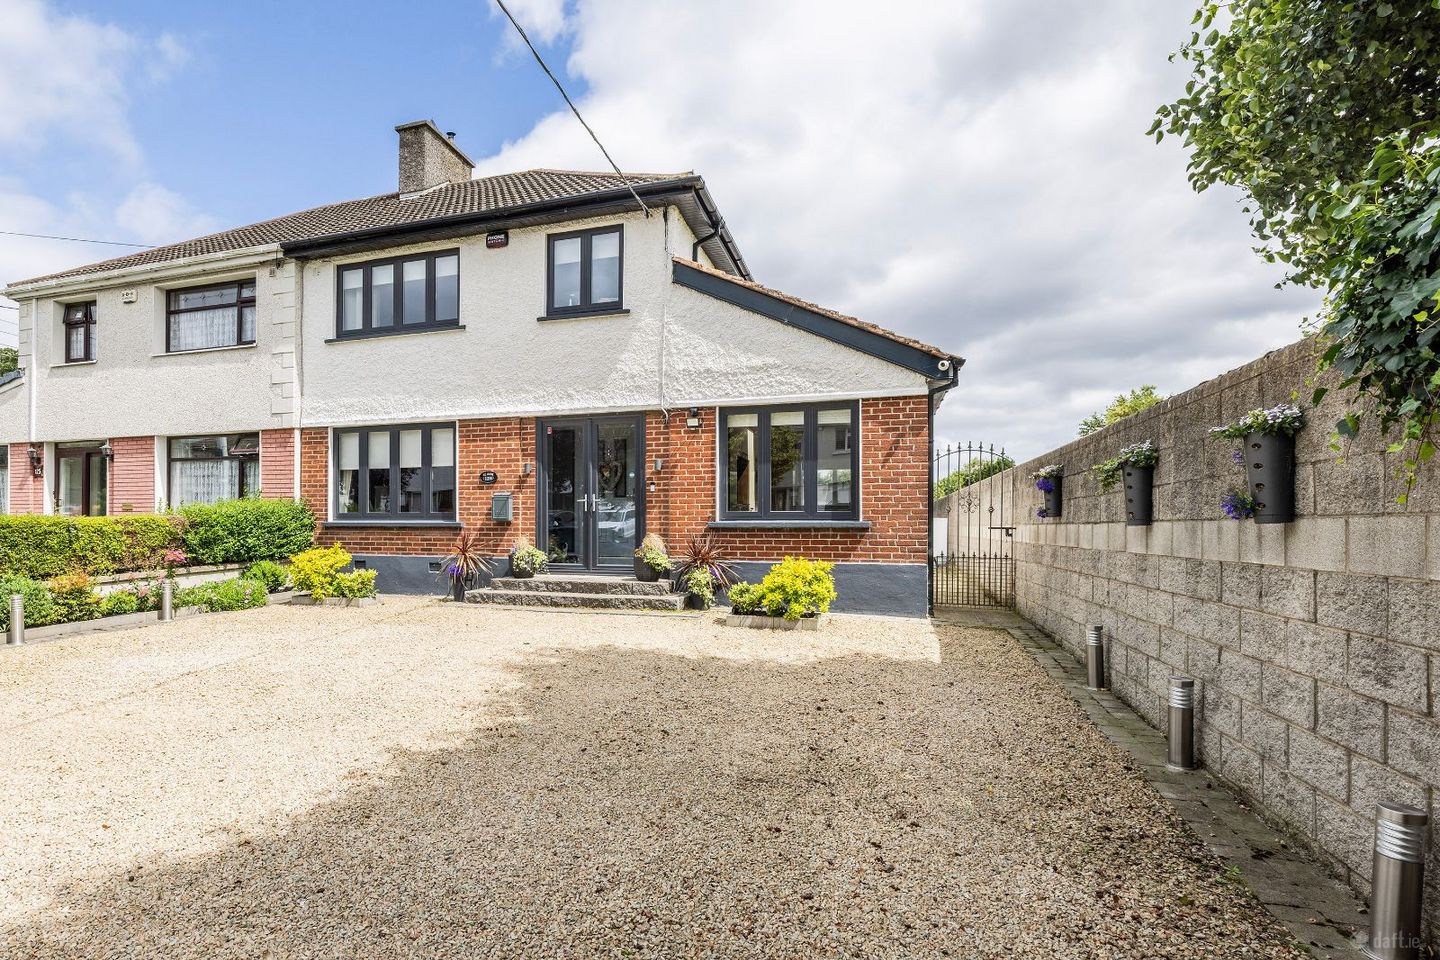

126 Hillcrest Park, Glasnevin, Dublin 11, D11V6V3
€695,000
- Price per m²:€6,096
- Estimated Stamp Duty:€6,950
- Selling Type:By Private Treaty
About 126 Hillcrest Park, Glasnevin, Dublin 11
Description
***CUL-DE-SAC POSITION / SOUTH-EAST FACING LANDSCAPED REAR GARDEN / NOT OVERLOOKED / EXTENDED & CONVERTED GARAGE / TURN-KEY CONDITION / BEAUTIFULLY PRESENTED FAMILY HOME*** KELLY BRADSHAW are delighted to present No. 126 Hillcrest Park, Glasnevin, Dublin 11 to the market. Every so often, a home comes to market that instantly captures your heart. A home where every detail has been thoughtfully considered, every room beautifully presented, and where the care and pride of its owners is evident from the very first moment. No. 126 Hillcrest Park is one such home. Occupying an enviable position at the end of a peaceful cul-de-sac, this outstanding three-bedroom family residence effortlessly blends timeless character with contemporary living. Beautifully maintained, sympathetically upgraded and presented in true turn-key condition, this is a home ready to be enjoyed. From the moment you arrive, the property makes an immediate impression. The handsome red-brick façade, complemented by classic pebbledash detailing and upgraded windows installed in 2021, reflects the enduring quality of the 1960s architecture for which Hillcrest Park is so admired. A generous gravel driveway provides ample off-street parking, while gated side access leads to a spectacular rear garden. Hillcrest Park has long been regarded as one of Glasnevin's most established and sought-after residential addresses. Originally developed during Dublin's post-war expansion in the 1960s, the estate was thoughtfully designed with families in mind, offering wide tree-lined roads, generous gardens and quiet cul-de-sacs that continue to define its enduring appeal. Decades later, it remains a neighbourhood where families put down roots for generations and a genuine sense of community continues to flourish. Stepping inside, you are immediately welcomed by interiors that feel warm, elegant and effortlessly inviting. Flooded with natural light, the home has been carefully curated to balance sophisticated design with everyday practicality. A stylish entrance hall, complete with bespoke staircase detailing and rich hardwood flooring, sets the tone for the accommodation that unfolds beyond. To the left, the formal living and dining room is a beautifully proportioned dual-aspect space, where natural light streams through both front and rear windows. Designed around an elegant feature fireplace, this room provides the perfect setting for relaxed family evenings, special occasions and entertaining alike. Every finish has been carefully selected to create an interior that feels timeless, refined and effortlessly welcoming. Undoubtedly the centrepiece of the home, the kitchen has been thoughtfully transformed to create an exceptional space where design and functionality come together effortlessly. Originally enhanced with the addition of a pitched roof in 2011, the renovation introduced an impressive sense of volume while allowing natural light to cascade through Velux roof windows. Fully insulated as part of the works, the space is wonderfully bright, warm and inviting throughout the year. The bespoke kitchen, designed by KUBE Kitchens, combines sleek contemporary cabinetry with premium finishes, a statement range cooker and striking feature radiator, creating a space that is every bit as practical as it is stylish. Seamlessly integrating the original garage conversion, this impressive open-plan space has been thoughtfully designed to create a wonderful dual-aspect family room, where generous proportions and an abundance of natural light enhance everyday living. Effortlessly connected to the kitchen, it offers exceptional flexibility, whether enjoyed as a family room, children's playroom or relaxed entertaining space. A real hidden gem and framing the kitchen is uninterrupted views across the magnificent south-east facing rear garden, a wonderfully private outdoor sanctuary that enjoys sunshine from morning until evening and is not overlooked. Professionally designed and landscaped in 2016 by award-winning horticulturist Kevin Dennis, renowned for his multiple Bloom Gold Medal gardens and ALCI award-winning designs, the garden is every bit as impressive as the interior. Carefully considered planting, elegant structure and exceptional craftsmanship combine to create a tranquil retreat, equally suited to summer entertaining, family gatherings or simply enjoying a quiet morning coffee surrounded by nature. It is, without question, one of the defining features of this exceptional home. Completing the ground floor is a beautifully appointed guest bathroom, finished with timeless white subway tiling, striking geometric floor tiles and quality contemporary sanitary ware. Upstairs, the exceptional standard of presentation continues. Each of the three bedrooms has been thoughtfully designed with both comfort and practicality in mind. The principal bedroom exudes understated luxury, featuring elegant herringbone flooring, bespoke wall-to-wall sliding wardrobes by Be Space and a calming, sophisticated colour palette. The second double bedroom enjoys pleasant views across the green and also benefits from bespoke fitted wardrobes. Currently arranged as a stylish home office, the third bedroom has been cleverly fitted with a Murphy bed alongside custom built-in storage, creating a wonderfully versatile room that effortlessly adapts to changing family needs. Completing the first floor is a beautifully finished family bathroom, presented to the same impeccable standard as the rest of this exceptional home and featuring a contemporary walk-in electric shower. Throughout the property, the quality of craftsmanship is immediately evident. Bespoke fitted furniture by Be Space features throughout the bedrooms and television area, adding both elegance and practical storage while reinforcing the home's cohesive design aesthetic. Location simply doesn't get much better. Hillcrest Park offers the perfect balance of peaceful suburban living while remaining within easy reach of every conceivable amenity. An excellent selection of primary and secondary schools are nearby, along with Dublin City University, the National Botanic Gardens, Albert College Park and Griffith Park. Glasnevin Village offers an excellent selection of cafés, restaurants and independent shops, while frequent bus services and easy access to the M50, Dublin Airport and Dublin City Centre make commuting exceptionally convenient. Homes of this calibre, occupying such an enviable position within one of Glasnevin's most established family neighbourhoods, rarely come to market. Combining timeless charm, carefully considered upgrades, premium finishes, generous living accommodation and a truly spectacular professionally landscaped garden, No. 126 Hillcrest Park represents a rare opportunity to acquire an exceptional forever family home. Early viewing is highly recommended to fully appreciate everything this remarkable home has to offer. Rooms Porch - 2.21m x 0.67m Hall - 4.25m x 2.21m Guest W.C. - 1.26m x 0.86m Dining Room - 3.53m x 3.48m Living Room - 4.02m x 3.53m Family Room - 5.13m x 2.88m Kitchen - 3.77m x 2.65m Breakfast Nook - 2.54m x 2.47m Landing - 3.16m x 2.21m Bedroom One - 4.02m x 2.94m Bedroom Two - 3.53m x 3.48m Bedroom Three - 2.48m x 2.47m Bathroom - 2.21m x 1.75m Features CUL-DE-SAC POSITION SOUTH-EAST FACING LANDSCAPED REAR GARDEN NOT OVERLOOKED EXTENDED & CONVERTED GARAGE TURN-KEY CONDITION BEAUTIFULLY PRESENTED FAMILY HOME
The local area of 126 Hillcrest Park, Glasnevin, Dublin 11
Sold properties in this area
Stay informed with market trends
Local schools and transport

Learn more about what this area has to offer.
School Name | Distance | Pupils | |||
|---|---|---|---|---|---|
| School Name | Sacred Heart Boys National School | Distance | 220m | Pupils | 413 |
| School Name | Scoil Chiarain Special School | Distance | 310m | Pupils | 144 |
| School Name | Our Lady Of Victories Girls National School | Distance | 560m | Pupils | 185 |
School Name | Distance | Pupils | |||
|---|---|---|---|---|---|
| School Name | Our Lady Of Victories Boys National School | Distance | 610m | Pupils | 170 |
| School Name | Our Lady Of Victories Infant School | Distance | 640m | Pupils | 210 |
| School Name | North Dublin National School Project | Distance | 650m | Pupils | 214 |
| School Name | Mother Of Divine Grace Ballygall | Distance | 810m | Pupils | 490 |
| School Name | St Michaels Hse Spec Sc | Distance | 880m | Pupils | 58 |
| School Name | Glasnevin Educate Together National School | Distance | 910m | Pupils | 412 |
| School Name | Scoil An Tseachtar Laoch | Distance | 1.0km | Pupils | 165 |
School Name | Distance | Pupils | |||
|---|---|---|---|---|---|
| School Name | St Kevins College | Distance | 160m | Pupils | 501 |
| School Name | Beneavin De La Salle College | Distance | 830m | Pupils | 603 |
| School Name | St Mary's Secondary School | Distance | 1.1km | Pupils | 836 |
School Name | Distance | Pupils | |||
|---|---|---|---|---|---|
| School Name | Trinity Comprehensive School | Distance | 1.2km | Pupils | 574 |
| School Name | Scoil Chaitríona | Distance | 1.5km | Pupils | 523 |
| School Name | St. Aidan's C.b.s | Distance | 1.5km | Pupils | 728 |
| School Name | St Michaels Secondary School | Distance | 1.8km | Pupils | 651 |
| School Name | Clonturk Community College | Distance | 1.9km | Pupils | 939 |
| School Name | Plunket College Of Further Education | Distance | 1.9km | Pupils | 40 |
| School Name | St Vincents Secondary School | Distance | 2.0km | Pupils | 409 |
Type | Distance | Stop | Route | Destination | Provider | ||||||
|---|---|---|---|---|---|---|---|---|---|---|---|
| Type | Bus | Distance | 70m | Stop | St Pappin's Road | Route | 19 | Destination | St Pappin's Road | Provider | Dublin Bus |
| Type | Bus | Distance | 250m | Stop | St Kevin's College | Route | 24 | Destination | Dublin Airport | Provider | Dublin Bus |
| Type | Bus | Distance | 250m | Stop | Stormanstown Road | Route | 19 | Destination | St Pappin's Road | Provider | Dublin Bus |
Type | Distance | Stop | Route | Destination | Provider | ||||||
|---|---|---|---|---|---|---|---|---|---|---|---|
| Type | Bus | Distance | 290m | Stop | Dean Swift Road | Route | 19 | Destination | Parnell Square | Provider | Dublin Bus |
| Type | Bus | Distance | 310m | Stop | Hillcrest Pk | Route | 19 | Destination | Merrion Square | Provider | Dublin Bus |
| Type | Bus | Distance | 320m | Stop | Ferndale Ave | Route | 24 | Destination | Dublin Airport | Provider | Dublin Bus |
| Type | Bus | Distance | 370m | Stop | Glasnevin Drive | Route | 19 | Destination | Airport | Provider | Dublin Bus |
| Type | Bus | Distance | 420m | Stop | Griffith Drive | Route | 23 | Destination | Charlestown | Provider | Dublin Bus |
| Type | Bus | Distance | 450m | Stop | Glasnevin Park | Route | N4 | Destination | Blanchardstown Sc | Provider | Dublin Bus |
| Type | Bus | Distance | 460m | Stop | Glasnevin Park | Route | 88n | Destination | Ashbourne | Provider | Nitelink, Dublin Bus |
Your Mortgage and Insurance Tools
Check off the steps to purchase your new home
Use our Buying Checklist to guide you through the whole home-buying journey.
Budget calculator
Calculate how much you can borrow and what you'll need to save
BER Details
Ad performance
- Date listed07/07/2026
- Views8,535
- Potential views if upgraded to an Advantage Ad13,912
Properties similar to 126 Hillcrest Park, Glasnevin, Dublin 11
€640,000
255 Swords Road, Whitehall, Dublin 9, D09RK314 Bed · 2 Bath · Semi-D€645,000
26 Clonturk Park, Drumcondra, Dublin 9, D09P0K73 Bed · 1 Bath · Terrace€645,000
24 Richmond Road, Drumcondra, Dublin 3, D03PT893 Bed · 1 Bath · House€649,000
33 Pinewood Drive, Glasnevin, Dublin 11, D11HF854 Bed · 3 Bath · Semi-D


€650,000
93 Beaumont Road, Beaumont, Dublin 9, D09R2664 Bed · 2 Bath · Detached€650,000
39 Shanliss Road, Dublin 9, Santry, Dublin 9, D09WN937 Bed · 3 Bath · Semi-D€650,000
14 Saint Josephs Avenue, Dublin 3, Ballybough, Dublin 3, D03C9824 Bed · 4 Bath · Detached€650,000
22 Villa Park Gardens, Navan Road, Dublin 7, D07E8N33 Bed · 2 Bath · Semi-D€670,000
11 Kempton Lawn, Navan Road, Dublin 74 Bed · 3 Bath · Semi-D€675,000
32 Ballygall Road East, Glasnevin, Dublin 11, D11H1R93 Bed · 1 Bath · Semi-D€685,000
34 Villa Park Gardens, Navan Road, Dublin 7, Co. Dublin, D07K0E23 Bed · 1 Bath · Semi-D€695,000
16 Glasnevin Avenue, Glasnevin, Dublin 11, D11Y8C24 Bed · 2 Bath · Semi-D


Daft ID: 16615095


Why choose Allianz for your home insurance.
Get 10% off online
Emergency home assistance included
Tailor your cover to your needs
T&Cs apply