
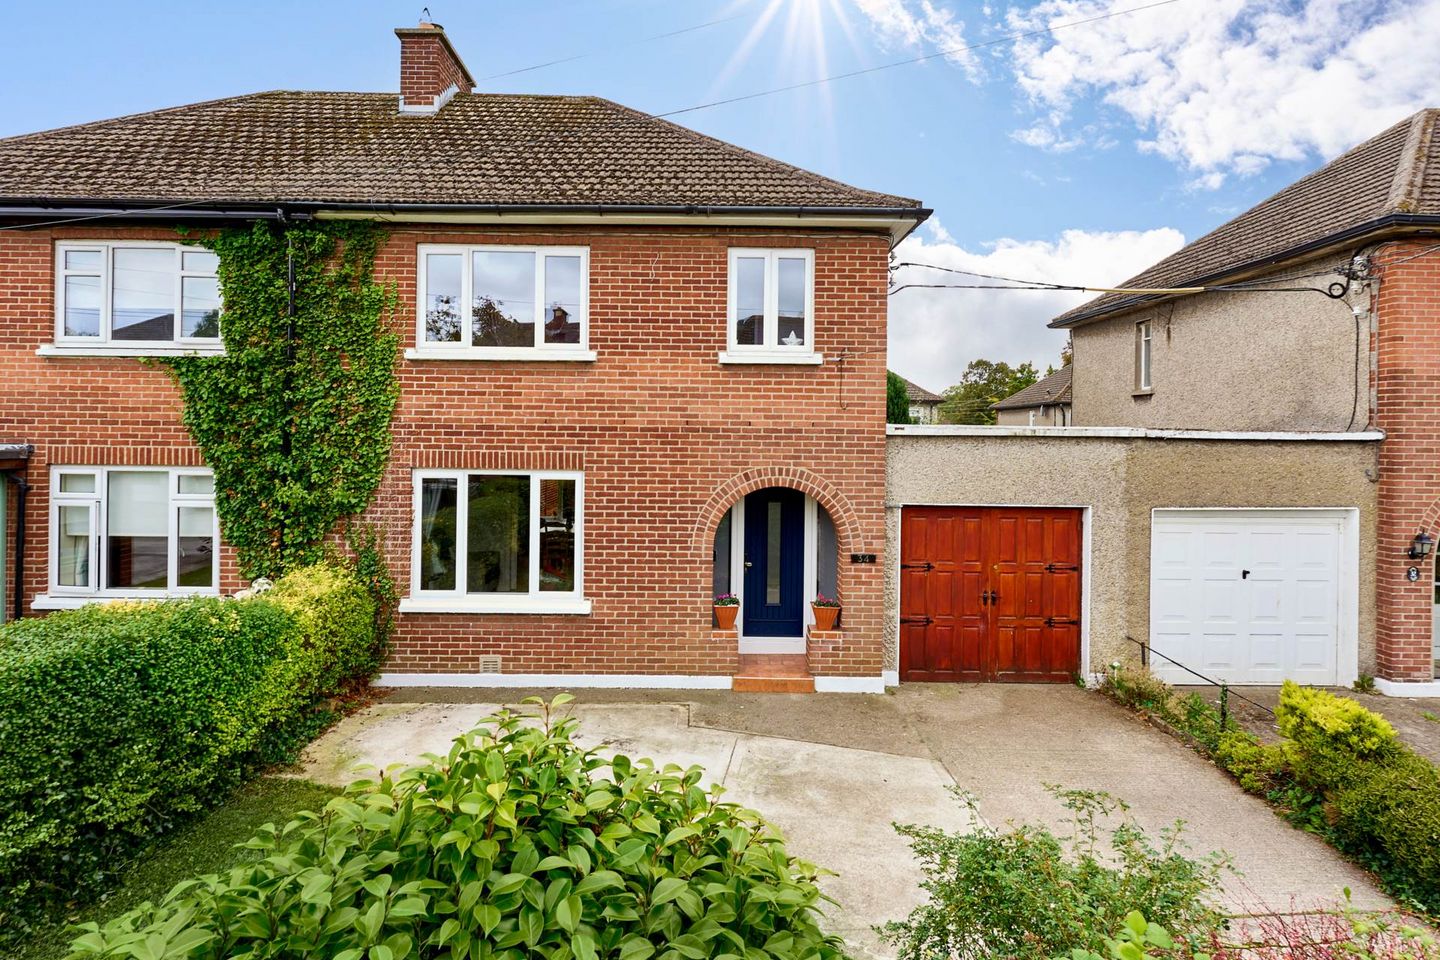

34 Villa Park Gardens, Navan Road, Dublin 7, Co. Dublin, D07K0E2
€685,000
- Price per m²:€6,284
- Estimated Stamp Duty:€6,850
- Selling Type:By Private Treaty
- BER No:110617503
- Energy Performance:234.29 kWh/m2/yr
Make your move
Open Viewings
- Sat, 10/1012:00 - 12:30
About 34 Villa Park Gardens, Navan Road, Dublin 7, Co. Dublin
Highlights
- South Facing Rear Garden
- Sought After Development
- Off Street Parking
- Gas Fired Central Heating (Boiler 5 years old)
- Fully rewired & re plumbed (2018)
Description
Approx 109 sqm / 1173 sqft Flynn Estate Agents are delighted to present 34 Villa Park Gardens to the market. This attractive three bedroom family home offers well-proportioned accommodation throughout, a private south facing rear garden and excellent potential for a new owner to make it their own. The ground floor comprises a welcoming entrance hallway, a bright and spacious living room with feature fireplace and polished timber flooring, a separate dining room overlooking the rear garden and a fitted kitchen with ample storage and workspace. Upstairs, there are three well proportioned bedrooms and a family bathroom. To the rear, the property benefits from a sunny south facing aspect, providing an excellent private outdoor space for relaxing, entertaining, and family enjoyment. The garden is mainly laid in lawn with paved areas, mature planting and a useful garden shed. To the front, there is a private driveway providing off-street parking, along with an adjoining garage offering excellent additional storage. 34 Villa Park Gardens presents an excellent opportunity to acquire a well maintained family home in a popular residential setting. Early viewing is highly recommended. Entrance Hall - 2.68m (8'10") x 4.13m (13'7") Laminate wood floor, composite hall door & understair storage. Living Room - 4.02m (13'2") x 3.68m (12'1") Laminate wood flooring with wood burning stove. Dining Room - 3.65m (12'0") x 3.3m (10'10") With laminate wood flooring & pocket sliding door. Double doors to south facing rear garden. Kitchen - 2.68m (8'10") x 2.58m (8'6") With a range of floor & eye level fitted press units with tiled splashback. Landing - 2.92m (9'7") x 1.95m (6'5") With carpet floor & access to attic. Bedroom 1 - 3.94m (12'11") x 3.68m (12'1") to rear of house with carpet floor coverings. Bedroom 2 - 3.94m (12'11") x 3.65m (12'0") to front of house with hard wood floor coverings. Bedroom 3 - 2.64m (8'8") x 2.56m (8'5") to front of house with hard wood floor coverings. Bathroom - 1.95m (6'5") x 1.67m (5'6") With w.c., w.h.b., & bath with shower attachment. Heated towel rail. Fully tiled. Garage - 7.24m (23'9") x 2.73m (8'11") to the right side of property with double doors leading onto front garden
The local area of 34 Villa Park Gardens, Navan Road, Dublin 7, Co. Dublin
Sold properties in this area
Stay informed with market trends
Local schools and transport

Learn more about what this area has to offer.
School Name | Distance | Pupils | |||
|---|---|---|---|---|---|
| School Name | Saint John Bosco Senior Boys School | Distance | 250m | Pupils | 307 |
| School Name | St John Bosco Junior Boys' School | Distance | 310m | Pupils | 151 |
| School Name | Holy Family School For The Deaf | Distance | 610m | Pupils | 140 |
School Name | Distance | Pupils | |||
|---|---|---|---|---|---|
| School Name | St. Catherine's Senior Girls School | Distance | 610m | Pupils | 149 |
| School Name | St Catherine's Infants School Cabra | Distance | 670m | Pupils | 140 |
| School Name | Mary, Help Of Christians Girls National School | Distance | 740m | Pupils | 353 |
| School Name | Casa Caterina School | Distance | 800m | Pupils | 29 |
| School Name | North Dublin Muslim National School | Distance | 800m | Pupils | 406 |
| School Name | St Vincent's Special School | Distance | 970m | Pupils | 66 |
| School Name | Phoenix Park Specialist School | Distance | 1.0km | Pupils | 18 |
School Name | Distance | Pupils | |||
|---|---|---|---|---|---|
| School Name | St Declan's College | Distance | 700m | Pupils | 653 |
| School Name | Coláiste Mhuire | Distance | 730m | Pupils | 256 |
| School Name | St. Dominic's College | Distance | 760m | Pupils | 778 |
School Name | Distance | Pupils | |||
|---|---|---|---|---|---|
| School Name | Cabra Community College | Distance | 1.3km | Pupils | 260 |
| School Name | Coláiste Eoin | Distance | 2.5km | Pupils | 276 |
| School Name | St Michaels Secondary School | Distance | 2.5km | Pupils | 651 |
| School Name | St Josephs Secondary School | Distance | 2.5km | Pupils | 238 |
| School Name | St Vincents Secondary School | Distance | 2.6km | Pupils | 409 |
| School Name | St Mary's Secondary School | Distance | 2.9km | Pupils | 836 |
| School Name | Mount Sackville Secondary School | Distance | 3.0km | Pupils | 654 |
Type | Distance | Stop | Route | Destination | Provider | ||||||
|---|---|---|---|---|---|---|---|---|---|---|---|
| Type | Bus | Distance | 90m | Stop | St Mary's Convent | Route | 70n | Destination | Tyrrelstown | Provider | Nitelink, Dublin Bus |
| Type | Bus | Distance | 90m | Stop | St Mary's Convent | Route | 39 | Destination | Ongar | Provider | Dublin Bus |
| Type | Bus | Distance | 90m | Stop | St Mary's Convent | Route | 38a | Destination | Damastown | Provider | Dublin Bus |
Type | Distance | Stop | Route | Destination | Provider | ||||||
|---|---|---|---|---|---|---|---|---|---|---|---|
| Type | Bus | Distance | 90m | Stop | St Mary's Convent | Route | 122 | Destination | Ashington | Provider | Dublin Bus |
| Type | Bus | Distance | 90m | Stop | St Mary's Convent | Route | 38d | Destination | Damastown | Provider | Dublin Bus |
| Type | Bus | Distance | 110m | Stop | St Mary's Convent | Route | 38 | Destination | Parnell Sq | Provider | Dublin Bus |
| Type | Bus | Distance | 110m | Stop | St Mary's Convent | Route | 37 | Destination | Wilton Terrace | Provider | Dublin Bus |
| Type | Bus | Distance | 110m | Stop | St Mary's Convent | Route | 70 | Destination | Bachelors Walk | Provider | Dublin Bus |
| Type | Bus | Distance | 110m | Stop | St Mary's Convent | Route | 39a | Destination | Ucd | Provider | Dublin Bus |
| Type | Bus | Distance | 110m | Stop | St Mary's Convent | Route | 38b | Destination | Burlington Road | Provider | Dublin Bus |
Your Mortgage and Insurance Tools
Check off the steps to purchase your new home
Use our Buying Checklist to guide you through the whole home-buying journey.
Budget calculator
Calculate how much you can borrow and what you'll need to save
A closer look
BER Details
BER No: 110617503
Energy Performance Indicator: 234.29 kWh/m2/yr
Ad performance
- Date listed05/10/2026
- Views253
- Potential views if upgraded to an Advantage Ad412
Properties similar to 34 Villa Park Gardens, Navan Road, Dublin 7, Co. Dublin
€620,000
8 Doon Avenue, North Circular Road, Dublin 7, Co. Dublin, D07N4A43 Bed · 1 Bath · Semi-D€625,000
8 Glenbeigh Road, Dublin 7, D07W3X63 Bed · 3 Bath · Terrace€625,000
54 The Paddock, Blackhorse Avenue, Dublin 7, D07 Y2293 Bed · 3 Bath · Semi-D€650,000
22 Villa Park Gardens, Navan Road, Dublin 7, D07E8N33 Bed · 2 Bath · Semi-D


€650,000
1 Arnwood, Blackhorse Avenue, Dublin 7, D07RT984 Bed · 3 Bath · House€670,000
11 Kempton Lawn, Navan Road, Dublin 74 Bed · 3 Bath · Semi-D€675,000
1 Doon Avenue, North Circular Road, Dublin 7, D07 A9Y13 Bed · 2 Bath · End of Terrace€695,000
4 Villa Park Gardens, Navan Road, Dublin 7, D07K7C23 Bed · 1 Bath · House€695,000
146 Navan Road, Dublin 7, D07T0V13 Bed · 3 Bath · Semi-D€695,000
343 Blackhorse Avenue, Navan Road, Dublin 7, D07T6D03 Bed · 2 Bath · House€745,000
10 St Josephs Cottage, Blackhorse Avenue, Dublin 7, D07T4A94 Bed · 2 Bath · Bungalow€795,000
Bridgemount, Phoenix Park Racecourse, Castleknock, Dublin 15, D153 Bed · 3 Bath · Semi-D


Daft ID: 16688232


Why choose Allianz for your home insurance.
Get 10% off online
Emergency home assistance included
Tailor your cover to your needs
T&Cs apply