

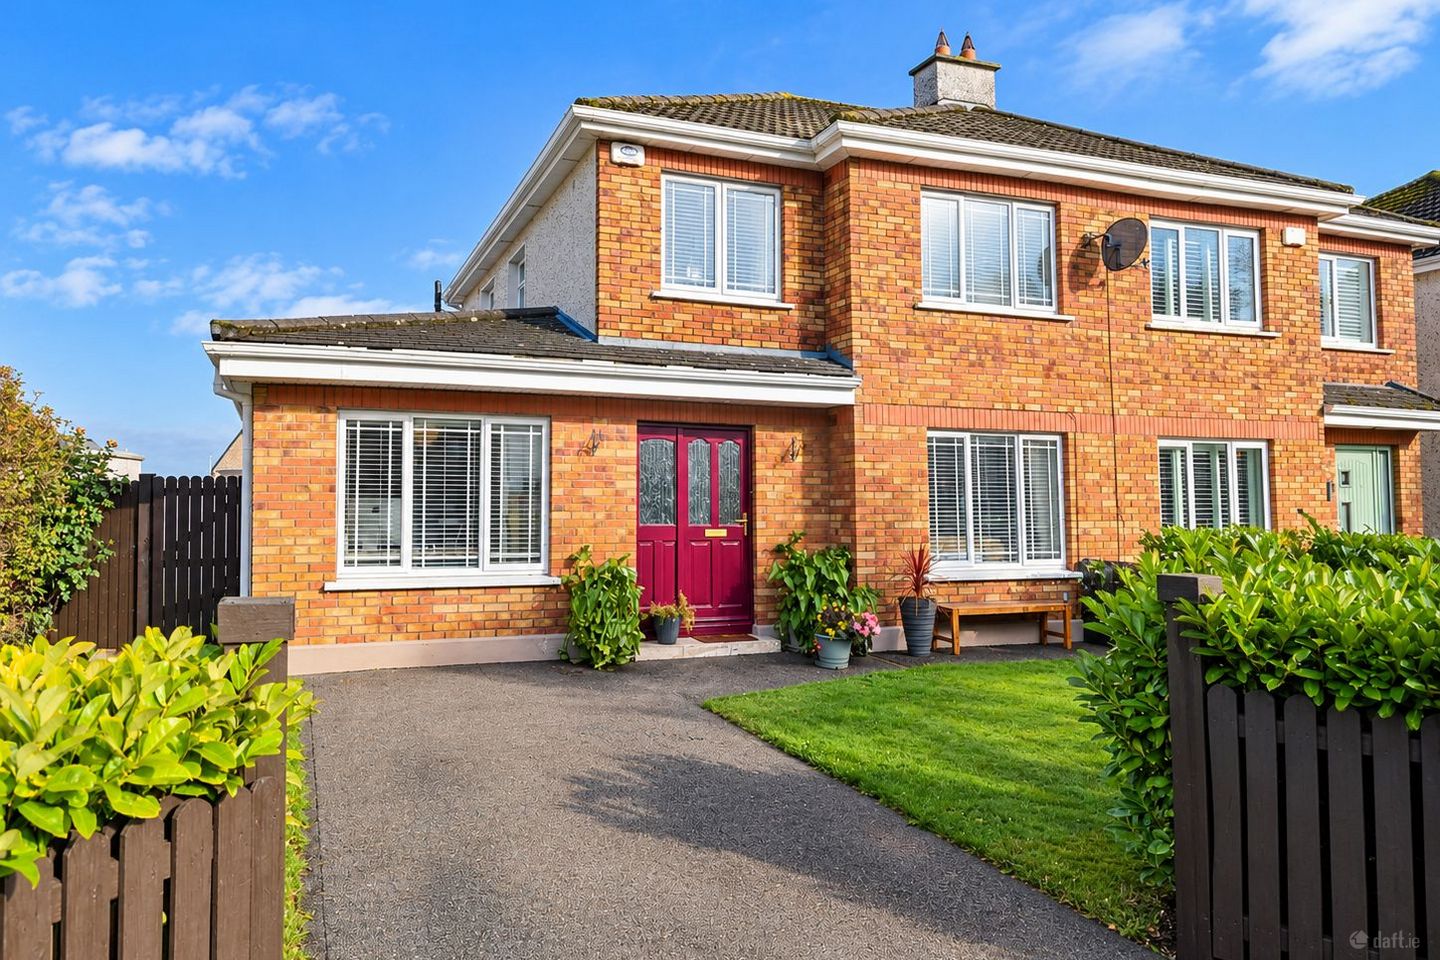

13 Harbour Drive, Tullamore, Co. Offaly, R35HH93
€395,000
- Price per m²:€2,862
- Estimated Stamp Duty:€3,950
- Selling Type:By Private Treaty
- BER No:113779219
About 13 Harbour Drive, Tullamore, Co. Offaly
Highlights
- Superb four-bedroom, three-bathroom semi-detached family home.
- Extending to approximately 138 sq.m (1,485 sq.ft).
- Dual heating system featuring a newly installed oil burner, offering efficient and flexible home heating.
- Presented in excellent condition throughout with stylish, modern finishes.
- Bespoke shaker-style kitchen with quartz worktops and feature range-style cooker.
Description
Midlands Real Estate are proud to present this stunning four-bedroom, three-bathroom semi-detached family home, extending to approximately 138 sq.m, ideally positioned on a generous private corner site in the sought-after Harbour Drive development, Tullamore, Co. Offaly. Presented in excellent condition throughout, this beautifully maintained residence offers spacious, light-filled accommodation, stylish interiors and a superb extended kitchen and dining area. Combining modern comfort with a versatile layout and excellent town centre convenience, this is an exceptional family home in an established residential setting. The property boasts an attractive brick façade, generous tarmac driveway, private gardens and a thoughtfully designed interior featuring timber flooring, elegant finishes and a feature fireplace. The standout extended kitchen features bespoke cabinetry, quartz worktops, a striking vaulted ceiling with Velux windows and a magnificent central island. Further highlights include a versatile ground-floor bedroom/home office, spacious living accommodation, fitted wardrobes, a separate utility room and three bathrooms, offering an excellent balance of style, space and practicality. The accommodation briefly comprises: Upon entering the property, you are welcomed by a bright and spacious entrance hallway, finished with tiled flooring and recessed lighting. To the right, the generously proportioned living room provides a comfortable and inviting retreat, complete with timber flooring, ceiling coving and an attractive feature fireplace. The accommodation flows naturally into the dining area and onwards to the impressive extended kitchen, where the vaulted ceiling and Velux windows create a wonderful sense of height, space and natural light. The bespoke fitted kitchen incorporates a breakfast bar with integrated sink and seating, while sliding glazed doors open directly onto the private rear garden, seamlessly connecting indoor and outdoor living. A separate utility room, guest WC and versatile ground-floor bedroom complete the accommodation at this level. A carpeted staircase leads to the first-floor landing, with a hot press providing additional storage. Upstairs, there are three well-proportioned bedrooms, each benefiting from fitted wardrobes. The principal bedroom enjoys the convenience of a private ensuite shower room, while the remaining bedrooms are served by a fully tiled family bathroom featuring a corner bath. The combination of generous bedroom accommodation, practical storage and well-appointed bathrooms makes this an ideal home for a growing family. Harbour Drive offers an exceptional balance of comfortable family living and town centre convenience. Its spacious interiors, impressive kitchen extension and private corner setting provide the space and flexibility sought by modern purchasers, while the proximity to Tullamore's schools, shops, recreational amenities and Grand Canal walkways adds considerable lifestyle appeal. Whether accommodating a growing family, working from home or simply enjoying the convenience of an established residential location, this property represents an excellent opportunity to secure a beautifully presented home in the heart of Tullamore. Viewings are available by appointment only through the Sole Selling Agents, Midlands Real Estate. Accommodation in Detail: Entrance Hallway: 1.77m x 6.13m - A bright and spacious entrance hallway featuring tiled flooring and recessed ceiling lighting. Double doors provide access to the dining area, creating a welcoming introduction to the home. Living Room: 5.73m x 3.92m - A bright and generously proportioned living room featuring attractive timber-effect flooring, elegant ceiling coving and recessed ceiling spotlights. A striking feature fireplace with an ornate white surround, cast-iron inset and contrasting black hearth creates an attractive focal point. A large front-facing window allows an abundance of natural light to fill the room and is complemented by fitted Venetian blinds, full-length curtains and a decorative curtain pole. Dining Area: 3.71m x 3.06m - A spacious and well-presented dining area featuring attractive timber-effect flooring, elegant ceiling coving, recessed ceiling spotlights and crisp white skirting boards. Finished in soft neutral tones, the room benefits from a wide opening leading directly into the extended kitchen, creating a seamless flow between both spaces. Kitchen: 4.91m x 5.10m - An exceptionally impressive extended kitchen, beautifully finished with a vaulted ceiling, two Velux roof windows, recessed spotlights and three elegant lantern-style pendant lights. Featuring bespoke shaker-style cabinetry, luxurious marble-effect quartz worktops, tiled splashbacks and a striking feature surround housing a range-style cooker. A magnificent navy central island forms the centrepiece, complete with a double-bowl sink, integrated appliances, generous storage and a raised solid timber breakfast bar with seating for three. Finished with attractive timber-effect flooring, an American-style fridge freezer and extensive glazing, including sliding patio doors opening directly onto the private rear garden. A superb, light-filled space perfectly suited to modern family living and entertaining. Utility Room: 1.95m x 2.90m - A practical utility room featuring timber-effect flooring, plumbing for laundry appliances and ample space for additional storage. A rear-facing window provides natural light and ventilation, while double doors allow convenient access from the adjoining accommodation. Guest WC: 1.67m x 0.77m - Conveniently located on the ground floor, comprising a WC and wash-hand basin, providing a practical addition to the downstairs accommodation. Bedroom 1 (Ground Floor): 5.30m x 3.71m - A spacious ground-floor bedroom featuring attractive timber-effect flooring, ceiling coving, a wall-mounted radiator and an extensive range of floor-to-ceiling fitted wardrobes with a dark wood finish, providing excellent storage space. First-Floor Landing: 3.08m x 2.73m - A carpeted staircase leads to a spacious first-floor landing, providing access to all three bedrooms and the family bathroom. A hot press offers additional storage space. Master Bedroom: 3.59m x 4.19m - A bright and generously proportioned principal bedroom featuring fitted carpet, decorative ceiling coving, a stylish pendant light fitting and neutral décor. A large window with fitted Venetian blinds and chrome curtain pole provides ample natural light, while a wall-mounted radiator and access to a private ensuite shower room complete the accommodation. Ensuite: 2.15m x 1.17m - A fully tiled ensuite featuring a corner shower enclosure with sliding glass doors and electric shower, WC and pedestal wash-hand basin with chrome taps. Finished with neutral wall and floor tiles, contrasting feature tiling within the shower, a panelled ceiling, wall-mounted mirror, glass shelving and fitted storage units. A window provides natural light and ventilation. Bedroom 3: 4.07m x 3.37m - A bright and spacious bedroom featuring fitted carpet, decorative ceiling coving, a central light fitting and neutral décor. A large window with fitted Venetian blinds and curtain pole allows ample natural light into the room, while the generous proportions provide comfortable bedroom accommodation. Family Bathroom: 2.23m x 2.15m - A fully tiled family bathroom featuring a spacious corner bath with chrome mixer taps and shower attachment, pedestal wash-hand basin and WC. Finished with neutral wall and floor tiles, decorative mosaic border detailing, wall-mounted mirror and a window with fitted Venetian blinds providing natural light and ventilation. Bedroom 4: 2.38m x 2.50m - A well-proportioned fourth bedroom featuring fitted carpet, ceiling coving, a decorative pendant light fitting and a window with Venetian blinds, allowing natural light into the room. Finished in neutral tones with white skirting boards and offering practical space for bedroom storage. Location: Harbour Drive enjoys a highly convenient setting within an established residential area of Tullamore, Co. Offaly. The property is positioned on a generous private corner site, offering a welcome sense of space and privacy while remaining within easy reach of the town centre. Tullamore offers an excellent range of everyday amenities, including supermarkets, independent retailers, cafés, restaurants, leisure facilities and sporting clubs. A selection of primary and secondary schools is also available throughout the town, making this an attractive location for families. For those who enjoy outdoor activities, the nearby Grand Canal and its scenic walkways provide wonderful opportunities for walking, running and enjoying the surrounding natural environment. The property also benefits from convenient access to the N52 bypass, just a short drive away, providing connections to the wider road network. Tullamore Railway Station offers rail services towards Dublin and the west of Ireland, further enhancing the property's appeal for commuters. Combining generous living accommodation, a superb private corner setting and an unbeatable location just moments from Tullamore town centre, this exceptional home offers the perfect balance of space, comfort and convenience. Beautifully presented throughout and ready for its next chapter, Harbour Drive is a property that truly deserves to be viewed to be fully appreciated. Directions: For accurate directions to the property, simply enter the Eircode R35 HH93 into Google Maps on your smartphone.
The local area of 13 Harbour Drive, Tullamore, Co. Offaly
Sold properties in this area
Stay informed with market trends
Local schools and transport

Learn more about what this area has to offer.
School Name | Distance | Pupils | |||
|---|---|---|---|---|---|
| School Name | St Joseph's National School | Distance | 860m | Pupils | 371 |
| School Name | St Philomenas National School | Distance | 890m | Pupils | 166 |
| School Name | Scoil Eoin Phóil Ii Naofa | Distance | 940m | Pupils | 213 |
School Name | Distance | Pupils | |||
|---|---|---|---|---|---|
| School Name | Charleville National School | Distance | 1.2km | Pupils | 170 |
| School Name | Tullamore Educate Together National School | Distance | 1.6km | Pupils | 244 |
| School Name | Gaelscoil An Eiscir Riada | Distance | 1.7km | Pupils | 189 |
| School Name | Scoil Bhríde Boys National School | Distance | 1.8km | Pupils | 114 |
| School Name | Sc Mhuire Tullamore | Distance | 1.8km | Pupils | 266 |
| School Name | Offaly School Of Special Education | Distance | 1.9km | Pupils | 42 |
| School Name | Mucklagh National School | Distance | 5.3km | Pupils | 323 |
School Name | Distance | Pupils | |||
|---|---|---|---|---|---|
| School Name | Sacred Heart Secondary School | Distance | 880m | Pupils | 579 |
| School Name | Tullamore College | Distance | 990m | Pupils | 726 |
| School Name | Coláiste Choilm | Distance | 1.5km | Pupils | 696 |
School Name | Distance | Pupils | |||
|---|---|---|---|---|---|
| School Name | Killina Presentation Secondary School | Distance | 7.7km | Pupils | 715 |
| School Name | Mercy Secondary School | Distance | 9.3km | Pupils | 720 |
| School Name | Ard Scoil Chiaráin Naofa | Distance | 10.6km | Pupils | 331 |
| School Name | Clonaslee College | Distance | 15.6km | Pupils | 256 |
| School Name | St Joseph's Secondary School | Distance | 18.8km | Pupils | 1125 |
| School Name | Coláiste Naomh Cormac | Distance | 19.6km | Pupils | 306 |
| School Name | Moate Community School | Distance | 20.4km | Pupils | 910 |
Type | Distance | Stop | Route | Destination | Provider | ||||||
|---|---|---|---|---|---|---|---|---|---|---|---|
| Type | Bus | Distance | 330m | Stop | Puttaghan Cl | Route | 835 | Destination | Cloncollog | Provider | K Buggy Coaches |
| Type | Bus | Distance | 400m | Stop | Thornsberry Estate | Route | 835 | Destination | Cloncollog | Provider | K Buggy Coaches |
| Type | Bus | Distance | 540m | Stop | Tullamore Hospl | Route | 840 | Destination | Tullamore | Provider | Tfi Local Link Laois Offaly |
Type | Distance | Stop | Route | Destination | Provider | ||||||
|---|---|---|---|---|---|---|---|---|---|---|---|
| Type | Bus | Distance | 540m | Stop | Tullamore Hospl | Route | 830 | Destination | Portlaoise Jfl Avenue | Provider | Slieve Bloom Coach Tours |
| Type | Bus | Distance | 540m | Stop | Tullamore Hospl | Route | 837 | Destination | Tullamore Station | Provider | Slieve Bloom Coach Tours |
| Type | Bus | Distance | 640m | Stop | Tullamore Hospl | Route | 829 | Destination | Portlaoise Jfl Avenue | Provider | Slieve Bloom Coach Tours |
| Type | Bus | Distance | 640m | Stop | Tullamore Hospl | Route | 845 | Destination | Birr | Provider | Kearns Transport |
| Type | Bus | Distance | 640m | Stop | Tullamore Hospl | Route | 815 | Destination | Athlone | Provider | Tfi Local Link Laois Offaly |
| Type | Bus | Distance | 660m | Stop | Tullamore Hospl | Route | 847 | Destination | Bachelors Walk | Provider | Kearns Transport |
| Type | Bus | Distance | 660m | Stop | Tullamore Hospl | Route | 843 | Destination | Tullamore Hospital | Provider | Kearns Transport |
Your Mortgage and Insurance Tools
Check off the steps to purchase your new home
Use our Buying Checklist to guide you through the whole home-buying journey.
Budget calculator
Calculate how much you can borrow and what you'll need to save
BER Details
BER No: 113779219
Ad performance
- Ad levelAdvantageGOLD
- Date listed29/10/2026
- Views159
Properties similar to 13 Harbour Drive, Tullamore, Co. Offaly
€395,000
Mucklagh, Co. Offaly, Screggan, Co. Offaly, R35YE104 Bed · 2 Bath · Detached€400,000
91 Whitehall Estate, Tullamore, Co Offaly, R35KV594 Bed · 2 Bath · Detached€425,000
Scotts Avenue, Tyrells Road, Puttaghan, Tullamore, Co. Offaly4 Bed · 3 Bath · Semi-D€445,000
The Katherine, Ridley Place, Collins Lane, Tullamore, Co. Offaly4 Bed · 4 Bath · Semi-D


€450,000
12 Silverbrook Way, Silverbrook, Tullamore, Co Offaly, R35V5R34 Bed · 3 Bath · Semi-D€450,000
Srah Road, Tullamore, Co Offaly, R35D3004 Bed · 2 Bath · Bungalow€450,000
8 Arden Heights, Tullamore, Co Offaly, R35YP644 Bed · 2 Bath · Bungalow€490,000
4 Bed Detached , Darach Mor, Arden Road, Tullamore, Co. Offaly4 Bed · 3 Bath · Detached€575,000
5 Store Street, Tullamore, Co Offaly, R35A0384 Bed · 5 Bath · End of Terrace€800,000
1 Rahan Road, Tullamore, Co Offaly, R35N6V04 Bed · 4 Bath · Detached€850,000
1 Sheena, Charleville Road, Tullamore, Co Offaly, R35 F9914 Bed · 4 Bath · Detached


Daft ID: 16707192

Why choose Allianz for your home insurance.
Get 10% off online
Emergency home assistance included
Tailor your cover to your needs
T&Cs apply