
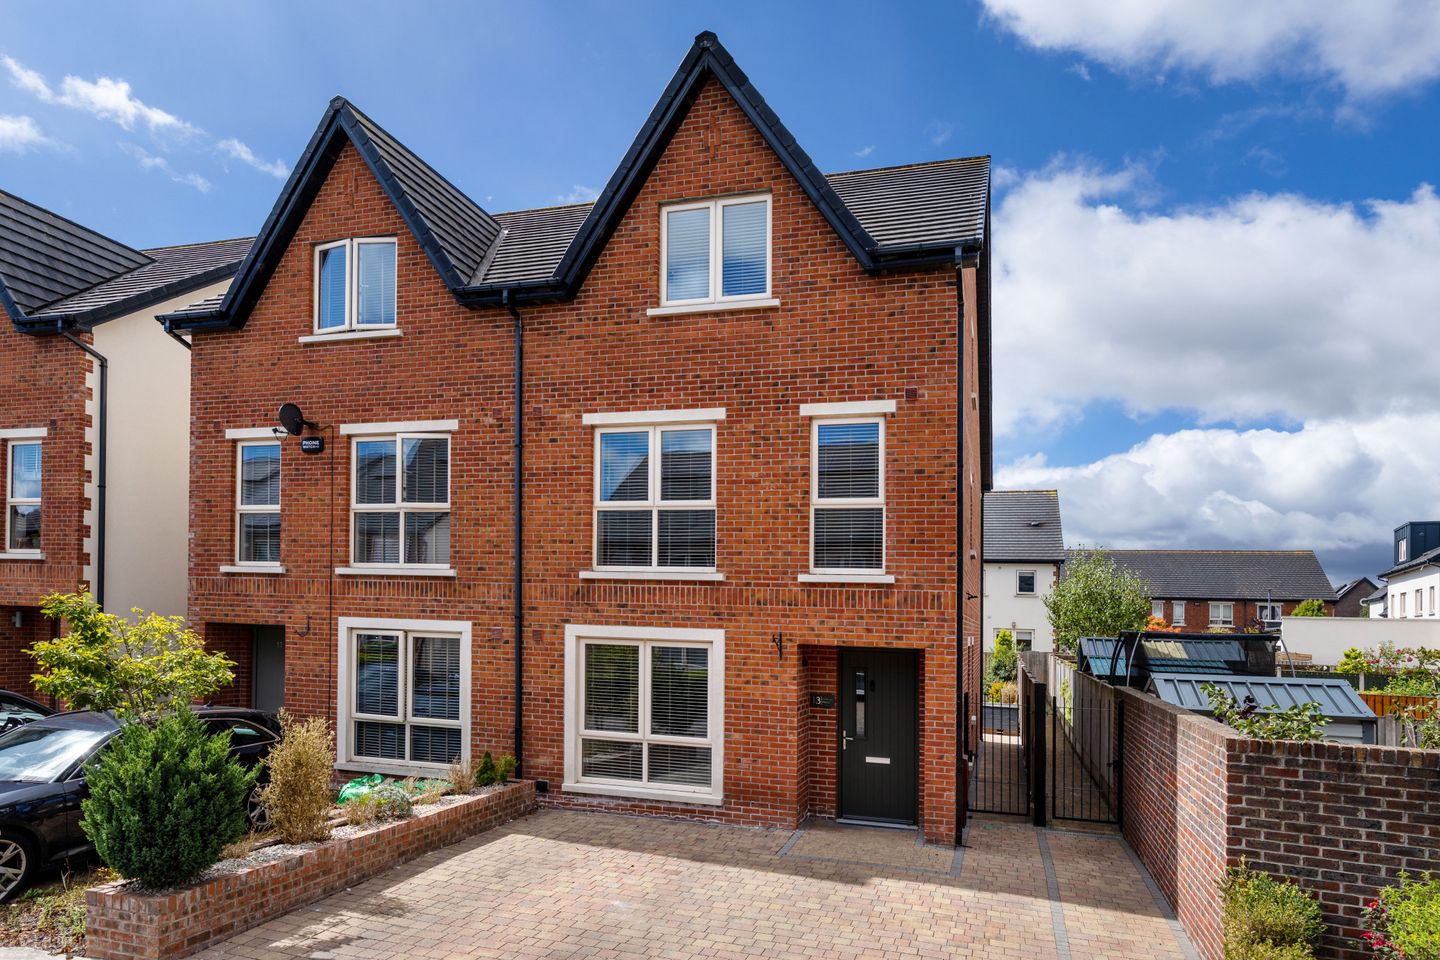

13 Parkside Woods, Balgriffin, Dublin 13, D13YV9Y
€635,000
- Price per m²:€3,802
- Estimated Stamp Duty:€6,350
- Selling Type:By Private Treaty
- BER No:109637421
- Energy Performance:48.33 kWh/m2/yr
About 13 Parkside Woods, Balgriffin, Dublin 13
Highlights
- 4 bed, 2.5 bath, 3 story, Semi Detached
- BER: ‘A2’
- Gas Fired Central Heating
- South West Facing Rear Aspect
- uPVC Double Glazed Windows
Description
Sherry FitzGerald present this stunning 4 bed, 2.5 bath, 3 story, semi detached, modern home. Presented in showhouse condition throughout. Boasting an A3 BER rating. Set on a quiet residential street with off street private parking. Accommodation briefly comprises; entrance hall, guest wc, living room, kitchen / dining room and utility room. On the first floor there are three bedrooms, a family bathroom and a compact study/home office. On the second (/top) floor there is a further 2 bedrooms, one with an ensuite. The property further benefits from a private, low maintenance rear garden with a gated side entrance. The location is excellent. Set in a modern, new development that is very well-finished and landscaped including green areas and a playground. Set close to all local amenities including schools, shops, parks, and public transport including bus & DART giving a great link to & from Dublin City Centre. The M1/M50 road network is close by as well as Dublin Airport. Hall 1.1m x 5.7m. Welcoming entrance hall featuring tiled flooring and a practical cloakroom Living Room 3.7m x 4.6m. Bright and spacious living room featuring solid French oak flooring, decorative coving, an electric fireplace, TV point, and a large front-facing picture window Kitchen/Dining Room 4.4m x 4.9m. Well-appointed kitchen/dining room featuring a fitted kitchen with a range of integrated appliances including a double oven, hob, extractor fan, microwave, dishwasher, and fridge/freezer. Finished with tiled flooring and a tiled splashback, while French doors open onto the rear garden Utility Room 2.2m x 2.9m. Spacious utility room featuring tiled flooring, fitted shelving, and is plumbed for a washing machine Guest WC 1.4m x 1.6m. Guest WC featuring tiled flooring, a wash hand basin, WC, and a heated towel rail First Floor Landing 0.9m x 4.6m. Spacious landing area featuring solid French oak flooring Bedroom 2 5.0m x 3.7m. Generous double bedroom spanning the full width of the property, featuring solid French oak flooring, a TV point, and two front-facing windows Bedroom 3 2.7m x 4.8m. Double bedroom to the rear, featuring solid French oak flooring and built-in wardrobes Bedroom 4 2.25m x 4.7m. Double bedroom to the rear, featuring solid French oak flooring and built-in wardrobes Office 2.1m x 1.0m. Compact office space featuring solid French oak flooring Bathroom 1.7m x 2.9m. Fully tiled family bathroom featuring a bath, separate walk-in shower, WC, wash hand basin, and a heated towel rail. Second Floor Bedroom 1 5.0m x 4.6m. Main bedroom spanning the full width of the property, featuring carpet flooring and two built-in wardrobes. Ensuite 1.6m x 2.3m. Fully tiled ensuite with tiled flooring, wc, wash hand basin, heated towel rail and a walk in shower. Office/Playroom/Study 5.0m x 4.6m. Generous to the rear spanning the full width of the property Featuring carpet flooring, built-in wardrobes with an integrated dressing table, a TV point, and a practical cloakroom. Outside Front Garden The front garden is fully paved and provides valuable off-street parking for up to two cars Rear Garden The fully enclosed rear garden has been recently landscaped and features a newly paved patio area, graveled sections, a neat lawn, and flowerbed providing an attractive and low-maintenance outdoor space. Additional benefits include a side gated entrance and a garden shed with bike storage and fitted worktops.
The local area of 13 Parkside Woods, Balgriffin, Dublin 13
Sold properties in this area
Stay informed with market trends
Local schools and transport

Learn more about what this area has to offer.
School Name | Distance | Pupils | |||
|---|---|---|---|---|---|
| School Name | Belmayne Community Special School | Distance | 100m | Pupils | 0 |
| School Name | Belmayne Educate Together National School | Distance | 100m | Pupils | 409 |
| School Name | St. Francis Of Assisi National School | Distance | 140m | Pupils | 435 |
School Name | Distance | Pupils | |||
|---|---|---|---|---|---|
| School Name | Stapolin Educate Together National School | Distance | 940m | Pupils | 299 |
| School Name | Gaelscoil Ghráinne Mhaol | Distance | 1.1km | Pupils | 52 |
| School Name | Holy Trinity Senior School | Distance | 1.2km | Pupils | 401 |
| School Name | Scoil Bhríde Junior School | Distance | 1.2km | Pupils | 375 |
| School Name | Scoil Cholmcille Sns | Distance | 1.3km | Pupils | 222 |
| School Name | Holy Trinity Sois | Distance | 1.3km | Pupils | 172 |
| School Name | Kinsealy National School | Distance | 1.6km | Pupils | 190 |
School Name | Distance | Pupils | |||
|---|---|---|---|---|---|
| School Name | Belmayne Educate Together Secondary School | Distance | 970m | Pupils | 530 |
| School Name | Dublin College - Donaghmede Grange | Distance | 980m | Pupils | 526 |
| School Name | Gaelcholáiste Reachrann | Distance | 1.0km | Pupils | 494 |
School Name | Distance | Pupils | |||
|---|---|---|---|---|---|
| School Name | Donahies Community School | Distance | 1.7km | Pupils | 494 |
| School Name | Ardscoil La Salle | Distance | 2.1km | Pupils | 296 |
| School Name | St Marys Secondary School | Distance | 2.8km | Pupils | 242 |
| School Name | Pobalscoil Neasáin | Distance | 2.9km | Pupils | 805 |
| School Name | Mercy College Coolock | Distance | 3.2km | Pupils | 420 |
| School Name | Manor House School | Distance | 3.3km | Pupils | 669 |
| School Name | Portmarnock Community School | Distance | 3.3km | Pupils | 960 |
Type | Distance | Stop | Route | Destination | Provider | ||||||
|---|---|---|---|---|---|---|---|---|---|---|---|
| Type | Bus | Distance | 710m | Stop | Temple Vw Ave | Route | 15 | Destination | Clongriffin | Provider | Dublin Bus |
| Type | Bus | Distance | 710m | Stop | Hole In The Wall Rd | Route | 15 | Destination | Clongriffin | Provider | Dublin Bus |
| Type | Bus | Distance | 750m | Stop | Temple Vw Ave | Route | 27 | Destination | Clare Hall | Provider | Dublin Bus |
Type | Distance | Stop | Route | Destination | Provider | ||||||
|---|---|---|---|---|---|---|---|---|---|---|---|
| Type | Bus | Distance | 750m | Stop | Temple Vw Ave | Route | 27x | Destination | Ucd | Provider | Dublin Bus |
| Type | Bus | Distance | 790m | Stop | Clongriffin Village | Route | 15 | Destination | Ballycullen Road | Provider | Dublin Bus |
| Type | Bus | Distance | 790m | Stop | Balgriffin Ctgs | Route | 102c | Destination | Balgriffin Cottages | Provider | Go-ahead Ireland |
| Type | Bus | Distance | 800m | Stop | Balgriffin Ctgs | Route | 43 | Destination | Swords Bus.pk | Provider | Dublin Bus |
| Type | Bus | Distance | 800m | Stop | Balgriffin Ctgs | Route | 42n | Destination | Portmarnock | Provider | Nitelink, Dublin Bus |
| Type | Bus | Distance | 800m | Stop | Balgriffin Ctgs | Route | 42 | Destination | Portmarnock | Provider | Dublin Bus |
| Type | Bus | Distance | 890m | Stop | Fingal Cemetery | Route | 43 | Destination | Talbot Street | Provider | Dublin Bus |
Your Mortgage and Insurance Tools
Check off the steps to purchase your new home
Use our Buying Checklist to guide you through the whole home-buying journey.
Budget calculator
Calculate how much you can borrow and what you'll need to save
BER Details
BER No: 109637421
Energy Performance Indicator: 48.33 kWh/m2/yr
Ad performance
- Date listed12/08/2026
- Views2,801
- Potential views if upgraded to an Advantage Ad4,566
Properties similar to 13 Parkside Woods, Balgriffin, Dublin 13
€575,000
116 Grattan Lodge, Balgriffin, Dublin 13, D13N8864 Bed · 3 Bath · Semi-D€575,000
14 Balgriffin Cottages, Dublin 13, Clarehall, Dublin 13, D13HN294 Bed · 2 Bath · Bungalow€595,000
31 Belltree Avenue, Clongriffin, Dublin 13, D13RK4C4 Bed · 3 Bath · End of Terrace€595,000
8 Parkside Way, Dublin 13, Clongriffin, Dublin 13, D13FXY24 Bed · 3 Bath · Terrace


€600,000
7 Parkside Woods, Clongriffin, Co. Dublin, D13X63K4 Bed · 3 Bath · Terrace€625,000
17 College Avenue, Malahide Road, Balgriffin, Dublin 17, D17CF304 Bed · 3 Bath · Semi-D€635,000
1 Washington Green, Malahide Road, Balgriffin, Dublin 17, D17TC594 Bed · 3 Bath · End of Terrace€635,000
40 Castlemoyne, Dublin 13, Balgriffin, Dublin 13, D13V1044 Bed · 3 Bath · Semi-D€750,000
The Sycamore, Haleys Hill, Kinsealy, Co. Dublin4 Bed · 3 Bath · Semi-D€750,000
The Willow, Haleys Hill, Kinsealy, Co. Dublin4 Bed · 3 Bath · Semi-D€750,000
The Willow, Haley's Hill, Kinsealy, Co. Dublin4 Bed · 3 Bath · Semi-D€750,000
The Sycamore, Haley's Hill, Kinsealy, Co. Dublin4 Bed · 3 Bath · Semi-D


Daft ID: 16597068


Why choose Allianz for your home insurance.
Get 10% off online
Emergency home assistance included
Tailor your cover to your needs
T&Cs apply