

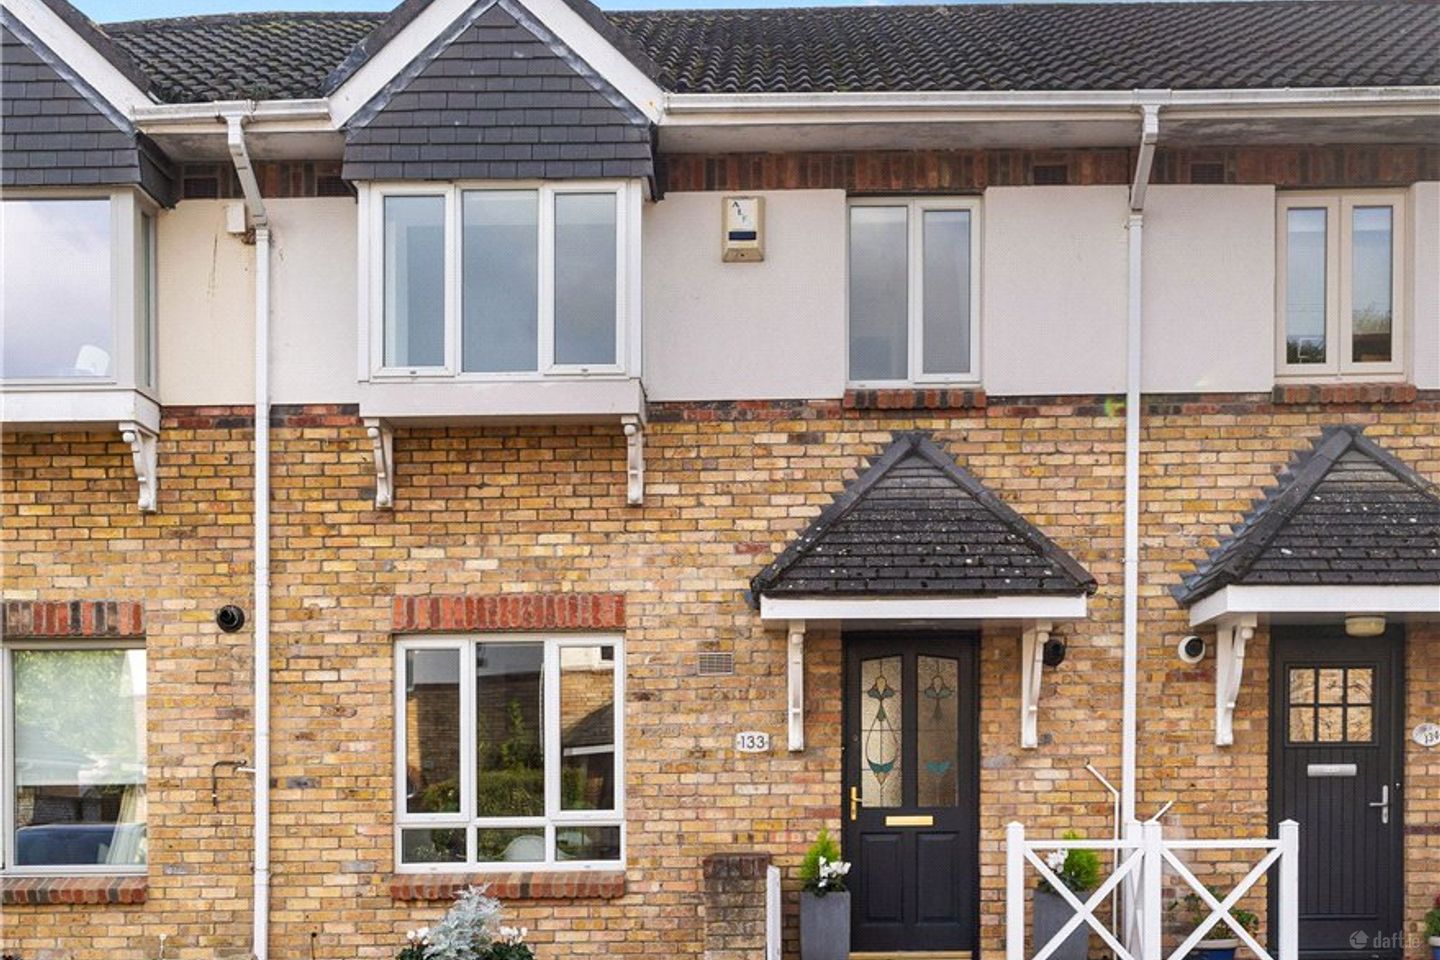

133 Carysfort Park, Blackrock, Co. Dublin, A94 RF88
€795,000
- Price per m²:€8,365
- Estimated Stamp Duty:€7,950
- Selling Type:By Private Treaty
- BER No:119987733
- Energy Performance:134.05 kWh/m2/yr
Make your move
Open Viewings
- Fri, 23/1012:30 - 13:15
About 133 Carysfort Park, Blackrock, Co. Dublin
Highlights
- Attractive three-bedroom mid-terrace home
- Beautifully presented accommodation extending to approximately 95 sq. m (1,023 sq. ft)
- Private south-facing rear garden
- Impressive extended living/dining room
- Private pedestrian access from the development to Carysfort Park
Description
133 Carysfort Park is an attractive three-bedroom mid-terrace home, ideally positioned within this mature and highly regarded residential development in Blackrock. Beautifully presented throughout, the property has been thoughtfully extended to the rear, creating a bright and spacious home with well-proportioned accommodation and a lovely private south-facing rear garden. The property enjoys a particularly pleasant setting within the development and is conveniently located within easy reach of Blackrock Village and its excellent range of amenities. The accommodation extends to approximately 95 sq. m (1,023 sq. ft) and is arranged over two floors. A welcoming entrance hall leads through to the kitchen/breakfast room, which is fitted with an attractive range of fitted units, integrated appliances and a dining area overlooking the front. To the rear lies the particularly impressive living/dining room, which forms the heart of the home. This generous open-plan space has been extended to incorporate a wonderful living area with a vaulted ceiling, four Velux rooflights and extensive glazing, allowing natural light to flood the room. Timber flooring runs throughout, while an attractive modern gas fireplace and fitted shelving add to the appeal of this inviting space. Double doors open directly onto the rear garden, creating a lovely connection between the internal and external living areas. At first-floor level there are three well-proportioned bedrooms, including the principal bedroom which is positioned to the rear and benefits from fitted wardrobes and an ensuite shower room. The two remaining bedrooms overlook the front of the property, while a family shower room completes the accommodation at this level. A pull-down ladder from the landing provides access to the full-height attic, which is partly floored and offers potential for conversion. To the rear, the property benefits from a beautifully maintained and private south-facing garden, which has been thoughtfully landscaped to provide an attractive outdoor space requiring minimal maintenance. A generous paved patio provides an ideal setting for outdoor dining and entertaining, while a shed spanning the width of the garden provides useful additional storage space. Carysfort Park enjoys an excellent location within easy reach of Blackrock Village, which offers an extensive selection of shops, cafés, restaurants and amenities, including the Frascati and Blackrock Shopping Centres. The area is particularly well served by a range of highly regarded schools, including Carysfort National School, Willow Park, Blackrock College, Sion Hill and St. Andrew's College. Recreational amenities are plentiful, with Carysfort Park, Blackrock Park and the coastal walks along Dublin Bay all nearby. Transport links are excellent, with the DART at Blackrock, regular bus services and convenient access to the N11 and QBC, providing easy access to Dublin City Centre and surrounding areas. Entrance Hallway 4.5m x 1.8m (max measurement). with timber floor. Kitchen Breakfast Room 3.1m x 4m. with tiled floor, recessed lighting, fitted with a range of press and drawer units, black marble countertop, Belling Touchtronic four-ring ceramic electric hob, Zanussi built-in electric oven, integrated fridge freezer, integrated dishwasher, window overlooking the front. Living Dining Room 4.7m x 7.3m. with timber floor, recessed lighting, electric fireplace with built-in shelving on either side, large understairs storage cupboard, extension with four velux roof lights, Rationale wooden windows and double doors opening out to the rear garden. Upstairs Landing with shelved hot press and pull-down ladder providing access to the full-height, partly floored attic. Bathroom with wash hand basin, wc, shower, tiled floors, tiled walls, velux roof light, two mirrored medicine cabinets and heated towel rail. Master Bedroom 3.1m x 2.9m. with fitted wardrobes, window overlooking the rear and door to Ensuite Bathroom with pedestal wash hand basin, wc, mirrored wall-mounted medicine cabinet, shower, tiled floors, part tiled walls, frosted window. Bedroom 2 3.8m x 2.7m. with fitted wardrobes and window overlooking the front. Bedroom 3 2.9m x 2.3m. with fitted wardrobes and window overlooking the front.
Standard features
The local area of 133 Carysfort Park, Blackrock, Co. Dublin
Sold properties in this area
Stay informed with market trends
Local schools and transport

Learn more about what this area has to offer.
School Name | Distance | Pupils | |||
|---|---|---|---|---|---|
| School Name | Carysfort National School | Distance | 450m | Pupils | 588 |
| School Name | All Saints National School Blackrock | Distance | 460m | Pupils | 50 |
| School Name | St. Augustine's School | Distance | 540m | Pupils | 159 |
School Name | Distance | Pupils | |||
|---|---|---|---|---|---|
| School Name | Guardian Angels' National School | Distance | 840m | Pupils | 430 |
| School Name | Booterstown National School | Distance | 950m | Pupils | 92 |
| School Name | Benincasa Special School | Distance | 1.0km | Pupils | 42 |
| School Name | St Brigids National School | Distance | 1.2km | Pupils | 102 |
| School Name | Setanta Special School | Distance | 1.2km | Pupils | 65 |
| School Name | Scoil Lorcáin | Distance | 1.3km | Pupils | 488 |
| School Name | Oatlands Primary School | Distance | 1.4km | Pupils | 420 |
School Name | Distance | Pupils | |||
|---|---|---|---|---|---|
| School Name | Newpark Comprehensive School | Distance | 800m | Pupils | 849 |
| School Name | Dominican College Sion Hill | Distance | 1.0km | Pupils | 508 |
| School Name | Oatlands College | Distance | 1.2km | Pupils | 634 |
School Name | Distance | Pupils | |||
|---|---|---|---|---|---|
| School Name | Blackrock College | Distance | 1.3km | Pupils | 1053 |
| School Name | Rockford Manor Secondary School | Distance | 1.6km | Pupils | 285 |
| School Name | Willow Park School | Distance | 1.6km | Pupils | 208 |
| School Name | Coláiste Íosagáin | Distance | 1.7km | Pupils | 488 |
| School Name | Coláiste Eoin | Distance | 1.8km | Pupils | 510 |
| School Name | St Raphaela's Secondary School | Distance | 1.8km | Pupils | 631 |
| School Name | St Andrew's College | Distance | 1.8km | Pupils | 1008 |
Type | Distance | Stop | Route | Destination | Provider | ||||||
|---|---|---|---|---|---|---|---|---|---|---|---|
| Type | Bus | Distance | 260m | Stop | Proby Square | Route | L26 | Destination | Blackrock | Provider | Go-ahead Ireland |
| Type | Bus | Distance | 280m | Stop | Proby Square | Route | 114 | Destination | Ticknock | Provider | Go-ahead Ireland |
| Type | Bus | Distance | 320m | Stop | Brookfield Terrace | Route | 114 | Destination | Ticknock | Provider | Go-ahead Ireland |
Type | Distance | Stop | Route | Destination | Provider | ||||||
|---|---|---|---|---|---|---|---|---|---|---|---|
| Type | Bus | Distance | 320m | Stop | Brookfield Terrace | Route | L26 | Destination | Kilternan | Provider | Go-ahead Ireland |
| Type | Bus | Distance | 380m | Stop | Coppinger Wood | Route | L25 | Destination | Dun Laoghaire | Provider | Dublin Bus |
| Type | Bus | Distance | 380m | Stop | Coppinger Wood | Route | 7d | Destination | Dalkey | Provider | Dublin Bus |
| Type | Bus | Distance | 380m | Stop | Coppinger Wood | Route | 7b | Destination | Shankill | Provider | Dublin Bus |
| Type | Bus | Distance | 420m | Stop | Stillorgan Park | Route | 7b | Destination | Mountjoy Square | Provider | Dublin Bus |
| Type | Bus | Distance | 420m | Stop | Stillorgan Park | Route | 7d | Destination | Mountjoy Square | Provider | Dublin Bus |
| Type | Bus | Distance | 420m | Stop | Stillorgan Park | Route | L25 | Destination | Dundrum | Provider | Dublin Bus |
Your Mortgage and Insurance Tools
Check off the steps to purchase your new home
Use our Buying Checklist to guide you through the whole home-buying journey.
Budget calculator
Calculate how much you can borrow and what you'll need to save
A closer look
BER Details
BER No: 119987733
Energy Performance Indicator: 134.05 kWh/m2/yr
Ad performance
- Ad levelAdvantageGOLD
- Date listed20/10/2026
- Views429
Properties similar to 133 Carysfort Park, Blackrock, Co. Dublin
€725,000
146 Oliver Plunkett Road, Dun Laoghaire, Monkstown, Co. Dublin, A96D7223 Bed · 3 Bath · Semi-D€725,000
11 Dale Close, Stillorgan, Kilmacud, Co. Dublin, A94AY983 Bed · 1 Bath · House€725,000
58 Stillorgan Heath, Stillorgan, Stillorgan, Co. Dublin, A94N2373 Bed · 2 Bath · Semi-D€735,000
21 Rockford Manor, Off Stradbrook Road, Blackrock, Co Dublin, A94 FY70, Blackrock, Co. Dublin, A94FY703 Bed · 2 Bath · Terrace


€745,000
163 Clonkeen Road, Deansgrange, Blackrock, Co Dublin, A94K3H94 Bed · 1 Bath · House€750,000
97 Rowanbyrn, Blackrock, Blackrock, Co. Dublin, A94HY224 Bed · 1 Bath · Detached€840,000
Beaufield Mews Development, Beaufield Mews, Woodlands Avenue, Stillorgan, Co. Dublin3 Bed · 2 Bath · Apartment€845,000
3 Bedroom Apartment, Glenville Garden, Fosters Avenue , Mount Merrion, Co. Dublin3 Bed · 2 Bath · Apartment€860,000
3 Bedroom Apartment, Berwick Pines, Foxrock, Dublin 183 Bed · 2 Bath · Apartment€1,150,000
3 Bed Apartment, The Pinnacle, Mount Merrion, Co. Dublin3 Bed · 2 Bath · Apartment€1,200,000
3 Bedroom Plus Study , Heron Wood , Cabinteely, Co. Dublin3 Bed · 3 Bath · Terrace€1,375,000
3 Bedroom Penthouse , Glenville Garden, Fosters Avenue , Mount Merrion, Co. Dublin3 Bed · 2 Bath · Apartment


Daft ID: 16673250

Why choose Allianz for your home insurance.
Get 10% off online
Emergency home assistance included
Tailor your cover to your needs
T&Cs apply