
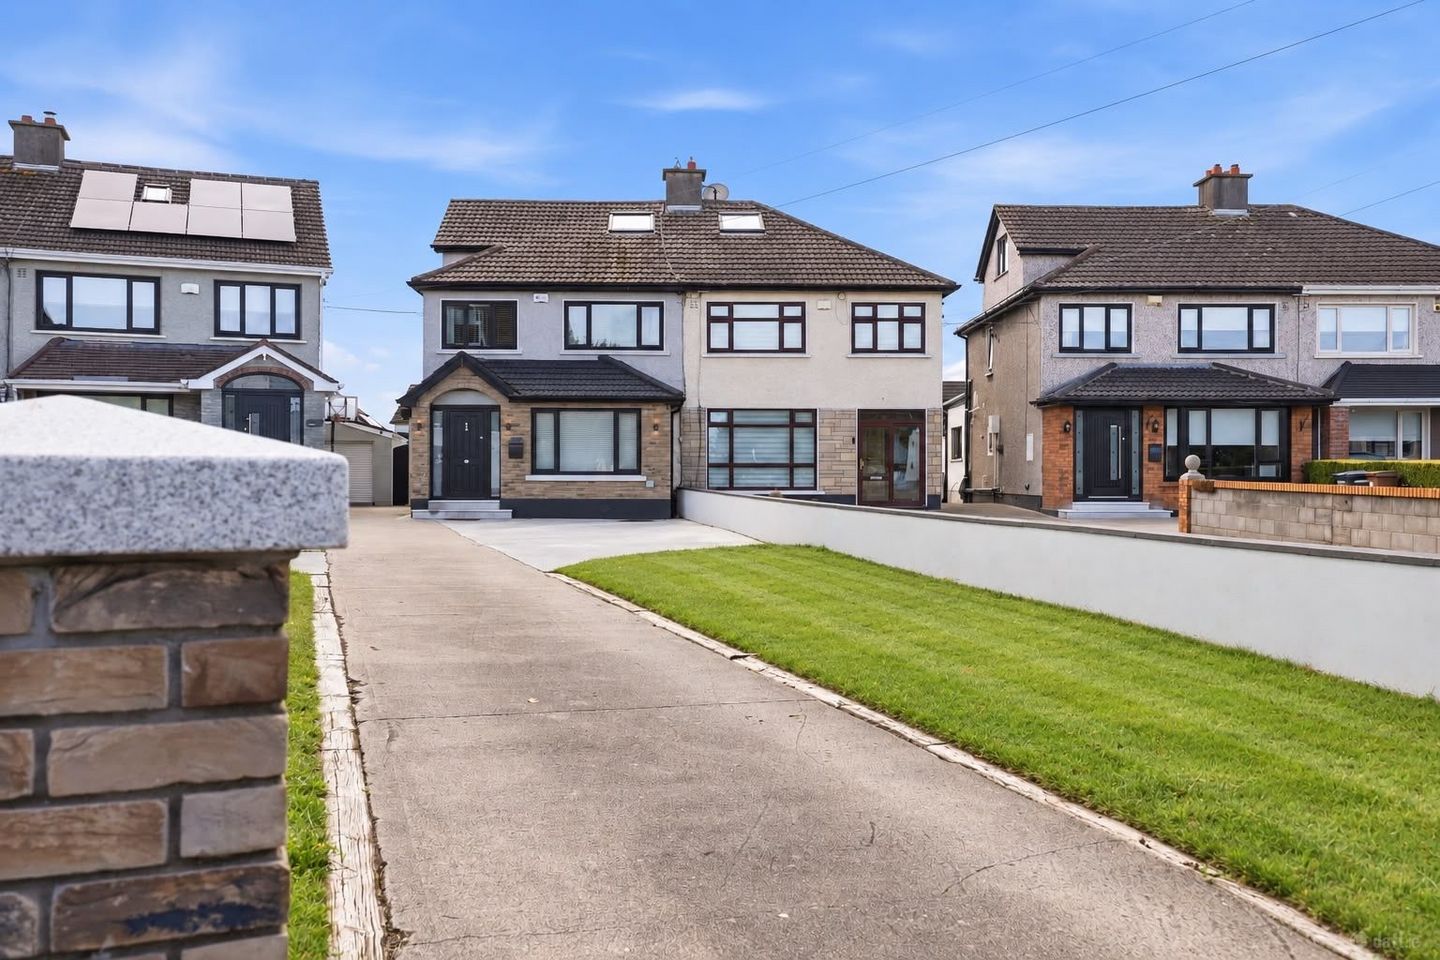

133 Riverside Park, Dublin 17, Clonshaugh, Dublin 17, D17EN27
€650,000
- Price per m²:€3,714
- Estimated Stamp Duty:€6,500
- Selling Type:By Private Treaty
About 133 Riverside Park, Dublin 17, Clonshaugh, Dublin 17
Highlights
- Impressive three-bedroom semi-detached family home
- Newly renovated and modern throughout, BER B
- Three bedrooms and three bathrooms
- Separate study/storage room in the attic
- Driveway with off-street parking
Description
Property Team Paul Reddy is delighted to bring to the market No. 133 Riverside Park, an impressive and substantially renovated three-bedroom, three-bathroom semi-detached family home extending to approximately 175 sq.m. This exceptional property combines generous living accommodation with a high-quality modern finish and benefits from a large two-storey rear extension and an attic study/storage room with planning permission, a large driveway, a landscaped low-maintenance rear garden and a substantial concrete outbuilding with power and plumbing. The property has been rewired and re-plumbed as part of its extensive renovation and further features a modern fully integrated kitchen with recessed lighting and large island, wood panelling throughout, spacious open-plan kitchen/living/dining area, separate sitting room, utility room, guest W.C. with shower and an impressive master bedroom with large walk-in wardrobe and en-suite, double-glazed windows and gas-fired central heating. The accommodation has been thoughtfully designed to provide exceptional modern family living. The ground floor comprises a welcoming entrance hall leading into the impressive open-plan kitchen, living and dining area, which forms the heart of the home. The contemporary kitchen is fully integrated and features a large central island, recessed lighting and excellent storage, while large sliding doors provide a seamless connection to the landscaped rear garden. The property also benefits from a separate sitting room, utility room and guest W.C. incorporating a shower. Upstairs, there are three well-proportioned bedrooms, together with the main family bathroom. The generous master bedroom is particularly impressive, featuring a large walk-in wardrobe and en-suite bathroom. The additional bedrooms provide excellent accommodation for family members or guests. The property also benefits from an attic study/storage room, providing valuable additional space that can be used as a home office, study, hobby room, or storage area. To the front, the property benefits from a driveway providing extensive off-street parking. The rear garden is a particular highlight, enjoying an east/south-facing aspect and having been thoughtfully landscaped to create an attractive, private and low-maintenance outdoor space. The rear garden is further enhanced by a substantial concrete outbuilding, thoughtfully divided into three separate sections comprising a storage area, playroom and bathroom. The building benefits from both power and plumbing, offering excellent versatility and a range of potential uses, subject to the purchaser’s requirements. A roller shutter door provides convenient access, including to the BBQ area, while the additional bathroom and generous internal space make this a particularly useful feature of the property. Whether used for storage, children’s play, hobbies, a home workshop or additional recreational space, this excellent ancillary building provides a valuable extension of the home’s overall living and lifestyle offering. No. 133 Riverside Park represents a rare opportunity to acquire a large, substantially renovated and stylish family home offering generous accommodation and excellent outdoor space. ACCOMMODATION: GROUND FLOOR: Hall 6.57 x 1.85m Herringbone wood flooring Living Room 5.37 x 3.77m Herringbone wood flooring, featuring a gas fireplace. Kitchen/Living 5.70 x 7.20m Open-plan kitchen/living. Fully fitted units, mirror splashback, large island, Velux windows, sliding door to the back garden, poured resin flooring. Dining Area 3.76 x 3.80m Herringbone wood flooring Guest WC 2.18 x 1.85m Fully tiled, electric shower, WC & WHB Utility 1.85 x 1.64m Tiled flooring, plumbed for washing machine and dryer FIRST FLOOR: Landing 1.89 x 3.36m Carpeted flooring Bedroom 1 4.03 x 4.52m Laminate wood flooring Walk-in wardrobe 3.70 x 3.80m Carpeted flooring En-suite 1.10 x 2.57m Shower, WHB, WC, partly tiled Small Storage 1.10 x 1.51m Bedroom 2 4.10 x 3.71m Laminate wood flooring, built-in wardrobe Bedroom 3 2.55 x 2.68m Laminate wood flooring, built-in wardrobe Bathroom 2.63 x 2.20m Bath, walk-in shower, WHB, WC, fully tiled. Attic storage/study 5.23 x 4.20m Carpeted flooring
The local area of 133 Riverside Park, Dublin 17, Clonshaugh, Dublin 17
Sold properties in this area
Stay informed with market trends
Local schools and transport

Learn more about what this area has to offer.
School Name | Distance | Pupils | |||
|---|---|---|---|---|---|
| School Name | St Joseph's National School Coolock | Distance | 440m | Pupils | 295 |
| School Name | St Francis Senior National School | Distance | 450m | Pupils | 195 |
| School Name | St Francis Js Priorswood | Distance | 450m | Pupils | 171 |
School Name | Distance | Pupils | |||
|---|---|---|---|---|---|
| School Name | Scoil Fhursa | Distance | 920m | Pupils | 185 |
| School Name | Scoil Íde Girls National School | Distance | 950m | Pupils | 156 |
| School Name | Darndale National School Junior | Distance | 1.0km | Pupils | 159 |
| School Name | Our Lady Immac Sen National School | Distance | 1.0km | Pupils | 184 |
| School Name | St John Of God Artane | Distance | 1.3km | Pupils | 189 |
| School Name | Beaumont Hospital School | Distance | 1.3km | Pupils | 7 |
| School Name | Gaelscoil Cholmcille | Distance | 1.5km | Pupils | 221 |
School Name | Distance | Pupils | |||
|---|---|---|---|---|---|
| School Name | Coolock Community College | Distance | 470m | Pupils | 192 |
| School Name | Chanel College | Distance | 1.4km | Pupils | 466 |
| School Name | Mercy College Coolock | Distance | 1.7km | Pupils | 420 |
School Name | Distance | Pupils | |||
|---|---|---|---|---|---|
| School Name | Our Lady Of Mercy College | Distance | 2.1km | Pupils | 379 |
| School Name | St. David's College | Distance | 2.2km | Pupils | 505 |
| School Name | St. Mary's Secondary School | Distance | 2.4km | Pupils | 319 |
| School Name | Donahies Community School | Distance | 2.5km | Pupils | 494 |
| School Name | Ellenfield Community College | Distance | 2.8km | Pupils | 103 |
| School Name | Ardscoil La Salle | Distance | 2.9km | Pupils | 296 |
| School Name | St Paul's College | Distance | 3.2km | Pupils | 637 |
Type | Distance | Stop | Route | Destination | Provider | ||||||
|---|---|---|---|---|---|---|---|---|---|---|---|
| Type | Bus | Distance | 230m | Stop | Glin Road | Route | 27 | Destination | Clare Hall | Provider | Dublin Bus |
| Type | Bus | Distance | 240m | Stop | Glin Road | Route | 27x | Destination | Ucd | Provider | Dublin Bus |
| Type | Bus | Distance | 250m | Stop | Glin Avenue | Route | 27x | Destination | Clare Hall | Provider | Dublin Bus |
Type | Distance | Stop | Route | Destination | Provider | ||||||
|---|---|---|---|---|---|---|---|---|---|---|---|
| Type | Bus | Distance | 300m | Stop | Glin Avenue | Route | 27 | Destination | Eden Quay | Provider | Dublin Bus |
| Type | Bus | Distance | 310m | Stop | Stardust Park | Route | 27 | Destination | Eden Quay | Provider | Dublin Bus |
| Type | Bus | Distance | 310m | Stop | Stardust Park | Route | 27x | Destination | Ucd | Provider | Dublin Bus |
| Type | Bus | Distance | 330m | Stop | Clonshaugh Drive | Route | 27x | Destination | Ucd | Provider | Dublin Bus |
| Type | Bus | Distance | 330m | Stop | Clonshaugh Drive | Route | 27 | Destination | Eden Quay | Provider | Dublin Bus |
| Type | Bus | Distance | 460m | Stop | Coláiste Dhúlaigh | Route | 27x | Destination | Clare Hall | Provider | Dublin Bus |
| Type | Bus | Distance | 460m | Stop | Coláiste Dhúlaigh | Route | 27 | Destination | Clare Hall | Provider | Dublin Bus |
Your Mortgage and Insurance Tools
Check off the steps to purchase your new home
Use our Buying Checklist to guide you through the whole home-buying journey.
Budget calculator
Calculate how much you can borrow and what you'll need to save
A closer look
BER Details
Ad performance
- Date listed09/09/2026
- Views-
Properties similar to 133 Riverside Park, Dublin 17, Clonshaugh, Dublin 17
€595,000
8 Parkside Way, Dublin 13, Clongriffin, Dublin 13, D13FXY24 Bed · 3 Bath · Terrace€595,000
86 Lorcan Grove, Dublin 9, Santry, Dublin 9, D09K2N45 Bed · 3 Bath · Semi-D€625,000
57 The Park, Beaumont Woods, Beaumont, Dublin 9, D09V0544 Bed · 3 Bath · House€630,000
110 Hazelwood Park, Artane, Dublin 5, D05F7A44 Bed · 2 Bath · End of Terrace


€635,000
40 Castlemoyne, Dublin 13, Balgriffin, Dublin 13, D13V1044 Bed · 3 Bath · Semi-D€635,000
1 Washington Green, Malahide Road, Balgriffin, Dublin 17, D17TC594 Bed · 3 Bath · End of Terrace€635,000
13 Parkside Woods, Balgriffin, Dublin 13, D13YV9Y4 Bed · 3 Bath · Semi-D€640,000
72 The Park, Beaumont Woods, Beaumont, Dublin 9, D09P7624 Bed · 3 Bath · Semi-D€640,000
72 The Park, Beaumont Woods, Beaumont, Dublin 9, D09P7624 Bed · 3 Bath · Semi-D€659,000
20 Parkside Boulevard, Balgriffin, Dublin 13, D13P9FD5 Bed · 4 Bath · End of Terrace€675,000
46 Castlemoyne, Dublin 13, Balgriffin, Dublin 13, D13DK165 Bed · 4 Bath · Semi-D€695,000
10 Cooleen Avenue, Dublin 9, Beaumont, Dublin 9, D09YH687 Bed · 4 Bath · Semi-D


Daft ID: 16666891


Why choose Allianz for your home insurance.
Get 10% off online
Emergency home assistance included
Tailor your cover to your needs
T&Cs apply