
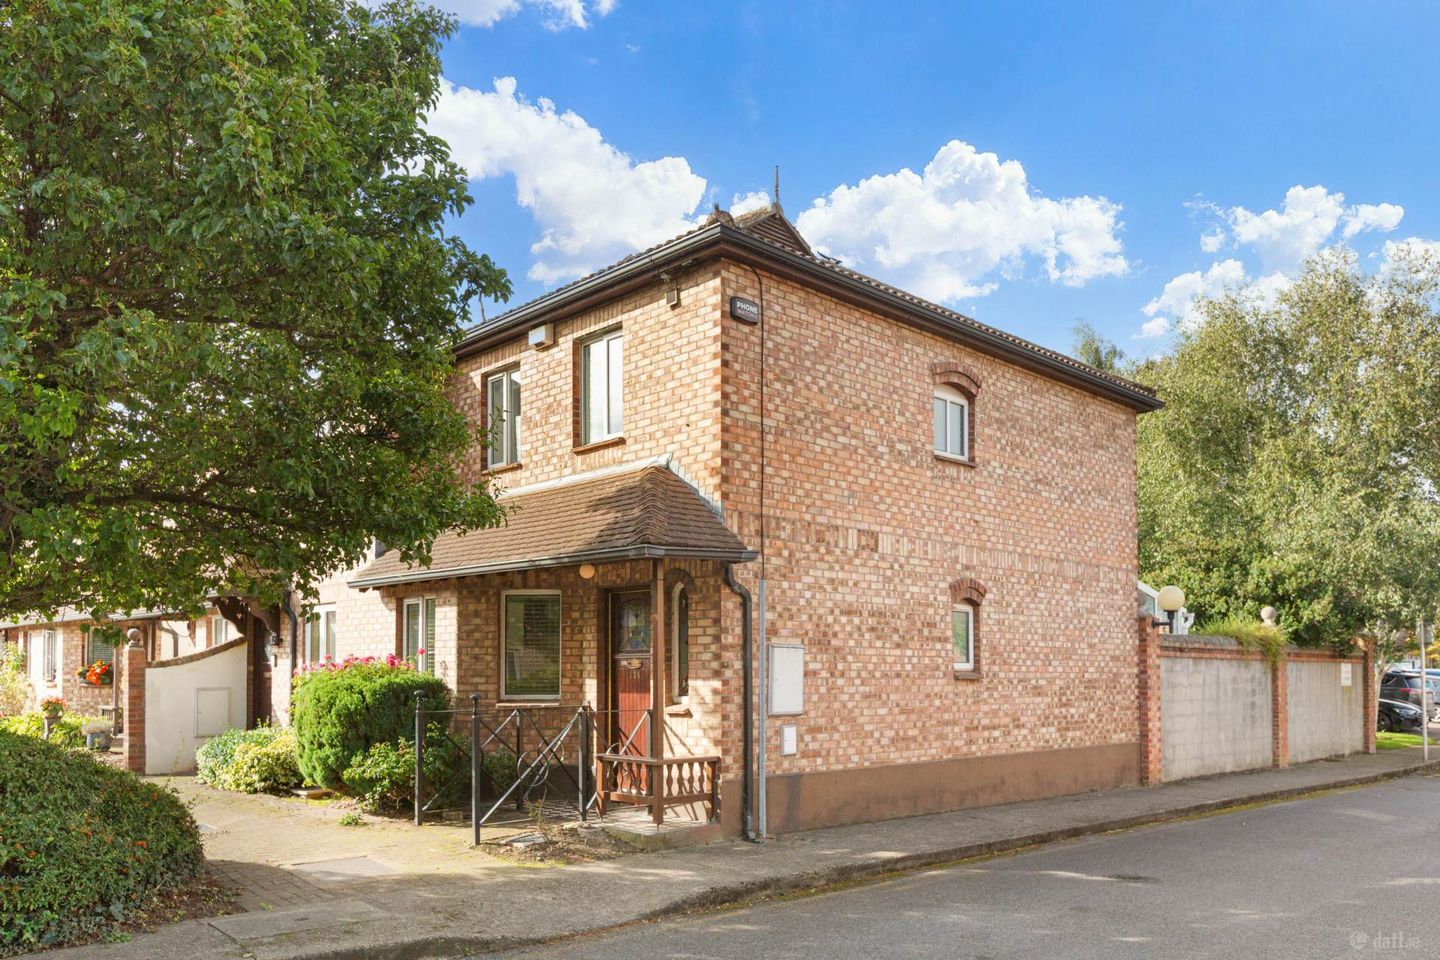

138 Donnybrook Manor, Donnybrook, Dublin 4, Co. Dublin, D04FX98
€800,000
- Price per m²:€8,602
- Estimated Stamp Duty:€8,000
- Selling Type:By Private Treaty
- BER No:106664949
- Energy Performance:203.56 kWh/m2/yr
Make your move
Online offers available
This property is for sale by Private Treaty
About 138 Donnybrook Manor, Donnybrook, Dublin 4, Co. Dublin
Highlights
- Charming three-bedroom end-of-terrace house
- Prime Dublin 4 residential location within walking distance to a host of amenities.
- West facing rear garden
- Presented in excellent condition.
- Rear gated pedestrian access
Description
Lansdowne Partnership is delighted to present 138 Donnybrook Manor to the market, a most attractive three-bedroom end of terrace home ideally positioned within this popular development. The property offers bright and well-proportioned accommodation throughout, complemented by a west facing rear garden. The accommodation briefly comprises a welcoming entrance hall with Guest W.C. leading through to a generous open-plan kitchen/dining/living area. This versatile and sociable space is ideal for both everyday living and entertaining, there is a sunroom/conservatory to the rear extending the living accommodation and providing a wonderful connection to the garden. Upstairs there are three well-proportioned bedrooms with the principal bedroom enjoying the added benefit of an en-suite bathroom. A main family bathroom completes the upstairs accommodation. To the front the property benefits from communal off-street parking, while the rear garden provides an excellent outdoor space with a westerly aspect, ensuring plenty of afternoon and evening sunshine. The garden also benefits from a valuable rear pedestrian gated entrance, providing convenient access for bicycles and bins and adding further practicality to the property. 138 Donnybrook Manor offers an appealing combination of well-planned living accommodation, excellent natural light and generous outdoor space, making it an ideal home for first-time buyers, families or those looking to right-size. Location and Amenities : 138 Donnybrook Manor is ideally situated in the heart of Donnybrook, one of Dublin 4`s most established and highly regarded residential areas. The property enjoys a peaceful residential setting while being within easy reach of a superb range of amenities and excellent transport links. Donnybrook Village offers a selection of cafés, restaurants, delicatessens, shops and everyday conveniences, while the nearby villages of Ballsbridge, Ranelagh and Sandymount provide an even wider choice of dining, shopping and leisure facilities.The area is particularly well served by recreational amenities, with Donnybrook Stadium, Herbert Park, The RDS, Aviva stadium and the River Dodder all close by providing excellent opportunities for walking, running and outdoor activities. Dublin city centre is readily accessible, the property is well served by Dublin Bus routes, the LUAS and nearby DART stations at Sydney Parade and Sandymount. The property is also conveniently located close to a number of well-regarded schools and colleges, making Donnybrook an all-round popular choice. Combining a peaceful residential setting with an exceptional choice of amenities, recreational facilities and transport links, Donnybrook Manor offers an enviable location for convenient and well-connected city living. Viewing is highly recommended. Hallway: 1.04m x 4.22m (3`4` x 13`8`) Good size entrance hall with wood flooring leading to living area. Guest W.C: 1.76 x 0.78m (5`7` x 2`5`) Tiled floor, window, WHB & WC. Living/diningroom and kitchen: 4.75m x 3.70m (15`5`` x 29`3``) Bright and spacious room with lots of natural light, feature open fireplace, wood flooring, doors leading to conservatory. Contemporary kitchen with integrated appliances, wood flooring, two windows to the from with wooden blinds. Sunroom: 4.83m x 2.73m (15`8`` x 8`3``) A bright sunroom to the rear provides a versatile extension of the living space with direct access to the garden. Bedroom 1: 2.97m x 4.82m (9`7` x 12`2`) Spacious double bedroom with built in wardrobes. carpet, two windows with wooden blinds. En-Suite: 1.88 x 0.95m (6`1` x 3`1`) Partly tiled and finished to a high standard, shower, heated towel rail, WHB with vanity mirror and WC. Bedroom 2: 2.95m x 3.05 (9`6` x 10`) Double bedroom with built in wardrobes, carpet, large window overlooking rear Garden. Bedroom 3: 2.09m x 3.05 (6`8` x 10`) Single bedroom with built in wardrobes, carpet, large window overlooking rear Garden. Landing: 1.82m x 1.88m (5`9` x 6`1`) Carpet, hot-press, window. Bathroom: 2.45m x 1.84m (8` x 6`) Fully tiled and finished to a superb standard, WHB with vanity mirror. WC, heated towel rail. Notice Please note we have not tested any apparatus, fixtures, fittings, or services. Interested parties must undertake their own investigation into the working order of these items. All measurements are approximate and photographs provided for guidance only.
The local area of 138 Donnybrook Manor, Donnybrook, Dublin 4, Co. Dublin
Sold properties in this area
Stay informed with market trends
Local schools and transport

Learn more about what this area has to offer.
School Name | Distance | Pupils | |||
|---|---|---|---|---|---|
| School Name | Saint Mary's National School | Distance | 190m | Pupils | 607 |
| School Name | Sandford Parish National School | Distance | 690m | Pupils | 200 |
| School Name | Shellybanks Educate Together National School | Distance | 1.1km | Pupils | 342 |
School Name | Distance | Pupils | |||
|---|---|---|---|---|---|
| School Name | Gaelscoil Lios Na Nóg | Distance | 1.3km | Pupils | 177 |
| School Name | Scoil Bhríde | Distance | 1.3km | Pupils | 368 |
| School Name | Ranelagh Multi Denom National School | Distance | 1.5km | Pupils | 220 |
| School Name | Gaelscoil Eoin | Distance | 1.6km | Pupils | 50 |
| School Name | John Scottus National School | Distance | 1.7km | Pupils | 166 |
| School Name | St Christopher's Primary School | Distance | 1.7km | Pupils | 567 |
| School Name | Kildare Place National School | Distance | 1.7km | Pupils | 191 |
School Name | Distance | Pupils | |||
|---|---|---|---|---|---|
| School Name | Muckross Park College | Distance | 390m | Pupils | 712 |
| School Name | Gonzaga College Sj | Distance | 810m | Pupils | 573 |
| School Name | The Teresian School | Distance | 840m | Pupils | 239 |
School Name | Distance | Pupils | |||
|---|---|---|---|---|---|
| School Name | Sandford Park School | Distance | 870m | Pupils | 432 |
| School Name | St Conleths College | Distance | 960m | Pupils | 325 |
| School Name | Alexandra College | Distance | 1.3km | Pupils | 666 |
| School Name | St Michaels College | Distance | 1.4km | Pupils | 726 |
| School Name | Marian College | Distance | 1.7km | Pupils | 304 |
| School Name | St Kilian's Deutsche Schule | Distance | 1.8km | Pupils | 478 |
| School Name | Rathmines College | Distance | 1.9km | Pupils | 55 |
Type | Distance | Stop | Route | Destination | Provider | ||||||
|---|---|---|---|---|---|---|---|---|---|---|---|
| Type | Bus | Distance | 280m | Stop | Eglinton Road | Route | 11 | Destination | Phoenix Pk | Provider | Dublin Bus |
| Type | Bus | Distance | 290m | Stop | Donnybrook | Route | 11b | Destination | Phoenix Pk | Provider | Dublin Bus |
| Type | Bus | Distance | 290m | Stop | Donnybrook | Route | X30 | Destination | Adamstown Station | Provider | Dublin Bus |
Type | Distance | Stop | Route | Destination | Provider | ||||||
|---|---|---|---|---|---|---|---|---|---|---|---|
| Type | Bus | Distance | 290m | Stop | Donnybrook | Route | 32x | Destination | Malahide | Provider | Dublin Bus |
| Type | Bus | Distance | 290m | Stop | Donnybrook | Route | X27 | Destination | Salesian College | Provider | Dublin Bus |
| Type | Bus | Distance | 290m | Stop | Donnybrook | Route | X32 | Destination | Hewlett Packard | Provider | Dublin Bus |
| Type | Bus | Distance | 290m | Stop | Donnybrook | Route | X25 | Destination | Maynooth | Provider | Dublin Bus |
| Type | Bus | Distance | 290m | Stop | Donnybrook | Route | 116 | Destination | Parnell Sq | Provider | Dublin Bus |
| Type | Bus | Distance | 290m | Stop | Donnybrook | Route | E2 | Destination | Harristown | Provider | Dublin Bus |
| Type | Bus | Distance | 290m | Stop | Donnybrook | Route | X28 | Destination | Salesian College | Provider | Dublin Bus |
Your Mortgage and Insurance Tools
Check off the steps to purchase your new home
Use our Buying Checklist to guide you through the whole home-buying journey.
Budget calculator
Calculate how much you can borrow and what you'll need to save
A closer look
BER Details
BER No: 106664949
Energy Performance Indicator: 203.56 kWh/m2/yr
Ad performance
- Ad levelAdvantageSILVER
- Date listed22/09/2026
- Views398
Properties similar to 138 Donnybrook Manor, Donnybrook, Dublin 4, Co. Dublin
€725,000
4 Donnybrook Manor, Donnybrook, Dublin 4, D04R7N83 Bed · 2 Bath · House€725,000
134 Donnybrook Manor, Donnybrook, Dublin 4, D04V0C63 Bed · 3 Bath · House€745,000
73 Wilfield Road, Sandymount, Dublin 4, D04V1K03 Bed · 2 Bath · Semi-D€750,000
101 Ardoyne House, Pembroke Park, Dublin 4, D04PX403 Bed · 2 Bath · Apartment


€750,000
14 Oxford Road, Ranelagh, Dublin 6, D06PP713 Bed · 2 Bath · Terrace€775,000
66 Radcliffe Hall, Saint John`s Road, Sandymount, Dublin 4, Co. Dublin, D04W2V43 Bed · 3 Bath · Apartment€775,000
9 Church Gardens, Rathmines, Dublin 6, D06K1353 Bed · 2 Bath · Terrace€775,000
30 Roebuck Castle, Clonskeagh, Dublin 14, Co. Dublin, D14YF214 Bed · 3 Bath · Semi-D€785,000
2 Airfield Terrace, Donnybrook, Dublin 4, D04A4C63 Bed · 3 Bath · Terrace€1,150,000
3 Bed Apartment, The Pinnacle, Mount Merrion, Co. Dublin3 Bed · 2 Bath · Apartment€1,375,000
3 Bedroom Penthouse , Glenville Garden, Fosters Avenue , Mount Merrion, Co. Dublin3 Bed · 2 Bath · Apartment€1,595,000
Apt 57, 143 Merrion Road, 143 Merrion Road, Ballsbridge, Dublin 43 Bed · 2 Bath · Apartment


Daft ID: 16677378


Why choose Allianz for your home insurance.
Get 10% off online
Emergency home assistance included
Tailor your cover to your needs
T&Cs apply