
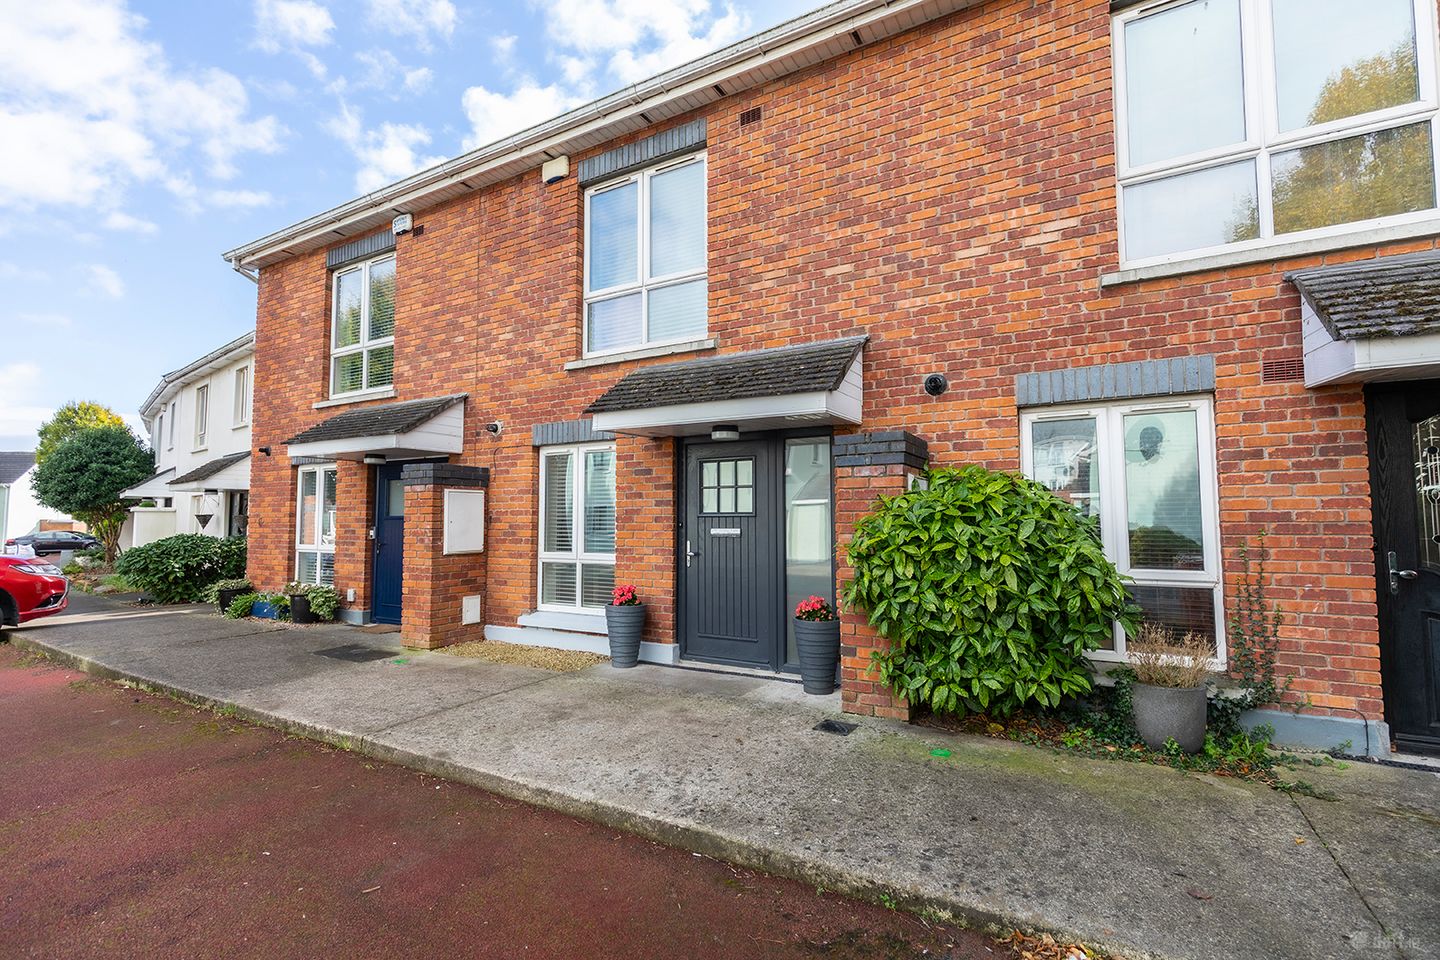

14 Beau Park Crescent, Clongriffin, Dublin 13, D13T990
€420,000
- Price per m²:€4,941
- Estimated Stamp Duty:€4,200
- Selling Type:By Private Treaty
Make your move
Open Viewings
- Sat, 24/1011:00 - 11:30
About 14 Beau Park Crescent, Clongriffin, Dublin 13
Highlights
- Attractive two-bedroom, plus attic conversion terraced residence
- Approximately 95 sq. m. of accommodation across three levels
- Main bedroom with private ensuite bathroom
- Gas fired heating system
- C BER
Description
SMART Property is delighted to present No. 14 Beau Park Crescent, a beautifully presented two-bedroom terraced residence with a spacious converted attic room, private landscaped rear garden and an enviable location within this established and highly sought-after residential development in Clongriffin, Dublin 13. Extending to approximately 95 sq. m. across three levels and a C BER, this attractive property offers bright, well-proportioned accommodation, complemented by a thoughtfully designed interior and a beautifully maintained outdoor space. With two generously sized double bedrooms, an ensuite bathroom, a spacious living and dining room, and a versatile attic room, this property presents an excellent opportunity for first-time buyers, growing families or those looking for a comfortable home in a convenient and well-connected location. The property is presented in an attractive and welcoming style throughout, with a practical layout designed to accommodate modern everyday living. Large windows allow natural light to flow through the accommodation, while the additional attic space provides excellent flexibility for a variety of uses. The exterior of the property features an attractive red-brick façade, complemented by a contemporary front entrance door and large windows. The home enjoys a pleasant position within the development, with landscaped communal surroundings. Upon entering the property, you are greeted by a welcoming entrance hallway, which provides access to the main ground-floor accommodation and staircase leading to the upper levels. The hallway creates a natural flow throughout the home, with a convenient guest WC located just off the entrance area, offering additional practicality for residents and visitors alike. The living and dining room is a particularly inviting feature of the property, offering a bright and comfortable space for both relaxing and entertaining. Its generous proportions allow ample room for a comfortable seating arrangement and a family dining table, creating a versatile environment suitable for everyday living. Large glazed doors provide direct access to the private rear garden, allowing natural light to fill the room and creating a seamless connection between the indoor and outdoor living spaces. Positioned towards the front of the property, the separate kitchen offers a spacious and practical layout, with ample room for food preparation and everyday cooking. The kitchen benefits from a large window overlooking the front of the property, providing natural light and a pleasant outlook. Its generous proportions offer excellent functionality, while its separate position from the main reception room allows the living and dining area to remain a comfortable space for relaxation and entertaining. A conveniently positioned guest WC completes the ground-floor accommodation, featuring a washbasin and toilet, and providing an additional facility for family members and visitors. Ascending to the first floor, the landing provides access to two generously proportioned double bedrooms, en-suite and the main family bathroom, with a further staircase leading to the attic level. Bedroom one is a bright and spacious double bedroom, offering a comfortable and peaceful retreat. With generous proportions and a large window allowing natural light into the room, there is ample space for a double bed and accompanying bedroom furniture. The bedroom further benefits from a private ensuite bathroom, providing additional comfort and convenience. The ensuite is fitted with a shower, washbasin and WC, making it a practical addition to the main bedroom. Bedroom two is another particularly spacious double bedroom, offering excellent flexibility to suit a variety of needs. Large windows provide natural light, creating a bright and welcoming atmosphere, while the generous floor area allows ample room for bedroom furniture and storage. This room would make an ideal second bedroom, guest room or comfortable space for a growing family. The main family bathroom is conveniently positioned off the first-floor landing and features a bathtub, washbasin and WC. Its practical layout provides a comfortable space for everyday use, while the addition of a separate ensuite and ground-floor guest WC further enhances the functionality of the property. A particularly attractive feature of this home is the spacious converted attic room, accessed via a staircase from the first-floor landing. Measuring approximately 5.0m x 4.4m, this versatile space offers excellent flexibility and could be used as a home office, hobby room, study or additional recreational area. The room benefits from roof windows, allowing natural light to enter and creating a bright and welcoming environment. This additional level provides valuable space that can be adapted to suit the changing needs of its new owners. To the rear of the property lies a beautifully landscaped and thoughtfully maintained private garden, offering an attractive outdoor retreat. Designed with low maintenance in mind, the garden features an extensive paved patio area, decorative stone borders and a variety of established shrubs and planting, creating a peaceful and inviting setting. The paved patio provides an excellent space for outdoor seating, entertaining or enjoying al fresco dining during the warmer months. Mature hedging and timber boundary fencing create a pleasant sense of privacy, while colourful flower pots and carefully arranged planting add character and charm. The garden offers an ideal balance between attractive landscaping and practical outdoor living, making it a wonderful extension of the internal accommodation. Situated within the popular Beau Park development, No. 14 enjoys a convenient residential setting in Clongriffin, Dublin 13. The surrounding area offers an excellent selection of local amenities, schools, shopping facilities and recreational spaces, making it an appealing location for a wide range of purchasers. Nearby shopping facilities include Clarehall Shopping Centre and Donaghmede Shopping Centre, both offering a variety of supermarkets, retail outlets and everyday services. The area also benefits from its proximity to Father Collins Park, an award-winning public park featuring landscaped walking routes, playgrounds, sports facilities and attractive open green spaces. A selection of primary and secondary schools serves the surrounding area, including Belmayne Educate Together National School, making the location particularly attractive for families. The property is also well positioned for commuters, with Clongriffin DART Station providing convenient rail connections to Dublin City Centre and surrounding coastal areas. Dublin Bus services operate throughout the locality, while the nearby M1 and M50 road networks provide easy access to Dublin Airport and the wider Dublin region. Combining approximately 95 sq. m. of accommodation across three levels, two spacious double bedrooms, an ensuite bathroom, a versatile converted attic room and a beautifully landscaped private rear garden, No. 14 Beau Park Crescent represents an excellent opportunity to acquire an attractive and comfortable home in this popular Dublin 13 development. Early viewing is highly recommended. Contact SMART Property today to arrange your viewing. Accommodation Entrance Hallway 5.6m x 2.1m Kitchen 5.0m x 2.5m Living/Dining Room 4.4m x 3.6m Guest WC 1.9m x 1.0m. Bedroom One 4.4m x 2.9m Ensuite 2.3m x 1.0m Bedroom Two 4.4m x 3.0m Main Bathroom 2.3m x 1.7m Landing 3.7m x 2.1m Converted Attic Room 5.0m x 4.4m Overall Floor Area Approx. 95 sq. m. DIRECTIONS: D13 T990
The local area of 14 Beau Park Crescent, Clongriffin, Dublin 13
Sold properties in this area
Stay informed with market trends
Local schools and transport

Learn more about what this area has to offer.
School Name | Distance | Pupils | |||
|---|---|---|---|---|---|
| School Name | Gaelscoil Ghráinne Mhaol | Distance | 290m | Pupils | 52 |
| School Name | Stapolin Educate Together National School | Distance | 310m | Pupils | 299 |
| School Name | Holy Trinity Sois | Distance | 620m | Pupils | 172 |
School Name | Distance | Pupils | |||
|---|---|---|---|---|---|
| School Name | Scoil Cholmcille Sns | Distance | 660m | Pupils | 222 |
| School Name | Holy Trinity Senior School | Distance | 690m | Pupils | 401 |
| School Name | Scoil Bhríde Junior School | Distance | 730m | Pupils | 375 |
| School Name | St. Francis Of Assisi National School | Distance | 1.2km | Pupils | 435 |
| School Name | Belmayne Community Special School | Distance | 1.2km | Pupils | 0 |
| School Name | Belmayne Educate Together National School | Distance | 1.2km | Pupils | 409 |
| School Name | Bayside Senior School | Distance | 1.3km | Pupils | 403 |
School Name | Distance | Pupils | |||
|---|---|---|---|---|---|
| School Name | Gaelcholáiste Reachrann | Distance | 300m | Pupils | 494 |
| School Name | Dublin College - Donaghmede Grange | Distance | 320m | Pupils | 526 |
| School Name | Belmayne Educate Together Secondary School | Distance | 360m | Pupils | 530 |
School Name | Distance | Pupils | |||
|---|---|---|---|---|---|
| School Name | Donahies Community School | Distance | 1.6km | Pupils | 494 |
| School Name | St Marys Secondary School | Distance | 1.7km | Pupils | 242 |
| School Name | Pobalscoil Neasáin | Distance | 1.7km | Pupils | 805 |
| School Name | Ardscoil La Salle | Distance | 1.8km | Pupils | 296 |
| School Name | St. Fintan's High School | Distance | 2.6km | Pupils | 716 |
| School Name | Manor House School | Distance | 2.9km | Pupils | 669 |
| School Name | Mercy College Coolock | Distance | 3.5km | Pupils | 420 |
Type | Distance | Stop | Route | Destination | Provider | ||||||
|---|---|---|---|---|---|---|---|---|---|---|---|
| Type | Bus | Distance | 200m | Stop | Clongriffin Stn | Route | 15 | Destination | Clongriffin | Provider | Dublin Bus |
| Type | Bus | Distance | 250m | Stop | Grange Ldg Ave | Route | 15 | Destination | Clongriffin | Provider | Dublin Bus |
| Type | Rail | Distance | 270m | Stop | Clongriffin | Route | Dart | Destination | Malahide | Provider | Irish Rail |
Type | Distance | Stop | Route | Destination | Provider | ||||||
|---|---|---|---|---|---|---|---|---|---|---|---|
| Type | Rail | Distance | 270m | Stop | Clongriffin | Route | Rail | Destination | Dublin Connolly | Provider | Irish Rail |
| Type | Bus | Distance | 310m | Stop | Grange Abbey Grove | Route | H1 | Destination | Baldoyle | Provider | Dublin Bus |
| Type | Bus | Distance | 310m | Stop | Grange Abbey Grove | Route | 29n | Destination | Red Arches Rd | Provider | Nitelink, Dublin Bus |
| Type | Bus | Distance | 370m | Stop | Clongriffin Village | Route | 15 | Destination | Ballycullen Road | Provider | Dublin Bus |
| Type | Bus | Distance | 380m | Stop | Grange Abbey Drive | Route | 29n | Destination | Red Arches Rd | Provider | Nitelink, Dublin Bus |
| Type | Bus | Distance | 440m | Stop | Grange Abbey Drive | Route | H1 | Destination | Abbey St Lower | Provider | Dublin Bus |
| Type | Bus | Distance | 540m | Stop | Grange Abbey Cresc | Route | H1 | Destination | Baldoyle | Provider | Dublin Bus |
Your Mortgage and Insurance Tools
Check off the steps to purchase your new home
Use our Buying Checklist to guide you through the whole home-buying journey.
Budget calculator
Calculate how much you can borrow and what you'll need to save
A closer look
BER Details
Ad performance
- Date listed20/10/2026
- Views-
Properties similar to 14 Beau Park Crescent, Clongriffin, Dublin 13
€380,000
Apartment 6, 3 Park Avenue, Clongriffin, Dublin 13, D13Y6623 Bed · 2 Bath · Duplex€380,000
Apartment 5, 18 Marrsfield Avenue, Clongriffin, Dublin 13, D13PH003 Bed · 2 Bath · Apartment€385,000
Apartment 10, 54 Main Street, Clongriffin, Dublin 13, D13Y3163 Bed · 2 Bath · Apartment€395,000
58 Saint Donagh's Road, Dublin 13, Donaghmede, Dublin 13, D13VX403 Bed · 1 Bath · Terrace


€425,000
106a Saint Donagh'S Road (with Plus Site) , Donaghmede, Dublin 13, D13HE023 Bed · 2 Bath · End of Terrace€425,000
3 Hoey Court, Clongriffin, Dublin 13, D13P0863 Bed · 3 Bath · Terrace€425,000
61 St Samson's Square, Balgriffin, Co. Dublin, D13TX453 Bed · 3 Bath · Townhouse€430,000
12 Saint Samson's Square, Balgriffin, Co. Dublin, D13NX993 Bed · 3 Bath · Terrace€450,000
17 Seacliff Road, Baldoyle, Dublin 13, D13W8843 Bed · 1 Bath · Terrace€450,000
24 Carndonagh Drive, Donaghmede, Dublin 13, D13CY803 Bed · 1 Bath · House€450,000
57 Seacliff Road, Baldoyle, Dublin 13, D13 XN763 Bed · 1 Bath · Terrace€450,000
345 Kilbarrack Road, Kilbarrack, Dublin 5, D05E7913 Bed · 2 Bath · House


Daft ID: 16701936


Why choose Allianz for your home insurance.
Get 10% off online
Emergency home assistance included
Tailor your cover to your needs
T&Cs apply