
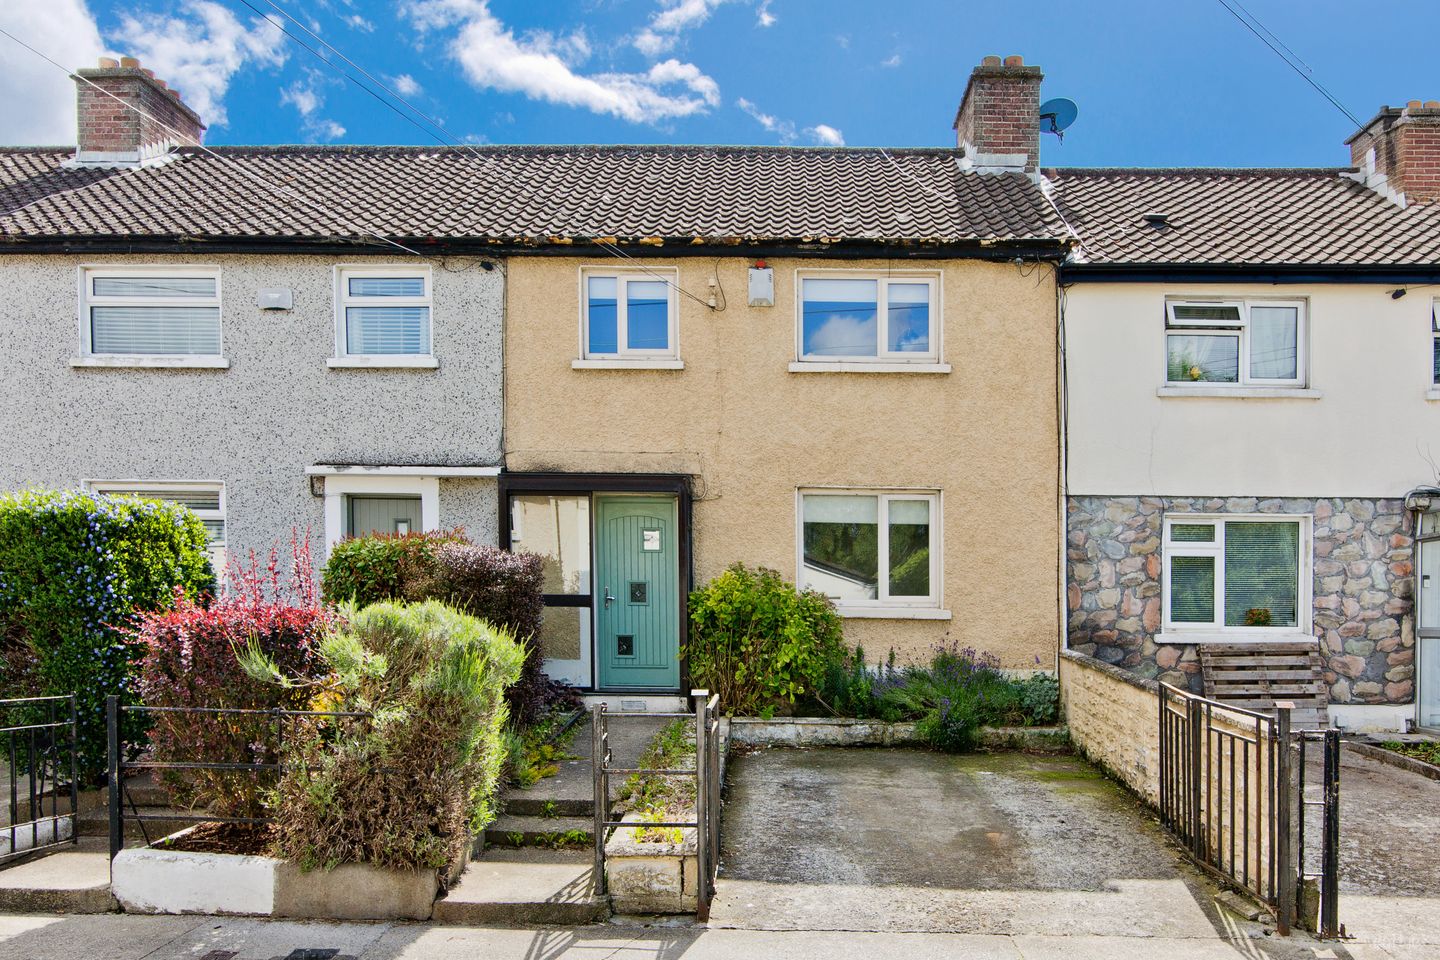

14 Slievebloom Road, Drimnagh, Dublin 12, D12 H6V3
€395,000
- Price per m²:€4,647
- Estimated Stamp Duty:€3,950
- Selling Type:By Private Treaty
- BER No:101742062
- Energy Performance:272.81 kWh/m2/yr
About 14 Slievebloom Road, Drimnagh, Dublin 12
Highlights
- Off Street Parking
- Gas Fired and Back Boiler heating
- Feature rear garden
- Ensuite
- Brilliant Transport links
Description
Sherry FitzGerald is delighted to present a wonderful opportunity to acquire a sizeable three bedroom mid-terraced family home on Slievebloom Road. An ideal choice for first-time buyers and investors, complemented by a low maintenance rear garden and the added benefit of off-street parking. Upon entering the property from the front door we come to an entrance hall with stairs leading to the first-floor landing and doorway into the front dining room and living room. The dining room contains a large front facing doubled glazed window allows plenty of natural light into the room. Leading on from the dining room is the living room which is generously sized containing understairs storage and feature fireplace. Located at the rear of the property is the kitchen, containing matching wooden wall/base storage units and plenty of workspace. Following on from the kitchen you will find the conservatory filled with natural light perfect for dining space or home gym. Leading on upstairs, Bedroom 1 covers the rear of the property with fitted wardrobes and feature ensuite, recently refurbished with porcelain tiles and power shower. Bedroom 2 is the most spacious of the three, overlooking the front garden and containing fitted wooden wardrobes and cabinets. Bedroom 3 also overlooking the front garden. The bathroom has been recently renovated with bright porcelain tiles, bath and electric power shower. As we step into the rear garden, you will notice a radiant layout of patio which lead to the concrete shed, completed by artificial grass and raise flower beds. The shed is 15 squared meters perfect for additional storage or future refurbishment. The front garden provides excellent off street parking. Location The location is truly exceptional, set within a short stroll of a wide range of excellent amenities, making it a highly desirable place to live. The property is just minutes from the LUAS line, along with numerous bus routes, providing convenient access to the M50, Heuston Station, and Dublin City Centre. A number of key landmarks and amenities are within easy reach, including St. James’s Hospital, the new Children’s Hospital, and the expansive Phoenix Park. Residents can also enjoy nearby cultural and recreational attractions such as the War Memorial Gardens, the Irish Museum of Modern Art (IMMA), and the historic Kilmainham Gaol. Hallway 1.80m x 3.10m. Opening from front door with stairs to first floor, original hardwood flooring leading to living room and dining area. Dining Room 3.50m x 3.10m. Double Glazed windows to front aspect, with roll down blinds, original hardwood flooring, covered fireplace. Living Room 5.30m x 3.10m. Bright spacious with double glazed windows to rear aspect, operational feature fireplace with back boiler heating system. wall mounted radiators, access to hot water tank and under stair storage, original hardwood floors Kitchen 2.50m x 3.60m. Fitted with an array of matching wooden base/wall units, finished with bright tiled splashback, sizeable workspace, window to rear aspect, Conservatory 2.80m x 3.60m. Filled with natural light, glass doors leading to the back garden, concrete flooring Landing 1.70m x 2.50m. Leading from the stairs, carpeted flooring Bathroom 1.70m x 1.70m. Porcelain tiled floor to ceiling, opaque window with rear aspect, toilet with cistern, electric power shower with bathtub, glass shower cover Bedroom 1 3.60m x 3.18m. Large fitted wardrobes, carpet flooring, wall mounted radiator, double glazed window with rear aspect and blinds, feature ensuite Ensuite 0.90m x 2.00m. Porcelain tiled floor to ceiling, stand in shower basin with electric power shower, toilet with cistern Bedroom 2 3.60m x 3.00m. Fitted white wardrobe, doubled glazed windows to front aspect, wall mounted radiator, hardwood flooring Bedroom 3 2.60m x 2.00m. Double glazed window to front aspect, wall mounted radiator, original hardwood flooring Outside Front garden with steps leading to the front door, concrete paved front driveway offering off street parking. East facing rear garden partially covered with artificial grass, pebbled and sandstone tiles taking up the remainder of the garden. There is a 15 squared meter shed concrete shed, raised flowerbed
The local area of 14 Slievebloom Road, Drimnagh, Dublin 12
Sold properties in this area
Stay informed with market trends
Local schools and transport

Learn more about what this area has to offer.
School Name | Distance | Pupils | |||
|---|---|---|---|---|---|
| School Name | Drimnagh Castle Primary School | Distance | 310m | Pupils | 343 |
| School Name | Solas Hospital School | Distance | 370m | Pupils | 91 |
| School Name | Assumption Senior Girls National Sc | Distance | 450m | Pupils | 229 |
School Name | Distance | Pupils | |||
|---|---|---|---|---|---|
| School Name | The Assumption Junior School | Distance | 760m | Pupils | 449 |
| School Name | Mourne Road Girls National School | Distance | 770m | Pupils | 145 |
| School Name | Lady Of Good Counsel Boys Senior National School | Distance | 800m | Pupils | 128 |
| School Name | Mourne Road Infant School | Distance | 870m | Pupils | 121 |
| School Name | Bluebell National School | Distance | 1.0km | Pupils | 125 |
| School Name | St Damian's National School | Distance | 1.3km | Pupils | 232 |
| School Name | St Cillians Mixed National School | Distance | 1.3km | Pupils | 32 |
School Name | Distance | Pupils | |||
|---|---|---|---|---|---|
| School Name | Assumption Secondary School | Distance | 470m | Pupils | 286 |
| School Name | Drimnagh Castle Secondary School | Distance | 490m | Pupils | 506 |
| School Name | Our Lady Of Mercy Secondary School | Distance | 810m | Pupils | 280 |
School Name | Distance | Pupils | |||
|---|---|---|---|---|---|
| School Name | Mercy Secondary School | Distance | 1.3km | Pupils | 328 |
| School Name | Rosary College | Distance | 1.4km | Pupils | 225 |
| School Name | St Pauls Secondary School | Distance | 2.0km | Pupils | 464 |
| School Name | Loreto College | Distance | 2.0km | Pupils | 365 |
| School Name | Greenhills Community College | Distance | 2.0km | Pupils | 177 |
| School Name | Pearse College - Colaiste An Phiarsaigh | Distance | 2.1km | Pupils | 84 |
| School Name | Clogher Road Community College | Distance | 2.1km | Pupils | 269 |
Type | Distance | Stop | Route | Destination | Provider | ||||||
|---|---|---|---|---|---|---|---|---|---|---|---|
| Type | Bus | Distance | 110m | Stop | Balfe Road | Route | S4 | Destination | Liffey Valley Sc | Provider | Go-ahead Ireland |
| Type | Bus | Distance | 110m | Stop | Balfe Road | Route | 77n | Destination | Tallaght (westbrook Estate) | Provider | Nitelink, Dublin Bus |
| Type | Bus | Distance | 110m | Stop | Balfe Road | Route | 27 | Destination | Jobstown | Provider | Dublin Bus |
Type | Distance | Stop | Route | Destination | Provider | ||||||
|---|---|---|---|---|---|---|---|---|---|---|---|
| Type | Bus | Distance | 120m | Stop | Balfe Road | Route | 56a | Destination | Ringsend Road | Provider | Dublin Bus |
| Type | Bus | Distance | 120m | Stop | Balfe Road | Route | 77a | Destination | Ringsend Road | Provider | Dublin Bus |
| Type | Bus | Distance | 120m | Stop | Balfe Road | Route | 73 | Destination | Marino | Provider | Go-ahead Ireland |
| Type | Bus | Distance | 120m | Stop | Balfe Road | Route | 151 | Destination | Eden Quay | Provider | Dublin Bus |
| Type | Bus | Distance | 190m | Stop | Drimnagh Road | Route | S4 | Destination | Liffey Valley Sc | Provider | Go-ahead Ireland |
| Type | Bus | Distance | 300m | Stop | Walkinstown Rd N | Route | 73 | Destination | Marino | Provider | Go-ahead Ireland |
| Type | Bus | Distance | 300m | Stop | Walkinstown Rd N | Route | 27 | Destination | Clare Hall | Provider | Dublin Bus |
Your Mortgage and Insurance Tools
Check off the steps to purchase your new home
Use our Buying Checklist to guide you through the whole home-buying journey.
Budget calculator
Calculate how much you can borrow and what you'll need to save
BER Details
BER No: 101742062
Energy Performance Indicator: 272.81 kWh/m2/yr
Ad performance
- Ad levelAdvantageBRONZE
- Date listed12/06/2026
- Views6,345
Properties similar to 14 Slievebloom Road, Drimnagh, Dublin 12
€365,000
68 Landen Road, Ballyfermot, Dublin 103 Bed · 2 Bath · Terrace€369,000
472 Mourne Road, Drimnagh, Dublin 12, D12FD003 Bed · 1 Bath · Terrace€369,950
3 Galtymore Road, Drimnagh, Dublin 12, D12AD623 Bed · 2 Bath · Terrace€374,950
77 Donard Road, Dublin 12, Drimnagh, Dublin 12, D12XV203 Bed · 1 Bath · Terrace


€374,950
143 Brandon Road, Dublin 12, Drimnagh, Dublin 12, D12F9T23 Bed · 1 Bath · Terrace€375,000
36 St. James Court, Mount Brown, Kilmainham, Dublin 83 Bed · 2 Bath · Apartment€375,000
65 Walkinstown Park, Walkinstown, Dublin 12, D12V0C53 Bed · 1 Bath · End of Terrace€395,000
307 Kildare Road, Dublin 12, Crumlin, Dublin 12, D12H5X23 Bed · 1 Bath · End of Terrace€395,000
30 Galtymore Park, Drimnagh, Dublin 12, D12 A3263 Bed · 1 Bath · Terrace€395,000
14 Lissadel Avenue, Drimnagh, Dublin 123 Bed · 2 Bath · Terrace€395,000
299 Errigal Road, Drimnagh, Dublin 12, D12 FK733 Bed · 2 Bath · Terrace€395,000
51 Crumlin Road, Dublin 12, Crumlin, Dublin 12, D12E9383 Bed · 2 Bath · Terrace


Daft ID: 16573991


Why choose Allianz for your home insurance.
Get 10% off online
Emergency home assistance included
Tailor your cover to your needs
T&Cs apply