
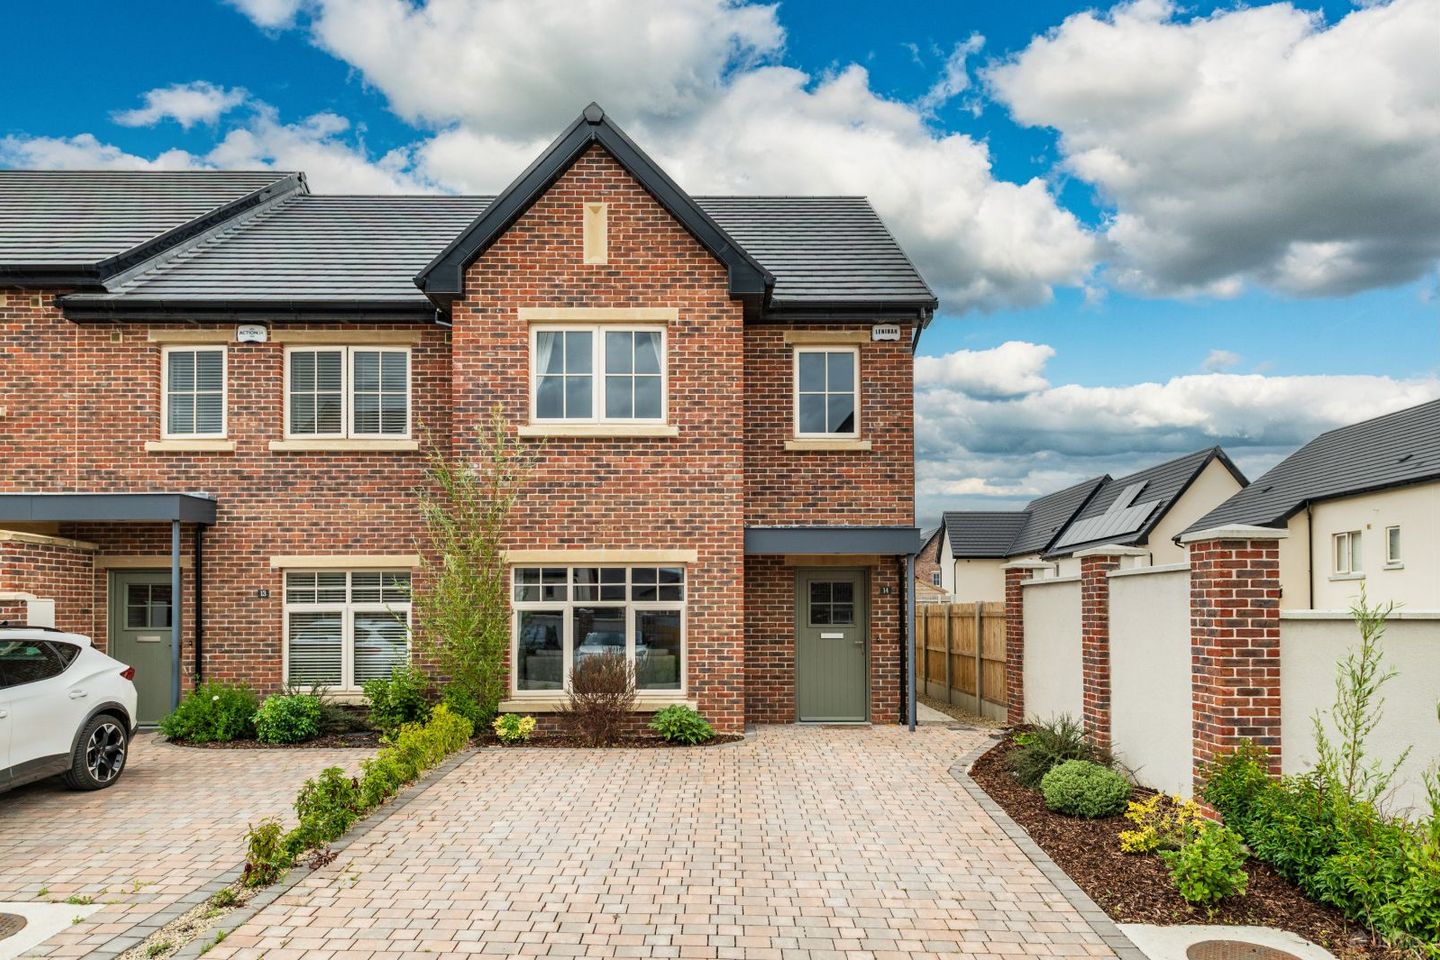

14 The Walk, Coach Road Meadows, Clane, Co. Kildare, W91WK4K
€495,000
- Price per m²:€4,195
- Estimated Stamp Duty:€4,950
- Selling Type:By Private Treaty
About 14 The Walk, Coach Road Meadows, Clane, Co. Kildare
Description
Smyth Residential are delighted to introduce 14 The Walk, Coach Yard Meadows - a fine semi detached residence built by Westin Homes in 2024. This well presented home is offered in excellent condition throughout and boasts an A2 energy rating. The rooms are deceptively spacious and the two main bedrooms come with double fitted wardrobes. The elegant kitchen enjoys a range of integrated appliances. Coach Yard Meadows is convenient to all amenities with shops, schools, pubs, restaurants, gyms, parks and playgrounds close by. The main street of Clane Village is only a short stroll away. The N7 and M4 road networks are easily accessible and provide a direct route to the M50. The Arrow train service is available from Sallins. The accommodation extends to 118 square meters and comprises entrance hallway, lounge, kitchen/dining room, utility room, three bedrooms (main en-suite), bathroom and guest wc. Viewing is highly recommended and by appointment only. Accommodation Entrance Hallway 1.09m x 2.24m (3' 7" x 7' 4") 1.30m x 4.69m (4' 3" x 15' 5") Understairs storage. Guest Wc 1.45m x 1.52m (4' 9" x 5' 0") White wc and wash hand basin with tiled splashback. Shaver light. Porcelain tiled floor. Lounge 4.89m x 3.56m (16' 1" x 11' 8") Feature bay window. Kitchen/Dining Room 4.85m x 6.00m (15' 11" x 19' 8") High specification wall and base fitted units. Large area of worktop space. Siemens electric hob with chrome splashback and extractor hood. Integrated Bosch microwave oven, double oven and fridge freezer. Centre island with stainless steel sink unit, extra storage and integrated Bosch dishwasher. Tv point. French doors to garden. Utility Room 1.46m x 1.55m (4' 9" x 5' 1") Plumbed for washing machine and dryer. Area of worktop space. Upstairs Landing Hotpress. Bedroom 1 3.78m x 3.60m (12' 5" x 11' 10") To rear. Double fitted wardrobes. En-suite 1.09m x 2.48m (3' 7" x 8' 2") White wc and wash hand basin with tiled splashback and shaver light. Tiled pumped shower. Heated towel rack. Porcelain tiled floor. Bedroom 2 2.76m x 4.17m (9' 1" x 13' 8") Double fitted wardrobes. Bedroom 3 2.12m x 3.81m (6' 11" x 12' 6") To front. Bathroom 1.48m x 2.62m (4' 10" x 8' 7") White wc, wash hand basin and bath. Shaver light. Generous wall tiles. Heated towel rack. Porcelain tiled floor. Outside Front: Cobblelock driveway with space for two cars. Outside light. Well stocked flowerbed. Side access to rear. Rear: Well maintained lawn. Patio area. Outside tap. Outside light. Garden is approximately 11.30 meters in length. Features BER A2 Smoke, heat and CO2 detectors CAT 6 cable wiring Elegant high quality kitchen with integrated appliances High levels of insulation in floors, walls and roofs Air to water heat pump with radiators Demand control ventilation system Super warm construction Qualifies for Homebond Guarantee Scheme Outside light Outside tap Cobblelock driveway
The local area of 14 The Walk, Coach Road Meadows, Clane, Co. Kildare
Sold properties in this area
Stay informed with market trends
Local schools and transport

Learn more about what this area has to offer.
School Name | Distance | Pupils | |||
|---|---|---|---|---|---|
| School Name | Scoil Bhríde Clane | Distance | 1.0km | Pupils | 490 |
| School Name | Clane Boys National School | Distance | 1.1km | Pupils | 474 |
| School Name | Hewetson National School | Distance | 2.1km | Pupils | 87 |
School Name | Distance | Pupils | |||
|---|---|---|---|---|---|
| School Name | Rathcoffey National School | Distance | 3.9km | Pupils | 217 |
| School Name | Prosperous National School | Distance | 4.5km | Pupils | 504 |
| School Name | Straffan National School | Distance | 5.2km | Pupils | 408 |
| School Name | St Laurences National School | Distance | 5.8km | Pupils | 652 |
| School Name | Staplestown National School | Distance | 6.5km | Pupils | 104 |
| School Name | Caragh National School | Distance | 7.4km | Pupils | 457 |
| School Name | Scoil Bhríde | Distance | 7.6km | Pupils | 628 |
School Name | Distance | Pupils | |||
|---|---|---|---|---|---|
| School Name | Scoil Mhuire Community School | Distance | 1.1km | Pupils | 1183 |
| School Name | Clongowes Wood College | Distance | 1.4km | Pupils | 433 |
| School Name | St Farnan's Post Primary School | Distance | 4.6km | Pupils | 635 |
School Name | Distance | Pupils | |||
|---|---|---|---|---|---|
| School Name | Coláiste Naomh Mhuire | Distance | 8.8km | Pupils | 1084 |
| School Name | St Wolstans Community School | Distance | 9.1km | Pupils | 820 |
| School Name | Gael-choláiste Chill Dara | Distance | 9.3km | Pupils | 402 |
| School Name | Naas Cbs | Distance | 9.3km | Pupils | 1016 |
| School Name | Naas Community College | Distance | 10.4km | Pupils | 907 |
| School Name | Salesian College | Distance | 11.1km | Pupils | 842 |
| School Name | Maynooth Post Primary School | Distance | 11.3km | Pupils | 1018 |
Type | Distance | Stop | Route | Destination | Provider | ||||||
|---|---|---|---|---|---|---|---|---|---|---|---|
| Type | Bus | Distance | 210m | Stop | Hillview Heights | Route | 139 | Destination | Naas Hospital | Provider | Jj Kavanagh |
| Type | Bus | Distance | 430m | Stop | Brooklands | Route | 120 | Destination | Prosperous | Provider | Go-ahead Ireland |
| Type | Bus | Distance | 430m | Stop | Brooklands | Route | 120b | Destination | Newbridge | Provider | Go-ahead Ireland |
Type | Distance | Stop | Route | Destination | Provider | ||||||
|---|---|---|---|---|---|---|---|---|---|---|---|
| Type | Bus | Distance | 440m | Stop | Brooklands | Route | 120f | Destination | Dublin | Provider | Go-ahead Ireland |
| Type | Bus | Distance | 440m | Stop | Brooklands | Route | 120a | Destination | Ucd Belfield | Provider | Go-ahead Ireland |
| Type | Bus | Distance | 440m | Stop | Brooklands | Route | 120x | Destination | Dublin | Provider | Go-ahead Ireland |
| Type | Bus | Distance | 440m | Stop | Brooklands | Route | 120e | Destination | Dublin | Provider | Go-ahead Ireland |
| Type | Bus | Distance | 540m | Stop | Clane Garda Station | Route | 120e | Destination | Dublin | Provider | Go-ahead Ireland |
| Type | Bus | Distance | 540m | Stop | Clane Garda Station | Route | 120x | Destination | Dublin | Provider | Go-ahead Ireland |
| Type | Bus | Distance | 540m | Stop | Clane Garda Station | Route | 120a | Destination | Ucd Belfield | Provider | Go-ahead Ireland |
Your Mortgage and Insurance Tools
Check off the steps to purchase your new home
Use our Buying Checklist to guide you through the whole home-buying journey.
Budget calculator
Calculate how much you can borrow and what you'll need to save
BER Details
Ad performance
- Date listed28/08/2026
- Views2,870
- Potential views if upgraded to an Advantage Ad4,678
Properties similar to 14 The Walk, Coach Road Meadows, Clane, Co. Kildare
€469,000
23 Alexandra Walk, Clane, Co. Kildare, W91DT444 Bed · 2 Bath · Semi-D€470,000
3 Bedroom Duplex, Marmion Walk, Clane, Co. Kildare3 Bed · 3 Bath · Duplex€515,000
House Type C - 3 Bedroom End Terrace, Marmion Walk, Clane, Co. Kildare3 Bed · 3 Bath · End of Terrace€570,000
House Type D - 4 Bedroom Semi Detached, Marmion Walk, Clane, Co. Kildare4 Bed · 3 Bath · Semi-D


€575,000
12 The Lane, Coach Road Meadows, Clane, Co. Kildare, W91XN5H4 Bed · 3 Bath · Semi-D€575,000
6 The Lane, Coach Road Meadows, Clane, Co Kildare, W91 VX2X4 Bed · 3 Bath · Semi-D€579,000
2 Brooklands, Clane, Co. Kildare, W91P8984 Bed · 3 Bath · Detached€595,000
3 Bed Semi-Detached, Coach Road Meadows, Clane, Co. Kildare3 Bed · 3 Bath · Semi-D€595,000
Strawberry Lodge, Firmount West, Clane, Co Kildare, W91HV264 Bed · 2 Bath · Bungalow€645,000
32 Brooklands, Dublin Road, Clane, Co. Kildare, W91T9594 Bed · 4 Bath · Detached€650,000
Glendara, Dublin Road, Clane, Co. Kildare., W91F9H35 Bed · 2 Bath · Bungalow€1,200,000
The Moate, Hoganswood, Clane, Co. Kildare, W91R7W34 Bed · 4 Bath · Detached


Daft ID: 16657563


Why choose Allianz for your home insurance.
Get 10% off online
Emergency home assistance included
Tailor your cover to your needs
T&Cs apply