
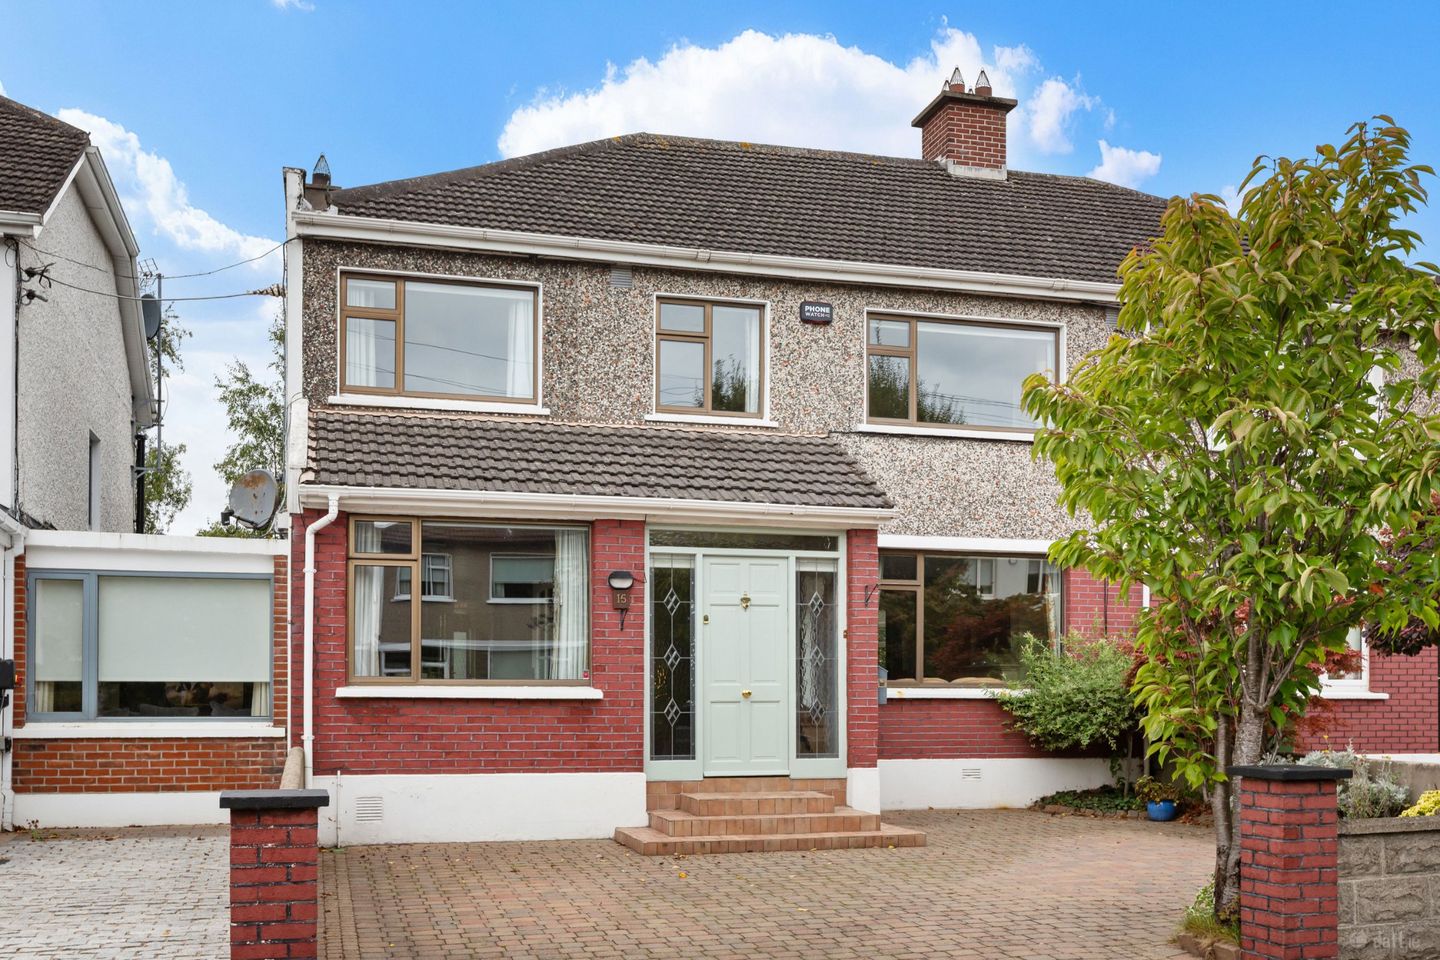

15 Beech Drive, Dundrum, Dublin 16, D16P5N0
€875,000
- Price per m²:€5,053
- Estimated Stamp Duty:€8,750
- Selling Type:By Private Treaty
- BER No:119848265
- Energy Performance:211.09 kWh/m2/yr
Make your move
Open Viewings
- Sat, 26/0911:00 - 11:30
About 15 Beech Drive, Dundrum, Dublin 16
Highlights
- Superb five-bedroom, double-fronted semi-detached family home.
- Extended, remodelled and modernised in recent years.
- Spacious and versatile accommodation throughout.
- Excellent selection of interconnected reception rooms. Magnificent west-facing rear garden extending to approx. 19m / 62ft.
- Rear garden overlooking Meadowbrook Park and not directly overlooked.
Description
An unmissable opportunity to acquire a superbly presented five-bedroom family home, enjoying a magnificent setting on this popular residential road with a wonderful west-facing rear garden overlooking Meadowbrook Park and benefiting from an excellent degree of privacy. 15 Beech Drive is a most impressive, double-fronted semi-detached residence which has been extended, remodelled and modernised in recent years to create a spacious and exceptionally versatile family home. The property offers generously proportioned accommodation throughout, with a superb balance of reception and bedroom space, making it ideally suited to modern family living. The combination of its attractive setting, five-bedroom accommodation and magnificent rear garden makes this a particularly appealing home in this sought-after part of Dundrum. On entering, the sense of space is immediately apparent, with a beautiful parquet-floored entrance hall opening into an exceptionally wide main hallway. The ground floor provides an excellent selection of reception accommodation, including a generous living/dining room, family area, sunroom and attractive kitchen/breakfast room. The living room features a beautiful marble fireplace, while the sunroom enjoys lovely views over the rear garden and direct access to it. Upstairs, there are five well-proportioned bedrooms, together with a family bathroom and separate shower room. The location is superb, with Dundrum Village and Dundrum Town Centre within easy reach, offering an extensive selection of shopping, cafés, restaurants, leisure facilities and everyday amenities. Ballinteer, Sandyford and Stillorgan are also readily accessible, while the area is exceptionally well served by public transport, including LUAS services and Dublin Bus routes. The M50 is within easy reach, providing convenient access to all major routes, while a wide choice of primary and secondary schools, Marlay Park, Airfield Estate and numerous sporting and recreational facilities are all close by. This is a wonderful opportunity to acquire a substantial and beautifully positioned family home in an established and highly regarded South Dublin location, with the added benefit of a magnificent west-facing rear garden which is not directly overlooked. Entrance Hall 2.46m x 2.30m. Beautiful parquet hardwood flooring with a welcoming entrance to the main hallway. Hall 4.93m x 2.73m. Exceptionally wide and impressive hallway with staircase rising to the first floor, doors leading to the living/dining room and kitchen/breakfast room, together with a useful under-stairs cloakroom area. Living/Dining Room 4.52m x 3.63m. A generous and elegant reception space. The living room features a beautiful marble fireplace with marble surround, marble hearth and marble inset, incorporating a fitted electric fire. A large picture window overlooks the front garden. An attractive archway opens through to the dining area, which has a door to the hallway and double doors opening into the sunroom. Sun Room 3.93m x 3.41m. A bright and welcoming room enjoying a lovely outlook over the rear garden. The room features tiled flooring and double doors providing direct access to the garden. Family Area 7.26m x 2.46m. Located across the hallway, this comfortable reception room features hardwood flooring, a window overlooking the front, fireplace and door leading directly into the kitchen/breakfast room. Kitchen/Breakfast Room 2.94m x 5.45m. An attractive traditional-style fitted kitchen incorporating an extensive range of fitted cupboards and wall-mounted units, marble worktops, display units and a one-and-a-half bowl sink unit. Further features include an integrated dishwasher, built-in Whirlpool microwave, tiled splashback, hardwood flooring and a built-in breakfast bar/area. There is provision for an integrated fridge/freezer, together with a door to the rear garden and access to the family room. Landing 3.66m x 3.48m. A large and spacious landing providing access to all five bedrooms, family bathroom and separate shower room. Bedroom 1 4.60m x 3.67m. A generous front-facing bedroom with extensive built-in wardrobes, including two sections with sliding mirrored doors, together with a large picture window overlooking the front garden. Bedroom 2 3.97m x 3.63m. A well-proportioned rear bedroom with built-in wardrobes incorporating sliding mirrored doors, wash hand basin and window overlooking the rear garden and Meadowbrook Park / Allman Wood Park. Bedroom 3 2.58m x 2.38m. Rear-facing bedroom with built-in wardrobes and useful overhead storage cupboards. Bedroom 4 4.01m x 2.42m. A good-sized double bedroom to the front with built-in wardrobes, overhead storage cupboards and shelving, together with a wash hand basin. Bedroom 5 3.12m x 2.45m. Currently arranged as an office/study, with built-in shelving and desk area together with recessed lighting. This versatile room could readily serve as a fifth bedroom, home office or additional family space. Bathroom 1.69m x 2.41m. Fully tiled floor and walls, comprising bath, wash hand basin and WC. Shower Room 1.83m x 1.51m. Fully tiled floor and walls, comprising shower, wash hand basin and WC. Fitted with a Triton T90 XR electric shower. Outside The front garden is cobble-paved and provides excellent off-street parking for approximately three vehicles. Attractive mature shrubs, planting and hedging provide a pleasant and welcoming approach to the property. The magnificent west-facing rear garden extends to approximately 19m / 62ft and is predominantly laid in level lawn. There are two paved patio areas, with the first immediately outside the kitchen and sunroom and a second circular patio towards the rear. Raised stone flower beds, mature shrubs and established planting border the garden and surround the rear patio, while a paved pathway leads to a useful wooden storage shed. The garden enjoys a high degree of privacy and is not directly overlooked, with views towards Meadowbrook Park. There is also a concrete-built utility area to the side/rear of the house with plumbing for washing machine and dryer and built-in storage units.
Standard features
The local area of 15 Beech Drive, Dundrum, Dublin 16
Sold properties in this area
Stay informed with market trends
Local schools and transport

Learn more about what this area has to offer.
School Name | Distance | Pupils | |||
|---|---|---|---|---|---|
| School Name | St Attracta's Senior School | Distance | 410m | Pupils | 353 |
| School Name | St Attractas Junior National School | Distance | 460m | Pupils | 338 |
| School Name | S N Naithi | Distance | 550m | Pupils | 231 |
School Name | Distance | Pupils | |||
|---|---|---|---|---|---|
| School Name | Gaelscoil Na Fuinseoige | Distance | 970m | Pupils | 426 |
| School Name | Holy Cross School | Distance | 970m | Pupils | 270 |
| School Name | Our Ladys' Boys National School | Distance | 1.1km | Pupils | 201 |
| School Name | Ballinteer Educate Together National School | Distance | 1.1km | Pupils | 370 |
| School Name | Ballinteer Girls National School | Distance | 1.1km | Pupils | 224 |
| School Name | Taney Parish Primary School | Distance | 1.2km | Pupils | 389 |
| School Name | Divine Word National School | Distance | 1.2km | Pupils | 465 |
School Name | Distance | Pupils | |||
|---|---|---|---|---|---|
| School Name | Ballinteer Community School | Distance | 460m | Pupils | 404 |
| School Name | Goatstown Educate Together Secondary School | Distance | 1.0km | Pupils | 304 |
| School Name | St Tiernan's Community School | Distance | 1.1km | Pupils | 367 |
School Name | Distance | Pupils | |||
|---|---|---|---|---|---|
| School Name | Wesley College | Distance | 1.3km | Pupils | 950 |
| School Name | De La Salle College Churchtown | Distance | 1.4km | Pupils | 417 |
| School Name | Gaelcholáiste An Phiarsaigh | Distance | 1.8km | Pupils | 304 |
| School Name | Loreto High School, Beaufort | Distance | 2.1km | Pupils | 645 |
| School Name | Our Lady's Grove Secondary School | Distance | 2.2km | Pupils | 312 |
| School Name | St Benildus College | Distance | 2.2km | Pupils | 925 |
| School Name | St Columba's College | Distance | 2.3km | Pupils | 351 |
Type | Distance | Stop | Route | Destination | Provider | ||||||
|---|---|---|---|---|---|---|---|---|---|---|---|
| Type | Bus | Distance | 340m | Stop | Meadow Grove | Route | 14 | Destination | Eden Quay | Provider | Dublin Bus |
| Type | Bus | Distance | 500m | Stop | Barton Rd East | Route | 14 | Destination | Beaumont | Provider | Dublin Bus |
| Type | Bus | Distance | 500m | Stop | Broadford Wk | Route | 46n | Destination | Dundrum | Provider | Nitelink, Dublin Bus |
Type | Distance | Stop | Route | Destination | Provider | ||||||
|---|---|---|---|---|---|---|---|---|---|---|---|
| Type | Bus | Distance | 500m | Stop | Broadford Wk | Route | 116 | Destination | Parnell Sq | Provider | Dublin Bus |
| Type | Bus | Distance | 530m | Stop | Beaumont Avenue | Route | 14 | Destination | Dundrum Luas | Provider | Dublin Bus |
| Type | Bus | Distance | 530m | Stop | Broadford Wk | Route | 14 | Destination | Eden Quay | Provider | Dublin Bus |
| Type | Bus | Distance | 580m | Stop | Lynwood | Route | 46n | Destination | Dundrum | Provider | Nitelink, Dublin Bus |
| Type | Bus | Distance | 580m | Stop | Lynwood | Route | 14 | Destination | Dundrum Luas | Provider | Dublin Bus |
| Type | Bus | Distance | 590m | Stop | Broadford Dr | Route | 14 | Destination | Eden Quay | Provider | Dublin Bus |
| Type | Bus | Distance | 590m | Stop | Dundrum Castle | Route | 46n | Destination | Dundrum | Provider | Nitelink, Dublin Bus |
Your Mortgage and Insurance Tools
Check off the steps to purchase your new home
Use our Buying Checklist to guide you through the whole home-buying journey.
Budget calculator
Calculate how much you can borrow and what you'll need to save
A closer look
BER Details
BER No: 119848265
Energy Performance Indicator: 211.09 kWh/m2/yr
Ad performance
- Date listed21/09/2026
- Views105
- Potential views if upgraded to an Advantage Ad171
Properties similar to 15 Beech Drive, Dundrum, Dublin 16
€795,000
20 Leopardstown Gardens, Stillorgan, Co Dublin, A94FY535 Bed · 2 Bath · Semi-D€850,000
2 Broadford Avenue, Ballinteer, Dublin 16, D16WV445 Bed · 2 Bath · Semi-D€994,950
85 Meadow Grove, Dundrum, Dublin 16, D16W3F25 Bed · 3 Bath · Semi-D€1,100,000
Derrynane, 273 Harolds Grange Road, Rathfarnham, Dublin 16, D16TD266 Bed · 3 Bath · Detached


€1,150,000
26 Glencairn Chase, The Gallops, Leopardstown, Dublin, D18K0025 Bed · 3 Bath · Detached€1,350,000
4 Longwood, Wynnsward Park, Clonskeagh, Dublin 14, D14H9C65 Bed · 5 Bath · End of Terrace€1,350,000
23 Parkvale, Dundrum, Dublin 16, D16WK095 Bed · 3 Bath · Detached€1,395,000
21 Knockrabo Drive, Mount Anville Road, Goatstown, Dublin 14, D14E4X05 Bed · 4 Bath · House€1,450,000
Cragleigh, Leopardstown Road, Leopardstown, Dublin 18, D18P2N35 Bed · 3 Bath · Bungalow€1,595,000
Murphystown House and Site, Kilgobbin Road , Sandyford, Dublin 18, D18A2P16 Bed · 4 Bath · Detached€1,595,000
1 Coolgraney, Clonskeagh, Dublin 14, D14C7N85 Bed · 4 Bath · Detached€1,695,000
8 Sydenham Road, Dundrum, Dublin 14, D14D7T65 Bed · 2 Bath · Terrace


Daft ID: 16624173


Why choose Allianz for your home insurance.
Get 10% off online
Emergency home assistance included
Tailor your cover to your needs
T&Cs apply