
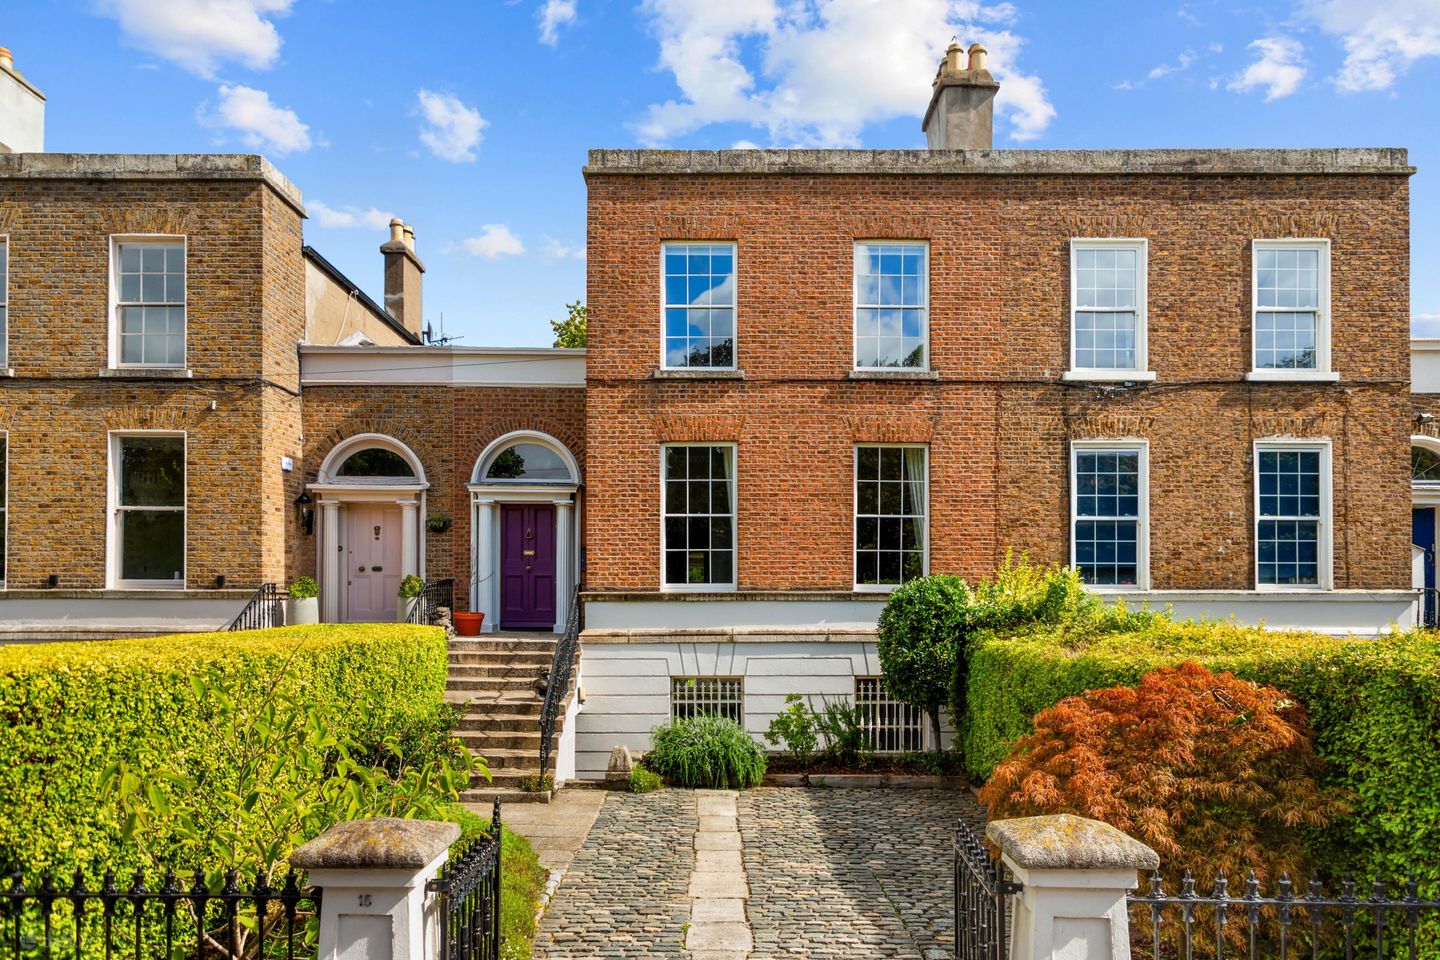

15 Belgrave Square East, Rathmines, Dublin 6, D06K090
€2,595,000
- Price per m²:€10,505
- Estimated Stamp Duty:€85,700
- Selling Type:By Private Treaty
About 15 Belgrave Square East, Rathmines, Dublin 6
Highlights
- Handsome two-storey over garden level Victorian residence
- Magnificent rear garden L.170ft approx
- Well-appointed, light-filled accommodation offering 3 reception rooms and 4 bedrooms
- Retains a wealth of original period features to include intricate cornicing, ornate architraves, handsome fireplaces, quarry tiles etc.
- Nicely positioned overlooking the park of Belgrave Square
Description
Occupying a lovely position overlooking leafy Belgrave Square, number 15 is a Victorian residence of exceptional character and architectural elegance. Dating from the 1850’s, this impressive two-storey over garden level home extends to approx 247 sq.m. (2,659 sq.ft.) and enjoys a coveted setting in the heart of Dublin 6, perfectly positioned between the vibrant villages of Rathmines and Ranelagh. Rich in period charm, the property retains an abundance of features synonymous with the Victorian era, including intricate plasterwork, sash windows, marble fireplaces and gracious proportions throughout, all complemented by a superb rear garden of approximately 170 ft (52.5m) and private off-street parking to the front. A flight of granite steps leads to the hall-level entrance where an elegant reception hall opens to two beautifully proportioned interconnecting reception rooms. At first-floor level there are two very spacious bedrooms, including a superb principal bedroom spanning the full width of the house and commanding a spectacular view across Belgrave Square. A third bedroom and wc is situated on the first return with a family bathroom positioned on the hall return. At garden level, an inner lobby leads to an open-plan kitchen/dining room that extends from front to rear, creating an ideal space for everyday family living and entertaining. French doors open onto the rear patio and garden, seamlessly connecting indoors and outdoors. Also at this level are a utility room, guest wc and a fourth bedroom, which could equally serve as an additional reception room, home office or family room. Outside, the front garden provides valuable off-street parking. To the rear, the mature garden is framed by attractive cut-stone walls. Landscaped with a variety of mature trees, shrubs and planting, it offers a wonderful sense of privacy and tranquillity. A stone-built shed and a garden room further enhance this exceptional outdoor space. The location is second to none. Belgrave Square is a much sought-after address, with the extensive amenities of Rathmines and Ranelagh just moments away. Many of Dublin's premier junior and senior schools are within easy reach, together with an excellent selection of recreational facilities including Fitzwilliam Lawn Tennis Club, David Lloyd Riverview, Dartry Health Club, and both Milltown and Elm Park Golf Clubs. The city centre is within comfortable walking distance, while the Luas at both Beechwood and Ranelagh provides swift and convenient access across the city. 15 Belgrave Square is a home of remarkable elegance, scale and provenance in one of Dublin's most desirable Victorian squares. Entrance Hall Large reception hall with recessed archway, elaborate plasterwork and dado rail, archway to inner hall, carved lion foot bannister, door to: Drawing Room Two 12 pane sash windows, marble mantlepiece with brass and slate surround and slate hearth, elaborate cornice and centre rose, double doors to: Living Room Sash window overlooking rear garden, matching fireplace and ceiling plasterwork. Hall return with door to rear garden Bathroom Double to rear, sash window, coving, recessed lights, attic hatch Guest WC Sash window, WC, wash hand basin on pedestal with tiled splashback, cornice, recessed lights 1st floor Bedroom 1 / Main bedroom Two twelve pane sash windows providing glorious views over Belgrave square, painted mantlepiece with open fire and slate hearth, coving and picture rail Bedroom 3 double to rear, sash window, painted mantlepiece, open fire with slate hearth, coving and picture rail Ground floor Side entrance to lobby with understep storage, polished timber floor Utility Room Floor to ceiling presses, shelving and hanging space, plumbed for washing machine and dryer, cornice, polished timber floor Kitchen Polished timber floor continues, 2 sash windows to front, large island / breakfast bar with Corian top incorporating storage and circular sink with mixer tap, 5 ring gas hob with extractor overhead with tiled splashback, drawers, presses, and stainless steel top, sink unit with stainless-steel top, Bosch oven and Neff microwave, larder press. Guest WC WC and wash hand basin, polished timber floor Dining Room Polished timber floor continues, French doors to rear garden, painted mantlepiece. Rear hall With door to patio and garden Bedroom 4 Polished timber floor, sash window, recessed lights Outside Front garden Gated, cobblestone driveway with parking for 2 cars. Mature garden bordered with hedging and wrought iron railings. Rear garden 2 patios with quarry tiles and wrought iron railings, original granite walls, large lawn bordered with mature shrubs and trees, stone shed, raised beds, garden room with sink unit and recessed lights. Granite steps to hall level, outside tap/ water feature.
Standard features
The local area of 15 Belgrave Square East, Rathmines, Dublin 6
Sold properties in this area
Stay informed with market trends
Local schools and transport

Learn more about what this area has to offer.
School Name | Distance | Pupils | |||
|---|---|---|---|---|---|
| School Name | Scoil Bhríde | Distance | 150m | Pupils | 368 |
| School Name | Gaelscoil Lios Na Nóg | Distance | 170m | Pupils | 177 |
| School Name | Ranelagh Multi Denom National School | Distance | 500m | Pupils | 220 |
School Name | Distance | Pupils | |||
|---|---|---|---|---|---|
| School Name | Kildare Place National School | Distance | 520m | Pupils | 191 |
| School Name | St. Louis National School | Distance | 600m | Pupils | 622 |
| School Name | Sandford Parish National School | Distance | 760m | Pupils | 200 |
| School Name | St Clare's Primary School | Distance | 1.2km | Pupils | 181 |
| School Name | Harold's Cross Etns | Distance | 1.2km | Pupils | 148 |
| School Name | Bunscoil Synge Street | Distance | 1.3km | Pupils | 101 |
| School Name | Saint Mary's National School | Distance | 1.4km | Pupils | 607 |
School Name | Distance | Pupils | |||
|---|---|---|---|---|---|
| School Name | Rathmines College | Distance | 420m | Pupils | 55 |
| School Name | Sandford Park School | Distance | 610m | Pupils | 432 |
| School Name | St. Louis High School | Distance | 740m | Pupils | 684 |
School Name | Distance | Pupils | |||
|---|---|---|---|---|---|
| School Name | St. Mary's College C.s.sp., Rathmines | Distance | 750m | Pupils | 498 |
| School Name | Gonzaga College Sj | Distance | 910m | Pupils | 573 |
| School Name | Muckross Park College | Distance | 1.1km | Pupils | 712 |
| School Name | Harolds Cross Educate Together Secondary School | Distance | 1.2km | Pupils | 350 |
| School Name | Synge Street Cbs Secondary School | Distance | 1.4km | Pupils | 291 |
| School Name | St Conleths College | Distance | 1.4km | Pupils | 325 |
| School Name | Catholic University School | Distance | 1.4km | Pupils | 547 |
Type | Distance | Stop | Route | Destination | Provider | ||||||
|---|---|---|---|---|---|---|---|---|---|---|---|
| Type | Bus | Distance | 50m | Stop | Belgrave Square East | Route | 511 | Destination | Mount Anville School, Stop 10097 | Provider | Joe Moroney Coach Hire Ltd |
| Type | Bus | Distance | 140m | Stop | Belgrave Square N | Route | S2 | Destination | Heuston Station | Provider | Dublin Bus |
| Type | Bus | Distance | 140m | Stop | Charleston Avenue | Route | S2 | Destination | Irishtown | Provider | Dublin Bus |
Type | Distance | Stop | Route | Destination | Provider | ||||||
|---|---|---|---|---|---|---|---|---|---|---|---|
| Type | Bus | Distance | 210m | Stop | Charleston Road | Route | S2 | Destination | Heuston Station | Provider | Dublin Bus |
| Type | Bus | Distance | 270m | Stop | Castlewood Avenue | Route | S2 | Destination | Irishtown | Provider | Dublin Bus |
| Type | Bus | Distance | 300m | Stop | Oakley Road | Route | S2 | Destination | Irishtown | Provider | Dublin Bus |
| Type | Bus | Distance | 330m | Stop | Castlewood Avenue | Route | 783 | Destination | Terenure Road West | Provider | Dublin Express |
| Type | Tram | Distance | 360m | Stop | Beechwood | Route | Green | Destination | Brides Glen | Provider | Luas |
| Type | Bus | Distance | 390m | Stop | Ranelagh Luas | Route | S2 | Destination | Heuston Station | Provider | Dublin Bus |
| Type | Bus | Distance | 420m | Stop | Swan Shop Cntr | Route | 15d | Destination | Whitechurch | Provider | Dublin Bus |
Your Mortgage and Insurance Tools
Check off the steps to purchase your new home
Use our Buying Checklist to guide you through the whole home-buying journey.
Budget calculator
Calculate how much you can borrow and what you'll need to save
A closer look
BER Details
Ad performance
- Date listed18/09/2026
- Views-
Properties similar to 15 Belgrave Square East, Rathmines, Dublin 6
€2,400,000
22 Zion Road, Dublin 6, Dartry, Co. Dublin, D06A9705 Bed · 4 Bath · Semi-D€2,450,000
45 Eglinton Road, Donnybrook, Dublin 4, D04X6N64 Bed · 4 Bath · Semi-D€2,500,000
63 Highfield Road, Rathgar, Dublin 6, D06T9D05 Bed · 4 Bath · Semi-D€2,500,000
15 Marlborough Road, Donnybrook, Dublin 4, D04K6H64 Bed · 4 Bath · House


€2,500,000
Victoria Lodge, 57 Terenure Road East, Rathgar, Dublin 6, D06R8C76 Bed · 4 Bath · Detached€2,700,000
Eltham, 79 Eglinton Road, Donnybrook, Dublin 4, D04T3V57 Bed · 4 Bath · Semi-D€2,700,000
46 Leeson Park, Ranelagh, Dublin 6, D06K5Y94 Bed · 5 Bath · Terrace€2,750,000
23 Dartmouth Square, Dublin 6, D06X0904 Bed · 3 Bath · Terrace€2,850,000
Amara, 10a Green Park, Rathgar, Dublin 14, D14F6C44 Bed · 4 Bath · Semi-D€2,850,000
Brocán, 10b Green Park, Rathgar, Dublin 14, D14C6T44 Bed · 4 Bath · Semi-D€2,895,000
12 Rostrevor Terrace, Rathgar, Dublin 6, D06E8X65 Bed · 5 Bath · Semi-D€2,900,000
49 Kenilworth Square South, Dublin 6, Rathgar, Dublin 6, D06CH684 Bed · 4 Bath · Semi-D


Daft ID: 16640607


Why choose Allianz for your home insurance.
Get 10% off online
Emergency home assistance included
Tailor your cover to your needs
T&Cs apply