
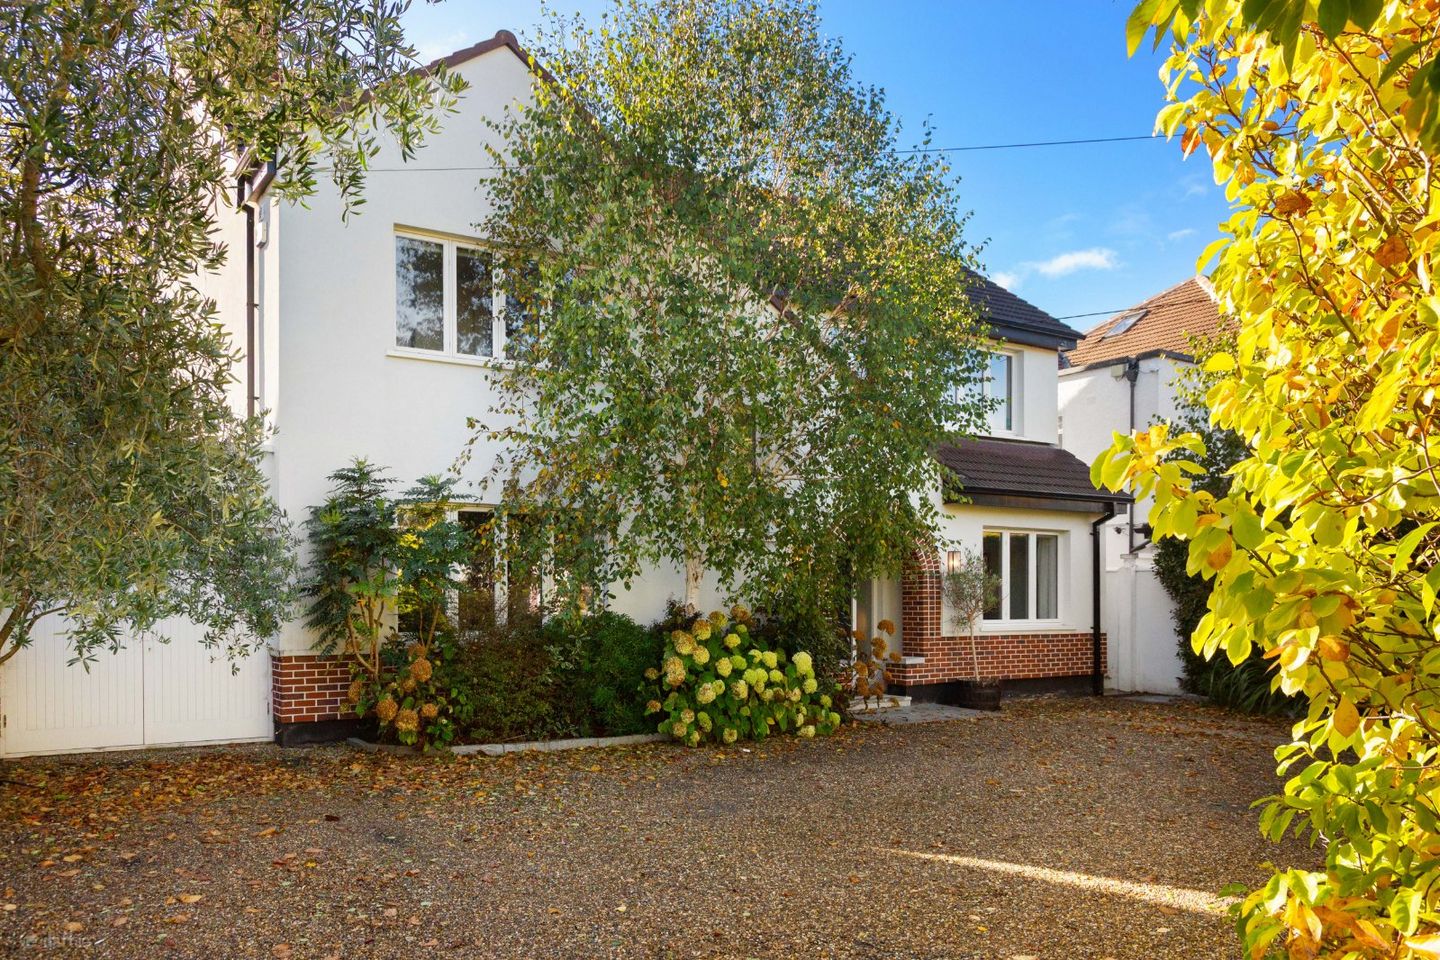

9 Riverside Drive, Rathfarnham, Dublin 14, D14HY02
€2,750,000
- Price per m²:€7,747
- Estimated Stamp Duty:€95,000
- Selling Type:By Private Treaty
- BER No:108536624
About 9 Riverside Drive, Rathfarnham, Dublin 14
Highlights
- Exceptional detached family home
- Approximately 355 sq m (3,821 sq ft) overall
- Overall area includes the garage and attic accommodation
- Five bedrooms
- Two substantial attic rooms and shower room/WC
Description
DNG are delighted to present 9 Riverside Drive, an exceptional detached family home occupying a wonderfully private setting within Castlepark, one of Dublin 14’s most highly regarded residential areas. Extending to approximately 355 sq m (3,821 sq ft) overall, including the garage and attic accommodation, the property has been comprehensively refurbished and finished to an exacting standard throughout. A dual entrance opens onto generous off-street parking, while to the rear lies a magnificent south-facing garden extending to approximately 85 feet. The accommodation is both substantial and exceptionally well arranged. A generous entrance hall leads to the principal living areas, which include an elegant living room, an expansive open-plan kitchen and dining room, a family room/study and playroom. The kitchen forms the heart of the house and enjoys a wonderful connection with the surrounding reception spaces and rear garden. A utility room, pantry, guest WC and cloakroom provide excellent practical accommodation, while a ground-floor bedroom with en-suite offers flexibility for guests or family members. There is also a gym and an integral garage. At first-floor level are four further bedrooms, including an impressive main bedroom suite with a walk-in wardrobe and large en-suite bathroom. A second bedroom also benefits from a walk-in wardrobe, while a well-appointed family bathroom completes the accommodation at this level. The second floor provides two substantial attic rooms, a shower room/WC and additional landing space. Extensively remodelled, extended and comprehensively refurbished approximately ten years ago to a design by DMVF Architects, the standard of finish is evident throughout. Lutron lighting controls feature across the house, together with integrated blind controls serving the rear ground-floor accommodation. Further details include a marble kitchen worktop supplied by Miller Brothers, polished concrete flooring by Concrete Concepts and a beautifully formed curved stair handrail by Bushy Park Ironworks. The house also benefits from gas-fired central heating and solar panels serving the domestic hot-water system. The south-facing rear garden is a particularly special feature of the property, extending to approximately 85 feet and enjoying an exceptional degree of privacy. Its scale, orientation and mature surroundings create a wonderful outdoor setting, with extensive space for outdoor dining, recreation and family life. To the front, the dual entrance leads to a generous driveway providing ample off-street parking. Castlepark has long been regarded as one of Dublin 14’s prime residential areas, combining a quiet and established setting with excellent access to Rathfarnham, Rathgar, Terenure and Churchtown. The Castle Golf Club is within a short walk of the property. Bushy Park is also nearby and provides an extensive range of recreational amenities, including scenic walks along the River Dodder, playing pitches, tennis and padel courts, a playground, duck pond and skatepark. The property is well positioned for local shopping, cafés and restaurants, as well as a wide selection of primary and secondary schools. Dundrum Town Centre, the M50 and the city centre are also readily accessible. Family Room 6.35 × 3.96 m Utility Room 4.17 × 3.24 m max Kitchen/Dining Room 4.75 × 7.48 m Living Room 6.29 × 3.80 m Play Room 2.75 × 3.80 m Pantry 1.55 × 2.42 m WC 1.55 × 2.46 m Services 0.83 × 2.82 m Garage 3.97 × 2.82 m Gym Room 4.91 × 5.01 m Entrance Hall 5.97 × 3.76 m Cloakroom 1.94 × 1.25 m En-suite 1.34 × 2.83 m Bedroom 5 4.73 × 2.83 m First floor Bedroom 1 4.59 × 4.82 m En-suite 3.52 × 2.53 m Bedroom 2 3.52 m max × 4.08 m Walk-in Wardrobe (Bedroom 1) 2.63 × 2.90 m Hallway Not specified Landing 5.13 × 5.83 m Family Bathroom 4.03 × 2.47 m Bedroom 3 4.03 × 2.88 m Walk-in Wardrobe (Bedroom 3) 1.28 × 1.59 m Bedroom 4 4.86 × 4.01 m Second floor Attic Room 1 4.98 m max × 4.01 m Shower Room/WC 1.89 × 3.00 m Landing 4.49 × 3.00 m Attic Room 2 3.96 × 4.42 m
Standard features
The local area of 9 Riverside Drive, Rathfarnham, Dublin 14
Sold properties in this area
Stay informed with market trends
Local schools and transport

Learn more about what this area has to offer.
School Name | Distance | Pupils | |||
|---|---|---|---|---|---|
| School Name | Zion Parish Primary School | Distance | 770m | Pupils | 97 |
| School Name | Good Shepherd National School | Distance | 890m | Pupils | 213 |
| School Name | Stratford National School | Distance | 940m | Pupils | 90 |
School Name | Distance | Pupils | |||
|---|---|---|---|---|---|
| School Name | St Peters Special School | Distance | 1.0km | Pupils | 62 |
| School Name | Rathfarnham Educate Together | Distance | 1.1km | Pupils | 205 |
| School Name | St Joseph's Terenure | Distance | 1.2km | Pupils | 379 |
| School Name | St Mary's Boys National School | Distance | 1.2km | Pupils | 388 |
| School Name | Clochar Loreto National School | Distance | 1.3km | Pupils | 468 |
| School Name | Our Lady's National School Clonskeagh | Distance | 1.3km | Pupils | 192 |
| School Name | Rathgar National School | Distance | 1.4km | Pupils | 94 |
School Name | Distance | Pupils | |||
|---|---|---|---|---|---|
| School Name | The High School | Distance | 510m | Pupils | 824 |
| School Name | De La Salle College Churchtown | Distance | 700m | Pupils | 417 |
| School Name | Stratford College | Distance | 940m | Pupils | 191 |
School Name | Distance | Pupils | |||
|---|---|---|---|---|---|
| School Name | Gaelcholáiste An Phiarsaigh | Distance | 1.1km | Pupils | 304 |
| School Name | Loreto High School, Beaufort | Distance | 1.4km | Pupils | 645 |
| School Name | Goatstown Educate Together Secondary School | Distance | 1.5km | Pupils | 304 |
| School Name | Presentation Community College | Distance | 1.5km | Pupils | 458 |
| School Name | Alexandra College | Distance | 1.6km | Pupils | 666 |
| School Name | Our Lady's School | Distance | 1.8km | Pupils | 798 |
| School Name | Terenure College | Distance | 1.8km | Pupils | 798 |
Type | Distance | Stop | Route | Destination | Provider | ||||||
|---|---|---|---|---|---|---|---|---|---|---|---|
| Type | Bus | Distance | 380m | Stop | Braemore Drive | Route | 14 | Destination | Dundrum Luas | Provider | Dublin Bus |
| Type | Bus | Distance | 440m | Stop | Milltown Drive | Route | 14 | Destination | Eden Quay | Provider | Dublin Bus |
| Type | Bus | Distance | 510m | Stop | Mt Carmel Hospl | Route | 14 | Destination | Eden Quay | Provider | Dublin Bus |
Type | Distance | Stop | Route | Destination | Provider | ||||||
|---|---|---|---|---|---|---|---|---|---|---|---|
| Type | Bus | Distance | 540m | Stop | Orwell Gardens | Route | 14 | Destination | Dundrum Luas | Provider | Dublin Bus |
| Type | Bus | Distance | 710m | Stop | Rostrevor Terrace | Route | 14 | Destination | Dundrum Luas | Provider | Dublin Bus |
| Type | Bus | Distance | 770m | Stop | Landscape Gdns | Route | 14 | Destination | Dundrum Luas | Provider | Dublin Bus |
| Type | Bus | Distance | 820m | Stop | Meadowbank | Route | 15b | Destination | Stocking Ave | Provider | Dublin Bus |
| Type | Bus | Distance | 820m | Stop | Meadowbank | Route | 15d | Destination | Whitechurch | Provider | Dublin Bus |
| Type | Bus | Distance | 900m | Stop | Zion Road | Route | 15b | Destination | Stocking Ave | Provider | Dublin Bus |
| Type | Bus | Distance | 900m | Stop | Zion Road | Route | 15d | Destination | Whitechurch | Provider | Dublin Bus |
Your Mortgage and Insurance Tools
Check off the steps to purchase your new home
Use our Buying Checklist to guide you through the whole home-buying journey.
Budget calculator
Calculate how much you can borrow and what you'll need to save
BER Details
BER No: 108536624
Ad performance
- Date listed19/10/2026
- Views202
- Potential views if upgraded to an Advantage Ad329
Properties similar to 9 Riverside Drive, Rathfarnham, Dublin 14
€2,500,000
63 Highfield Road, Rathgar, Dublin 6, D06T9D05 Bed · 4 Bath · Semi-D€2,500,000
Victoria Lodge, 57 Terenure Road East, Rathgar, Dublin 6, D06R8C76 Bed · 4 Bath · Detached€2,700,000
Eltham, 79 Eglinton Road, Donnybrook, Dublin 4, D04T3V57 Bed · 4 Bath · Semi-D€2,750,000
Eastwood (and 4-bed Gate Lodge) on c.1.26 acres, Ballinteer Road, Ballinteer, Dublin 16, D16W2F37 Bed · 4 Bath · Detached


Daft ID: 16700748


Why choose Allianz for your home insurance.
Get 10% off online
Emergency home assistance included
Tailor your cover to your needs
T&Cs apply