
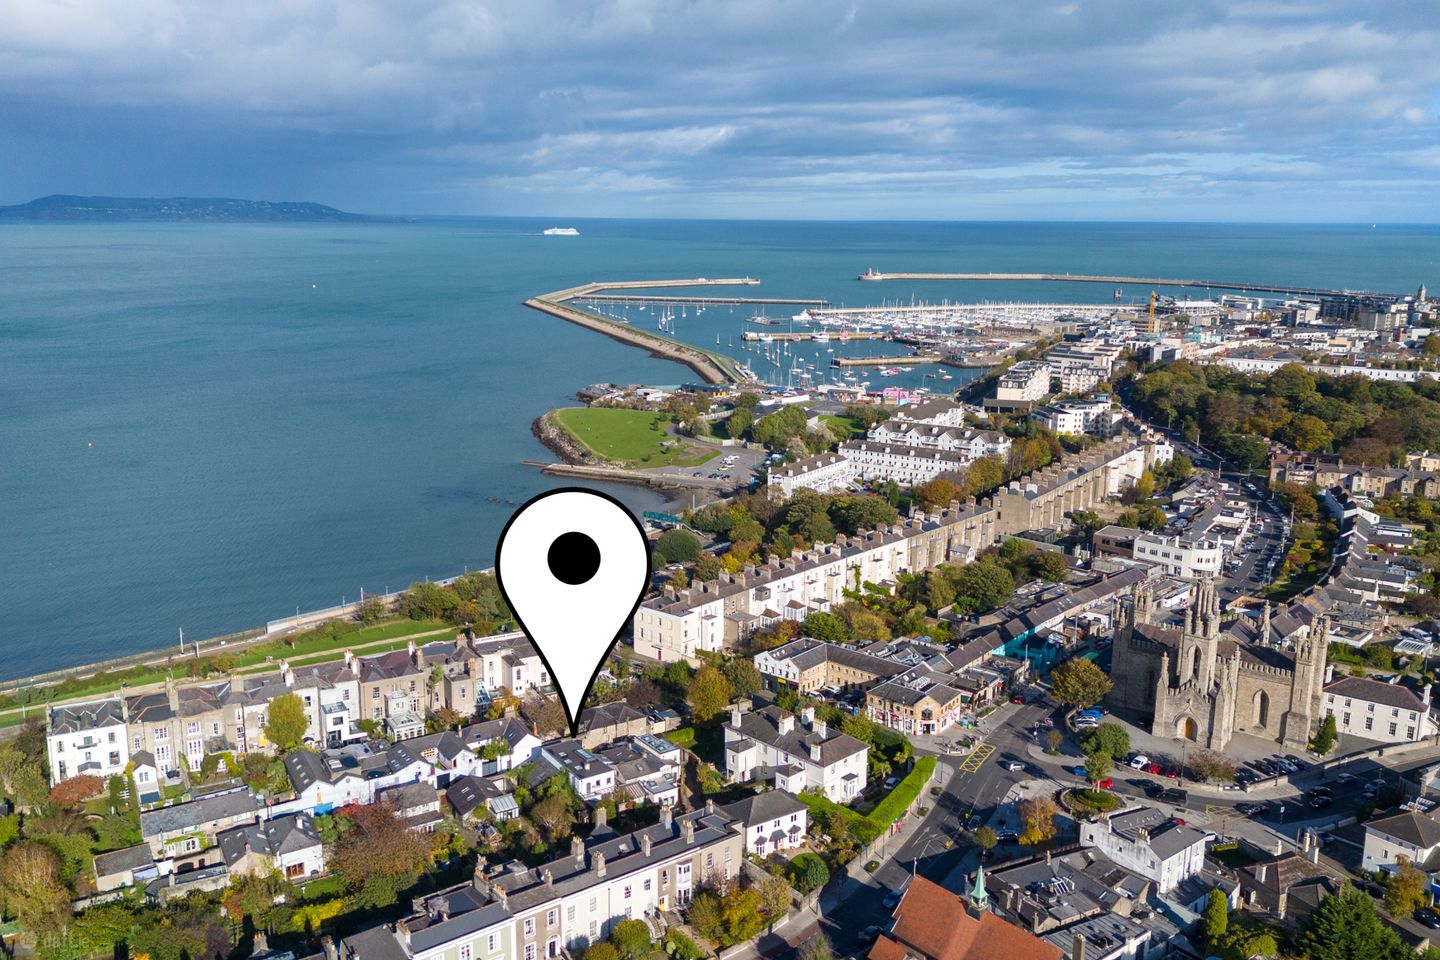

15 Clifton Lane, Monkstown, Co Dublin, A94 Y261
€1,395,000
- Price per m²:€9,298
- Estimated Stamp Duty:€17,900
- Selling Type:By Private Treaty
- BER No:114854227
- Energy Performance:57.35 kWh/m2/yr
About 15 Clifton Lane, Monkstown, Co Dublin
Highlights
- Architect designed Mews by Conor Furey and Assoc.
- 130 Sq.m. plus additional 20 Sq.M. Garage.
- Unique contemporary interior featuring the best of fixtures and fittings
- Andrew Pedlow bespoke kitchen with built in appliances
- Wonderful light filled reception rooms
Description
15 Clifton Lane is a striking, architecturally designed A-rated home, ideally positioned within this quiet exclusive enclave in the heart of Monkstown. Designed by Connor Furey & Associates and constructed by SKM in 2017, this exceptional contemporary residence extends to approximately150 sq. m including the 20 sq.m garage. Finished to an exacting standard throughout, the house combines dramatic architectural design with generous, light-filled accommodation and carefully considered detailing to create a truly distinctive home that comes to the market in turnkey condition. From the moment you enter, the quality and individuality of the design are immediately apparent. A stunning double-height entrance hall features exposed reclaimed brickwork and a cast Iron and reinforced glass walkway, setting the tone for the contemporary interior beyond. Off the hall is a guest WC, cloak storage and access to the garage, which provides valuable off-street parking and is equipped with an EV charger. To the rear, the accommodation opens into an impressive living space, where a Stanley wood-burning stove creates a warm focal point and doors open directly onto the private and secluded south-west facing rear garden. The beautifully appointed kitchen/dining/ family room forms another highlight of the house. A bespoke kitchen by Andrew Pedlow incorporates a combination of quartz and timber worktops together with a range of high-end integrated appliances. Cleverly concealed behind a secret door is a well-equipped utility room, allowing the clean lines of the kitchen to be maintained while providing excellent additional storage and functionality. Throughout the ground floor, the emphasis is on light, space and quality, with the accommodation designed to work equally well for everyday living and entertaining. At first-floor level, the architectural character of the house becomes even more evident. Crittall-style doors lead to an additional living room, while a dramatic structurally engineered steel and toughened-glass walkway creates a striking contemporary feature above the entrance hall. Extensive use of electrically operated roof lights draws natural light deep into the interior, further enhancing the wonderfully bright and airy atmosphere. There are two generous double bedrooms at this level, including a particularly impressive principal bedroom with dressing room and en suite. A family bathroom completes the first-floor accommodation, with the bathrooms throughout the house finished to an equally high standard and featuring fittings from Bath House. The combination of exposed brickwork, steel, glass and carefully selected contemporary finishes gives the property a distinctive architectural identity while retaining the warmth and comfort required of a home. Outside, the private south-west facing rear garden offers a secluded setting in which to relax and entertain, complemented by a garden shed providing useful additional storage. The property also benefits from an impressive A3 BER rating, with an air-to-water heat pump and underfloor heating contributing to its excellent levels of energy efficiency and year-round comfort. The location is difficult to surpass. Clifton Lane is tucked away in a peaceful setting just off Clifton Avenue while being only a short stroll from the centre of Monkstown Village and its excellent selection of restaurants, cafés, bars and speciality food shops. The DART is approximately a five-minute walk away, providing convenient access to the city centre and surrounding coastal villages, while Blackrock and Dún Laoghaire are also within easy reach. For sailing and marine enthusiasts, the yacht clubs and extensive waterfront amenities of Dún Laoghaire Harbour are close at hand. Combining cutting-edge architecture, exceptional energy efficiency and a superb standard of finish with one of south Dublin's most desirable coastal locations, 15 Clifton Lane is a truly special contemporary home. Early viewing is highly recommended. Entrance Porch Fully tiled floor. Glass Panelled door to the striking entrance hall and door to Garage. Entrance Hall A truly exceptional contemporary reception hall with fully tiled wood effect floor. Exposed distressed red brick walls and a double ceiling height lit from above by a large atrium. This light filters down through the reinforced glass and steel gantry over. Door to the main reception area and door to cloakroom. Downstairs cloakroom Fully tiled floor and partly tiled walls. Wc and modern rectangular wash hand basin . Wall mounted mirror and light. Open Plan Living / Kitchen / dining Wonderfully bright main reception with timber effect tiled floors throughout. On entering this wonderful living space and are greeted by a wonderful aspect out to the south facing rear private patio garden. There is an exposed central brick fireplace with a Stanley solid fuel stove and double doors to the garden. This is an attractive space opening in turn in to the dining area which is surrounded by south facing floor to ceiling glazing with a large roof light over. The Bespoke kitchen designed by Andrew Pedlow features a variety of natural finishes including hardwoods and marble. The kitchen also features high end built in appliances including a built in fridge, Miele dishwasher and Miele Oven. The kitchen is solid timber and features an excellent range of wall and floor units. Utility Room Fully tiled floor and excellent additional storage. Two roof lights over. Plumbed for washing machine, plenty of space for a drier and additional freezer. Inset lights. First Floor An attractive free standing solid timber stairs leads to the first floor. Landing Breathtaking space with solid timber floor leading to the reenforced glass and steel gantry providing access to one of the bedrooms and Bathroom. This area also features distressed brick walls and offers a large glass atrium over with opening panels. Reception Room Crittal style glass panels and doors lead in to a bright and cozy reception room. Ideal for a quiet chat, a study or just an area to retreat to when life gets busy. Skylight over. Bespoke cabinetry incorporating shelving and storage. Attractive hardwood floors and inset lights. Principal Bedroom (Rear) Large bright principal bedroom with a wonderful south facing aspect. A fine sized double offering every comfort including air conditioning. Dressing room A fine walk in wardrobe area offering plenty of storage and a large wall mounted mirror. A roof light provides plenty of natural light. Ensuite shower room Beautifully appointed shower room with wall mounted modern WC and rectangular modern wash hand basin set in vanity unit. Wall mounted mirror and inset lights. Fully tiled timber style floor with twin chrome heated towel rails Large step in double shower with rainwater and separate hand held shower heads. A large window floods the area with natural light. Bedroom 2 (Front) A second fine double room positioned to the front of the property. Inset lights. Bathroom Fully tiled floor and attractive mosaic tiled walls. Modern wall mounted WC and rectangular wash hand basin set in vanity unit. Wall mounted mirror. Bath with rainwater shower over. Inset lights and chrome heated towel rail. Outside To the front of the property is the very quiet lane. There is a vehicular electric up and over door leading to the garage. To the rear which has a wonderful sunny south aspect and is very private and not overlooked we have the wonderful low maintenance patio gardens. This area is really an outdoor room with tiled and paved floor and raised beds with mature Silver Birch and other specimen trees and flowering plants and shrubs. Surrounded by timber clad and cut stone walls this lovely space features superb covered storage, an outside tap and sockets, an out door heater and a door to a large storage room which houses the Heating system , offers additional shelving and offers space for a full sized freezer. Garage Accessed via the main vehicular door and a pedestrian door from the entrance porch this is a fine sized garage that no only offers room to park a car securely but also has excellent storage. The garage also offers an electric car charger and a cold tap, ideal for washing the salt off the dogs or indeed yourself after a sea swim!
Standard features
The local area of 15 Clifton Lane, Monkstown, Co Dublin
Sold properties in this area
Stay informed with market trends
Local schools and transport

Learn more about what this area has to offer.
School Name | Distance | Pupils | |||
|---|---|---|---|---|---|
| School Name | St Oliver Plunkett Sp Sc | Distance | 190m | Pupils | 63 |
| School Name | Scoil Lorcáin | Distance | 730m | Pupils | 488 |
| School Name | Dún Laoghaire Etns | Distance | 800m | Pupils | 177 |
School Name | Distance | Pupils | |||
|---|---|---|---|---|---|
| School Name | Red Door Special School | Distance | 800m | Pupils | 30 |
| School Name | Holy Family School | Distance | 890m | Pupils | 153 |
| School Name | Dominican Primary School | Distance | 1.1km | Pupils | 194 |
| School Name | Guardian Angels' National School | Distance | 1.1km | Pupils | 430 |
| School Name | Sallynoggin Educate Together National School | Distance | 1.2km | Pupils | 39 |
| School Name | St Joseph's National School | Distance | 1.3km | Pupils | 392 |
| School Name | Monkstown Etns | Distance | 1.5km | Pupils | 427 |
School Name | Distance | Pupils | |||
|---|---|---|---|---|---|
| School Name | Christian Brothers College | Distance | 670m | Pupils | 564 |
| School Name | Rockford Manor Secondary School | Distance | 980m | Pupils | 285 |
| School Name | Newpark Comprehensive School | Distance | 1.3km | Pupils | 849 |
School Name | Distance | Pupils | |||
|---|---|---|---|---|---|
| School Name | Holy Child Community School | Distance | 2.4km | Pupils | 275 |
| School Name | Dominican College Sion Hill | Distance | 2.5km | Pupils | 508 |
| School Name | Rathdown School | Distance | 2.6km | Pupils | 349 |
| School Name | Blackrock College | Distance | 2.6km | Pupils | 1053 |
| School Name | Clonkeen College | Distance | 2.7km | Pupils | 630 |
| School Name | Loreto College Foxrock | Distance | 2.8km | Pupils | 637 |
| School Name | Willow Park School | Distance | 3.0km | Pupils | 208 |
Type | Distance | Stop | Route | Destination | Provider | ||||||
|---|---|---|---|---|---|---|---|---|---|---|---|
| Type | Bus | Distance | 60m | Stop | Monkstown Crescent | Route | 7 | Destination | Brides Glen | Provider | Dublin Bus |
| Type | Bus | Distance | 60m | Stop | Monkstown Crescent | Route | 7a | Destination | Loughlinstown Pk | Provider | Dublin Bus |
| Type | Bus | Distance | 60m | Stop | Monkstown Crescent | Route | S8 | Destination | Dun Laoghaire | Provider | Go-ahead Ireland |
Type | Distance | Stop | Route | Destination | Provider | ||||||
|---|---|---|---|---|---|---|---|---|---|---|---|
| Type | Bus | Distance | 60m | Stop | Monkstown Crescent | Route | 702 | Destination | Dalkey Village | Provider | Aircoach |
| Type | Bus | Distance | 60m | Stop | Monkstown Crescent | Route | 7n | Destination | Woodbrook College | Provider | Nitelink, Dublin Bus |
| Type | Bus | Distance | 70m | Stop | Monkstown Road | Route | 702 | Destination | Dublin Airport Terminal 1 Zone 2 | Provider | Aircoach |
| Type | Bus | Distance | 70m | Stop | Monkstown Road | Route | 7e | Destination | Mountjoy Square | Provider | Dublin Bus |
| Type | Bus | Distance | 70m | Stop | Monkstown Road | Route | 7 | Destination | Mountjoy Square | Provider | Dublin Bus |
| Type | Rail | Distance | 180m | Stop | Salthill And Monkstown | Route | Dart | Destination | Dun Laoghaire (mallin) | Provider | Irish Rail |
| Type | Bus | Distance | 220m | Stop | Albany Avenue | Route | 7n | Destination | Woodbrook College | Provider | Nitelink, Dublin Bus |
Your Mortgage and Insurance Tools
Check off the steps to purchase your new home
Use our Buying Checklist to guide you through the whole home-buying journey.
Budget calculator
Calculate how much you can borrow and what you'll need to save
A closer look
BER Details
BER No: 114854227
Energy Performance Indicator: 57.35 kWh/m2/yr
Ad performance
- Date listed30/10/2026
- Views-
Properties similar to 15 Clifton Lane, Monkstown, Co Dublin
€1,295,000
52 Roseland Avenue, Cualanor, Dun Laoghaire, Co. Dublin, A96P8P55 Bed · 3 Bath · Terrace€1,295,000
1 Montpelier Lane, Monkstown, Co. Dublin, A94Y67T3 Bed · 2 Bath · End of Terrace€1,350,000
3 Gowrie, Glenageary, Co. Dublin, A96YXE14 Bed · 4 Bath · Terrace€1,350,000
1 Seapoint Manor, 4 Seapoint Avenue, Blackrock, Co. Dublin, A94C3H52 Bed · 2 Bath · Semi-D


€1,350,000
2 Northumberland Avenue, Dun Laoghaire, Co. Dublin, A96 K2C64 Bed · 2 Bath · Terrace€1,395,000
Forge House, Newtown Park, Blackrock, Co Dublin, A94C5K83 Bed · 2 Bath · Semi-D€1,395,000
Garth Lodge, 9 Tivoli Terrace South, Dun Laoghaire, Co. Dublin, A96PR624 Bed · 2 Bath · Detached€1,395,000
2 Stradbrook Lawn, Blackrock, Co. Dublin, A94 K2774 Bed · 2 Bath · Detached€1,450,000
27 Clarinda Park West, Dun Laoghaire, Co. Dublin, A96Y6115 Bed · 4 Bath · Terrace€1,475,000
5 Stradbrook Road, Blackrock, Co. Dublin, A94T2R44 Bed · 2 Bath · Semi-D€1,495,000
Harvard Lodge, 4 Sydney Avenue, Blackrock, Co. Dublin, A94 Y6K53 Bed · 2 Bath · Terrace€1,500,000
Bella Vista, 48 & 48A Seapoint Avenue, Monkstown, A94 N2257 Bed · 4 Bath · Detached


Daft ID: 16692114


Why choose Allianz for your home insurance.
Get 10% off online
Emergency home assistance included
Tailor your cover to your needs
T&Cs apply