
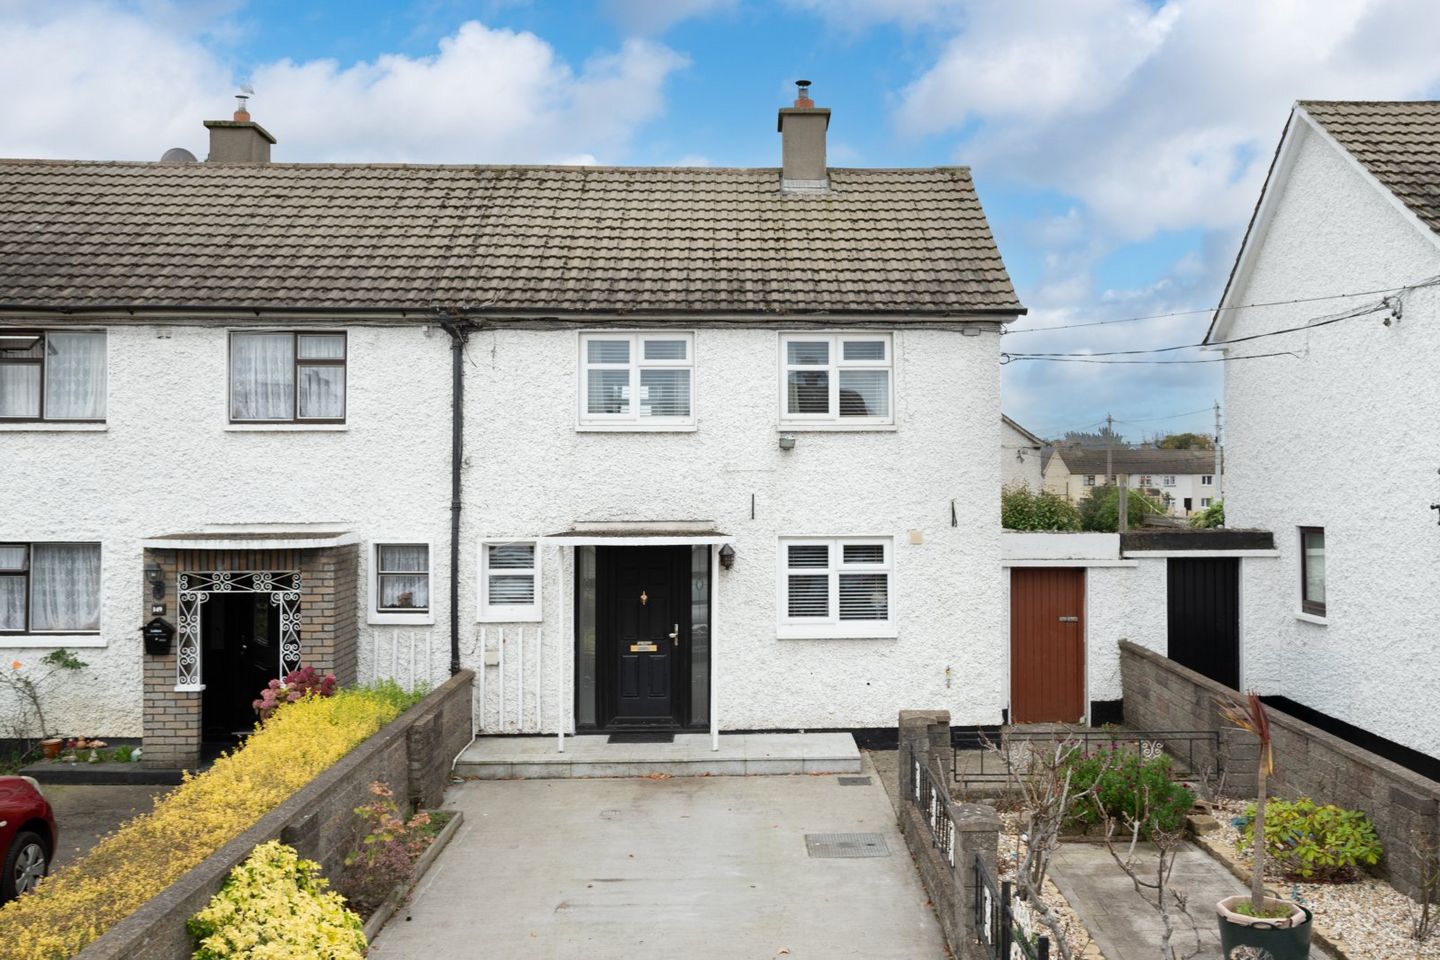

151 Kilbarron Road, Kilmore, Dublin 5, D05WC96
€410,000
- Price per m²:€4,409
- Estimated Stamp Duty:€4,100
- Selling Type:By Private Treaty
- BER No:120087002
About 151 Kilbarron Road, Kilmore, Dublin 5
Highlights
- Spacious three-bedroom family home
- Separate ancillary building to the rear (5.27m x 3.18m)
- Attractive south-facing rear garden
- Paved patio area and mature flower beds
- Side access to rear garden
Description
DNG are delighted to present 151 Kilbarron Road to the market, a spacious and well-appointed three-bedroom family home ideally positioned in this popular residential location in Dublin 5. The property offers well-proportioned accommodation throughout, complemented by a particularly attractive south-facing rear garden and the added benefit of a separate ancillary building to the rear. Upon entering the property, a welcoming hallway provides access to the ground floor accommodation. To the front, there is a comfortable living room featuring laminate flooring, a stove fireplace and double doors opening directly onto the rear garden. To the rear, a spacious kitchen/dining room offers an excellent range of fitted wall and floor units, ample storage and tiled flooring throughout. A separate utility/storage room is conveniently located just off the kitchen and houses the washing machine and gas boiler, which was replaced within the last four years. Double doors from the kitchen also provide direct access to the rear garden. The ground floor is further complemented by two bathrooms, both fitted with a WC, wash-hand basin and shower. Upstairs, there are three well-proportioned bedrooms, comprising two generous double bedrooms and a single bedroom. The main bedroom is positioned to the front of the property and features two windows overlooking the front driveway, laminate flooring and extensive floor-to-ceiling fitted wardrobes with sliding doors. The second double bedroom overlooks the rear garden and also benefits from floor-to-ceiling fitted wardrobes, while the third bedroom is a single room overlooking the south-facing garden. A landing with carpet flooring provides access to the attic, which is conveniently reached via an electric Stira staircase. Outside, the property boasts a particularly appealing south-facing rear garden, featuring a paved patio, attractive flower beds and a steel storage shed. The garden also benefits from side access and, perhaps most notably, a separate ancillary building positioned to the rear. This additional space features laminate flooring, gas heating, a WC and wash-hand basin, together with attic storage, offering excellent flexibility for a variety of uses. Further benefits include double-glazed Fargo windows, gas-fired central heating and a boiler replaced within the last four years. The location is particularly convenient, with an excellent range of local amenities and services within easy reach. Northside Shopping Centre, Artane Castle Shopping Centre and Northside Retail Park are all nearby, offering an extensive selection of shops, supermarkets, cafés and restaurants. There is also a choice of well-regarded primary and secondary schools in the surrounding areas of Beaumont, Artane and Coolock, making this an attractive location for growing families. For those who enjoy outdoor pursuits, the area is well served by local parks, sporting clubs and recreational facilities. Beaumont Hospital and Dublin City University are also within convenient reach. The property is well serviced by Dublin Bus routes, providing regular access to the city centre and surrounding suburbs, while the M1 and M50 motorways are easily accessible, as is Dublin Airport. This established residential location offers an excellent balance of convenience, connectivity and local amenities. Early viewing is highly recommended to appreciate the space, versatility and potential this property has to offer. Ground floor Entrance Hallway Welcoming entrance hallway providing access to the principal ground floor accommodation and staircase to the first floor. Living Room 3.60m x 4.59m. Comfortable reception room featuring laminate flooring, a stove fireplace and double doors providing access to the rear garden. Bar 1.87m x 2.31m. Additional space adjoining the living room, offering extra storage space. Kitchen/Dining Room 3.39m x 6.68m. Spacious kitchen/dining area featuring an excellent range of fitted wall and floor units, ample storage and tiled flooring throughout. Double doors provide direct access to the south-facing rear garden. Utility Room Conveniently positioned just off the kitchen, housing the washing machine and gas boiler. Bathroom One 2.44m x 2.63m. Fully tiled bathroom fitted with a WC, wash-hand basin and shower. Bathroom Two Second ground floor bathroom fitted with a WC, wash-hand basin and shower. First Floor Landing Carpeted landing providing access to all three bedrooms and the attic, which is accessed via an electric Stira staircase. Bedroom One 5.58m x 2.64m. Spacious double bedroom positioned to the front of the property, featuring two windows overlooking the front driveway, laminate flooring and extensive floor-to-ceiling fitted wardrobes with sliding doors. Bedroom Two 3.35m x 3.43m. Generous double bedroom overlooking the rear garden, featuring laminate flooring and floor-to-ceiling fitted wardrobes with sliding doors. Bedroom Three 5.58m x 2.64m. Single bedroom overlooking the rear garden, featuring laminate flooring. Ancillary Building 5.27m x 3.18m. Separate ancillary building positioned to the rear of the garden, featuring laminate flooring, gas heating and a separate WC. The building also benefits from additional attic storage.
Standard features
The local area of 151 Kilbarron Road, Kilmore, Dublin 5
Sold properties in this area
Stay informed with market trends
Local schools and transport

Learn more about what this area has to offer.
School Name | Distance | Pupils | |||
|---|---|---|---|---|---|
| School Name | Scoil Íde Girls National School | Distance | 320m | Pupils | 156 |
| School Name | Scoil Fhursa | Distance | 340m | Pupils | 185 |
| School Name | Beaumont Hospital School | Distance | 420m | Pupils | 7 |
School Name | Distance | Pupils | |||
|---|---|---|---|---|---|
| School Name | Gaelscoil Cholmcille | Distance | 470m | Pupils | 221 |
| School Name | St Paul's Special School | Distance | 590m | Pupils | 54 |
| School Name | St John Of God Artane | Distance | 660m | Pupils | 189 |
| School Name | St Fiachras Sns | Distance | 680m | Pupils | 633 |
| School Name | St. Fiachra's Junior School | Distance | 740m | Pupils | 582 |
| School Name | St David's Boys National School | Distance | 1.0km | Pupils | 278 |
| School Name | St Joseph's National School Coolock | Distance | 1.5km | Pupils | 295 |
School Name | Distance | Pupils | |||
|---|---|---|---|---|---|
| School Name | Coolock Community College | Distance | 830m | Pupils | 192 |
| School Name | Our Lady Of Mercy College | Distance | 880m | Pupils | 379 |
| School Name | St. David's College | Distance | 1.5km | Pupils | 505 |
School Name | Distance | Pupils | |||
|---|---|---|---|---|---|
| School Name | Chanel College | Distance | 1.5km | Pupils | 466 |
| School Name | Ellenfield Community College | Distance | 1.5km | Pupils | 103 |
| School Name | Mercy College Coolock | Distance | 1.9km | Pupils | 420 |
| School Name | Maryfield College | Distance | 2.1km | Pupils | 546 |
| School Name | St. Aidan's C.b.s | Distance | 2.1km | Pupils | 728 |
| School Name | St. Mary's Secondary School | Distance | 2.2km | Pupils | 319 |
| School Name | Clonturk Community College | Distance | 2.2km | Pupils | 939 |
Type | Distance | Stop | Route | Destination | Provider | ||||||
|---|---|---|---|---|---|---|---|---|---|---|---|
| Type | Bus | Distance | 80m | Stop | Castletimon Grn | Route | 27b | Destination | Harristown | Provider | Dublin Bus |
| Type | Bus | Distance | 80m | Stop | Castletimon Grn | Route | N6 | Destination | Finglas Village | Provider | Go-ahead Ireland |
| Type | Bus | Distance | 110m | Stop | Kilbarron Pk | Route | 27b | Destination | Coolock Lane | Provider | Dublin Bus |
Type | Distance | Stop | Route | Destination | Provider | ||||||
|---|---|---|---|---|---|---|---|---|---|---|---|
| Type | Bus | Distance | 150m | Stop | Kilbarron Pk | Route | N6 | Destination | Naomh Barróg Gaa | Provider | Go-ahead Ireland |
| Type | Bus | Distance | 220m | Stop | Dundaniel Road | Route | N6 | Destination | Finglas Village | Provider | Go-ahead Ireland |
| Type | Bus | Distance | 220m | Stop | Dundaniel Road | Route | 27b | Destination | Coolock Lane | Provider | Dublin Bus |
| Type | Bus | Distance | 270m | Stop | Cromcastle Grn | Route | N6 | Destination | Naomh Barróg Gaa | Provider | Go-ahead Ireland |
| Type | Bus | Distance | 270m | Stop | Cromcastle Grn | Route | 27b | Destination | Eden Quay | Provider | Dublin Bus |
| Type | Bus | Distance | 290m | Stop | Castletimon Road | Route | 27b | Destination | Coolock Lane | Provider | Dublin Bus |
| Type | Bus | Distance | 340m | Stop | Beaumont Hospital | Route | 27b | Destination | Coolock Lane | Provider | Dublin Bus |
Your Mortgage and Insurance Tools
Check off the steps to purchase your new home
Use our Buying Checklist to guide you through the whole home-buying journey.
Budget calculator
Calculate how much you can borrow and what you'll need to save
BER Details
BER No: 120087002
Ad performance
- Date listed17/11/2026
- Views-
Properties similar to 151 Kilbarron Road, Kilmore, Dublin 5
€375,000
Apartment 17, Temple Gardens, Dublin 9, D09TK883 Bed · 2 Bath · Apartment€375,000
18a Clonshaugh Crescent, Dublin 17, Clonshaugh, Dublin 17, D17YP223 Bed · 2 Bath · Semi-D€379,950
32 Clonshaugh Meadow, Dublin 17, Clonshaugh, Dublin 17, D17EP663 Bed · 1 Bath · Terrace€385,000
39 Cromcastle Avenue, Coolock, Dublin 5, D05HX344 Bed · 1 Bath · Terrace


€395,000
50 Bunratty Drive, Coolock, Dublin 17, D17T6833 Bed · 2 Bath · End of Terrace€395,000
6 Castletimon Park, Dublin 5, Kilmore, Dublin 5, D05YK643 Bed · 1 Bath · Terrace€395,000
26 Kilbarron Avenue, Coolock, Dublin 53 Bed · 2 Bath · End of Terrace€395,000
5 Edenmore Avenue, Edenmore, Raheny, Dublin 5, D05A7X63 Bed · 1 Bath · Terrace€395,000
8a Clonshaugh Rise, Clonshaugh, Dublin 17, D17X5764 Bed · 5 Bath · End of Terrace€395,000
54 Kilbarron Road, Dublin 5, Kilmore, Dublin 5, D05HP383 Bed · 1 Bath · Terrace€395,000
8 Clonshaugh Rise, Clonshaugh, Dublin 17, D17C9594 Bed · 3 Bath · Terrace€400,000
73 Coultry Avenue, Ballymun, Co. Dublin, D09Y7714 Bed · 1 Bath · End of Terrace


Daft ID: 16678652


Why choose Allianz for your home insurance.
Get 10% off online
Emergency home assistance included
Tailor your cover to your needs
T&Cs apply