
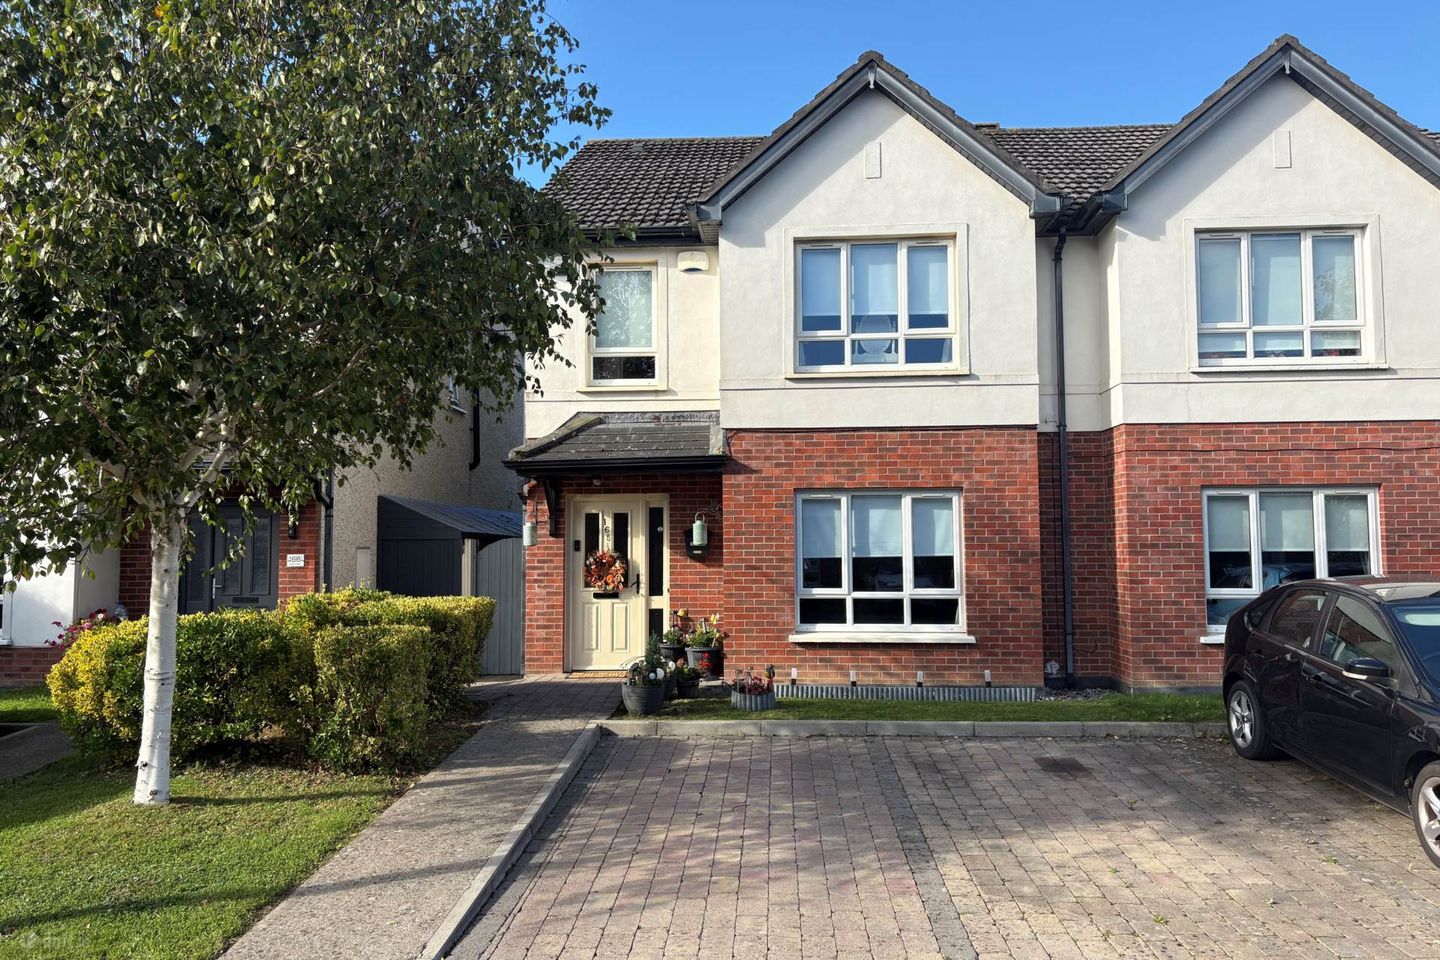

165 Beech Park, Easton Road, Leixlip, Co. Kildare, W23A8N8
€490,000
- Price per m²:€3,828
- Estimated Stamp Duty:€4,900
- Selling Type:By Private Treaty
- BER No:100157486
- Energy Performance:132.19 kWh/m2/yr
About 165 Beech Park, Easton Road, Leixlip, Co. Kildare
Description
• Coonan Property present this exceptional B-rated, three-bedroom home extending to approximately 128 sq.m., ideally located within walking distance of schools, Leixlip Louisa Bridge train station and with easy access to the M4 motorway • Generous and well-designed accommodation comprises an entrance hallway, living room, spacious open-plan kitchen/dining/living area, utility room, guest WC, three bedrooms including a master ensuite, and main bathroom • Presented in turnkey condition throughout, with high-quality flooring, a contemporary fitted kitchen with feature island, and tasteful neutral décor • Beautifully landscaped rear garden featuring a raised deck area, artificial grass, timber shed and manicured lawn an ideal low-maintenance outdoor space. • Ample off-street parking with two cobble-lock parking spaces to the front of the property • Beech Park enjoys a highly convenient location close to all of Leixlip`s amenities, including schools, shops and sports clubs. Leixlip Louisa Bridge train station, regular bus services and the M4 motorway are all within easy reach, providing excellent connectivity to Dublin city centre and surrounding areas • An ideal choice for first-time buyers or anyone seeking a stylish, spacious and truly move-in-ready home in a highly convenient location Guide Price €490,000 Type of Transaction Private Treaty Accommodation: Entrance Driveway Lawn area to the front, cobble locked, mature trees and hedging. Entrance Hallway 1.5m x 5.5m, 1m x 2m Laminate flooring, light fitting, alarm panel and radiator cover. Guest W.C. 1.5m x 1.4m Laminate flooring, fitted spotlights, w.c., w.h.b. with tiled splashback and extractor fan. Living Room 5.3m x 4.1m Laminate flooring, light fitting, roller blinds, fitted shelving, gas fireplace with black granite hearth and sandstone surround. Kitchen/Dining Area 5.7m x 4.1m, 4.2m x 1.5m Laminate flooring, fitted spotlights, shaker style floor to wall cabinets, Leisure range cooker, fully plumbed with washing machine, dishwasher, gas boiler, roller blinds, extractor fan, island with breakfast bar with additional storage, door leading to rear garden, additional storage/utility space with shelving. Landing 3.4m x 3.5m Carpet flooring from stairway to landing, light fitting, access to attic space and hot press with shelving. Master Bedroom (Including Ensuite) 3.5m x 5.7m Laminate flooring, light fitting, thermostat, roller blinds and fitted wardrobes. Ensuite 2m x 1.6m Laminate flooring, light fitting, w.c., w.h.b. with tiled splash back, fitted mirror, shaving light, extractor fan and shower cubicle with tiled surround. Bedroom 2 5.4m x 3.4m Laminate flooring, light fitting, roller blinds, fitted wardrobe and mirror. Bedroom 3 2.3m x 3.6m Laminate flooring, light fitting, fitted wardrobe and roller blinds. Family Bathroom 2.4m x 2.3m Laminte flooring, light fitting, w.c., w.h.b. with tiled splashback, fitted miror, shaving light, extractor fan, window, roller blinds, radiator cover and bath with shower screen. Garden 12.1m x 7.3m North/West facing, pergola with composite decking, lawn area, timber panelled surround, stone slab footpath, outdoor tap and mature trees and plants. Additional Information: Gross internal floor area approx. 128.6 sq.m Built in 2009 2 designated car spaces Management fee approx. €350 p.a. PVC fascias and soffits surround High quality Balterio laminate flooring throughout Items Included in sale: Roller blinds, light fittings (except wall lamps), alarm system, timber shed, pergola, dishwasher, washing machine and Leisure cooker Services Mains water Gas fired central heating BER B Viewing By appointment only. Eircode: W23 A8N8 Contact Information Sales Person Mick Wright 01 628 8400 Notice Please note we have not tested any apparatus, fixtures, fittings, or services. Interested parties must undertake their own investigation into the working order of these items. All measurements are approximate and photographs provided for guidance only.
The local area of 165 Beech Park, Easton Road, Leixlip, Co. Kildare
Sold properties in this area
Stay informed with market trends
Local schools and transport

Learn more about what this area has to offer.
School Name | Distance | Pupils | |||
|---|---|---|---|---|---|
| School Name | Leixlip Etns | Distance | 1.2km | Pupils | 179 |
| School Name | Scoil Eoin Phóil | Distance | 1.5km | Pupils | 272 |
| School Name | Leixlip Boys National School | Distance | 1.6km | Pupils | 306 |
School Name | Distance | Pupils | |||
|---|---|---|---|---|---|
| School Name | Scoil Mhuire Leixlip | Distance | 1.6km | Pupils | 298 |
| School Name | Scoil Chearbhaill Uí Dhálaigh | Distance | 2.0km | Pupils | 381 |
| School Name | Aghards National School | Distance | 2.2km | Pupils | 665 |
| School Name | San Carlo Junior National School | Distance | 2.5km | Pupils | 263 |
| School Name | San Carlo Senior National School | Distance | 2.6km | Pupils | 312 |
| School Name | Scoil Naomh Bríd | Distance | 2.7km | Pupils | 258 |
| School Name | Primrose Hill National School | Distance | 2.9km | Pupils | 113 |
School Name | Distance | Pupils | |||
|---|---|---|---|---|---|
| School Name | Coláiste Chiaráin | Distance | 1.7km | Pupils | 638 |
| School Name | Celbridge Community School | Distance | 1.7km | Pupils | 714 |
| School Name | Salesian College | Distance | 1.9km | Pupils | 842 |
School Name | Distance | Pupils | |||
|---|---|---|---|---|---|
| School Name | Confey Community College | Distance | 2.1km | Pupils | 911 |
| School Name | St Wolstans Community School | Distance | 4.0km | Pupils | 820 |
| School Name | Adamstown Community College | Distance | 5.0km | Pupils | 980 |
| School Name | Lucan Community College | Distance | 5.2km | Pupils | 966 |
| School Name | Maynooth Community College | Distance | 5.4km | Pupils | 962 |
| School Name | Maynooth Post Primary School | Distance | 5.4km | Pupils | 1018 |
| School Name | Gaelcholáiste Mhaigh Nuad | Distance | 5.4km | Pupils | 129 |
Type | Distance | Stop | Route | Destination | Provider | ||||||
|---|---|---|---|---|---|---|---|---|---|---|---|
| Type | Bus | Distance | 420m | Stop | Beechpark Estate | Route | C5 | Destination | Maynooth | Provider | Dublin Bus |
| Type | Bus | Distance | 420m | Stop | Beechpark Estate | Route | X25 | Destination | Ucd Belfield | Provider | Dublin Bus |
| Type | Bus | Distance | 420m | Stop | Beechpark Estate | Route | 52 | Destination | Ringsend Road | Provider | Dublin Bus |
Type | Distance | Stop | Route | Destination | Provider | ||||||
|---|---|---|---|---|---|---|---|---|---|---|---|
| Type | Bus | Distance | 420m | Stop | Beechpark Estate | Route | L59 | Destination | River Forest | Provider | Dublin Bus |
| Type | Bus | Distance | 580m | Stop | Glen Easton | Route | X25 | Destination | Ucd Belfield | Provider | Dublin Bus |
| Type | Bus | Distance | 580m | Stop | Glen Easton | Route | C5 | Destination | Ringsend Road | Provider | Dublin Bus |
| Type | Bus | Distance | 580m | Stop | Glen Easton | Route | L59 | Destination | River Forest | Provider | Dublin Bus |
| Type | Bus | Distance | 580m | Stop | Glen Easton | Route | 52 | Destination | Ringsend Road | Provider | Dublin Bus |
| Type | Bus | Distance | 720m | Stop | Barnhall Road | Route | C5 | Destination | Maynooth | Provider | Dublin Bus |
| Type | Bus | Distance | 720m | Stop | Barnhall Road | Route | 52 | Destination | Leixlip Intel | Provider | Dublin Bus |
Your Mortgage and Insurance Tools
Check off the steps to purchase your new home
Use our Buying Checklist to guide you through the whole home-buying journey.
Budget calculator
Calculate how much you can borrow and what you'll need to save
BER Details
BER No: 100157486
Energy Performance Indicator: 132.19 kWh/m2/yr
Ad performance
- Date listed25/09/2026
- Views265
- Potential views if upgraded to an Advantage Ad432
Properties similar to 165 Beech Park, Easton Road, Leixlip, Co. Kildare
€495,000
248 Castletown, Leixlip, Co. Kildare, W23C9T14 Bed · 3 Bath · Semi-D€495,000
35 Glendale, Leixlip, Leixlip, Co. Kildare, W23C0623 Bed · 1 Bath · Semi-D€499,950
10 Cluain Dara, Leixlip, Leixlip, Co. Kildare, W23K5C74 Bed · 3 Bath · Terrace€510,000
3 Bed Terraced House, Harpur Lane , Leixlip, Co. Kildare3 Bed · 3 Bath · Terrace


€525,000
3 Bed Semi-Detached House, Harpur Lane , Leixlip, Co. Kildare3 Bed · 3 Bath · Semi-D€525,000
20 Shackleton Terrace, Lucan, Co. Dublin3 Bed · 3 Bath · Semi-D€525,000
62 Kew Park, Lucan, Co.Dublin, K78R2D33 Bed · 1 Bath · Semi-D€535,000
2 Ardrath Meadow, Celbridge, Co. Kildare, W23T1KK3 Bed · 3 Bath · Semi-D€550,000
Leavalley, Confey, Leixlip, Co. Kildare, W23HVX55 Bed · 1 Bath · House€575,000
13 Rinawade Lawns, Leixlip, Co Kildare, W23Y2824 Bed · 3 Bath · House€595,000
236 Beech Park, Easton Road, Leixlip, Leixlip, Co. Kildare, W23FF683 Bed · 4 Bath · End of Terrace€640,000
4 Bed Semi-Detached House, Harpur Lane , Leixlip, Co. Kildare4 Bed · 3 Bath · Semi-D


Daft ID: 16680578


Why choose Allianz for your home insurance.
Get 10% off online
Emergency home assistance included
Tailor your cover to your needs
T&Cs apply