
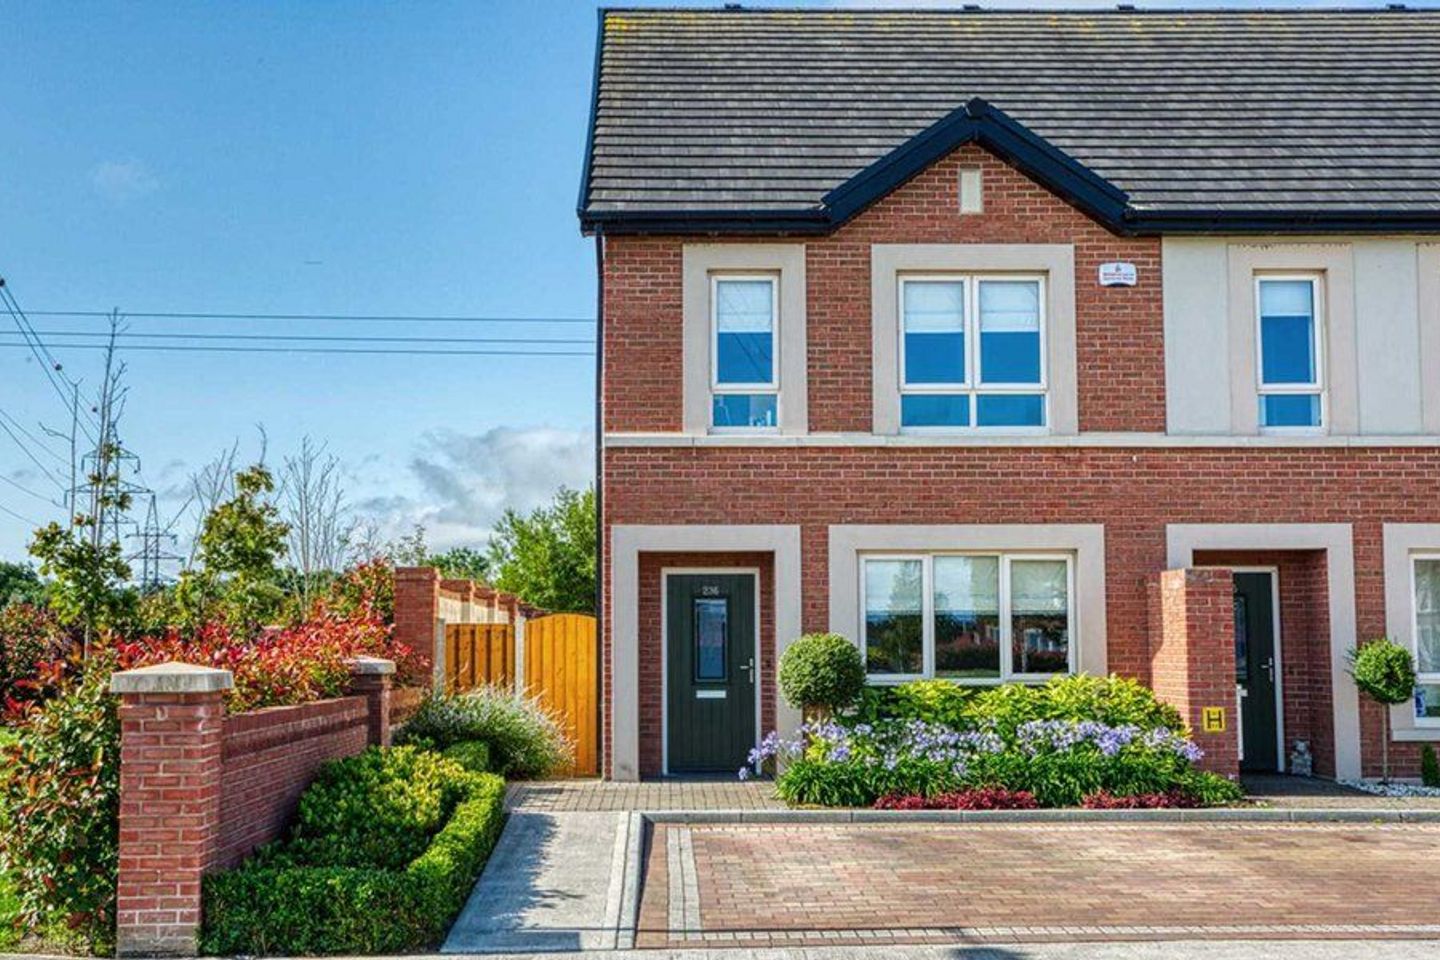

236 Beech Park, Easton Road, Leixlip, Leixlip, Co. Kildare, W23FF68
€595,000
- Price per m²:€4,312
- Estimated Stamp Duty:€5,950
- Selling Type:By Private Treaty
- BER No:108469115
About 236 Beech Park, Easton Road, Leixlip, Leixlip, Co. Kildare
Highlights
- Substantial 4 bedroom family home in great location
- Studio Apartment at the rear of the property
- Three double bedrooms and a single bedroom - two ensuite bedrooms
- Lovely contemporary kitchen / dining / living space over looking the south facing garden
- Short drive to the M4, walking distance of Louisa Bridge Railway, other public transport and close to all schools and amenities
Description
Brought to the market by Bryan Little of REMAX Partners a substantial, well-presented three-bedroom house with the added benefit of a converted attic. 236 Beech Park is presented in a contemporary style throughout and features a lovely kitchen/dining/living area at the rear of the property, overlooking the south-facing garden. Well located in the newest phase of Beech Park, the M4 is a few minutes’ drive away, public transport links are close by, and Louisa Bridge Train Station is a 15-minute walk away. Some of the key features include. Great living space with a well-proportioned living room to the front of the property, and a large open-plan high-end kitchen/dining/living space at the rear. A utility room and guest WC complete downstairs Upstairs are three bedrooms two doubles and a single with the master ensuite and a family bathroom. At the bottom of the south-facing rear garden, there is a well-kitted-out granny flat/studio apartment which presents a myriad of opportunities. This is a great spacious property in good order and in an excellent location – definitely worth viewing! ACCOMMODATION HALLWAY: c.6.21 x 1.24 m Recessed lighting, tiled floor, phone point SITTING ROOM: c.4.26 x 3.51 m Centre rose, light fitting, feature fireplace, curtains, blinds, wooden floor, TV point, cable TV, KITCHEN: c.5.44 x 4.84 m Coving, centre rose, light fittings, fitted units, tiled splash back area, stainless steel sink, area plumbed, island unit, breakfast bar, French double doors leading to garden / patio area, ceramic tiles TV /phone point, blinds UTILITY ROOM: c. 2.47 x 1.63 m Light fittings, fitted units, area fully plumbed, tiled floor GUEST WC: c. 1.45 x 1.47 m Light fitting, WC. WHB. Shelving, wall tiles, floor tiles LANDING: c. 3.95 x 1.01 m Light fitting, hotpress, attic access, wooden floor BEDROOM 1: c. 4.32 x 2.79 m Light fitting, fitted wardrobes, window, blind, wooden floor ENSUITE: c. 1.50 x 1.57 m Light fitting, floor & wall tiling, shower cubicle, shower with rainforest head, WC, WHB BEDROOM 2: c. 4.32 x 2.77 m Light fittings, fitted wardrobes, window, blind, wooden floor BEDROOM 3: c. 3.21 x 2.00 m Light fitting, fitted wardrobes, window, blind, wooden floor BATHROOM; c. 1.68 x 2.02 m Light fitting, extractor fan, wall tiling, floor tiling, WC, WHB, shower LANDING: c.1.18 x 1.03 m Light fitting ATTIC ROOM: c.5.65 x 3.88 m Recessed lighting, fitted wardrobes, storage area, velux windows, wooden floors ENSUITE: c.2.10 x 1.43 m Light fitting, extractor fan, floor & wall tiling, shower cubicle with mains shower, WC,WHB,heated towel rail STUDIO APARTMENT c.3.37 x 3.64m Open plan living/ kitchen / bedroom, recessed lighting, blinds, wooden floor, TV point, cable TV, door leading to the garden, Ensuite bathroom c.1.13 x 2.00 m INTERNAL FEATURES All blinds included in sale All light fittings included in sale Property fully alarmed Some appliances included in sale EXTERNAL FEATURES PVC double glazed windows PVC facia and soffits Outside tap Outside light Patio area Landscaped gardens Side gates Located in quiet cul de sac Property not overlooked to front/rear Cobble lock driveway SERVICES/HEATING: Mains water Mains sewerage Condensing boiler Salt base water filter system 2 Bar water pump G.F.C.H Solar Panels FLOOR AREA: c.138.32 PROPERTY AGE: 2016 BER RATING: A3 BER NUMBER: 108469115 GARDEN ORIENTATION: South DISCLAIMER: All descriptions, dimensions, references to condition and necessary permission for use and occupation, and other details are given in good faith and are believed to be correct but any intending purchaser or tenant should not rely on them as statements or representations of fact but must satisfy himself/herself by inspection or otherwise as to the correctness of each of them.
Standard features
The local area of 236 Beech Park, Easton Road, Leixlip, Leixlip, Co. Kildare
Sold properties in this area
Stay informed with market trends
Local schools and transport

Learn more about what this area has to offer.
School Name | Distance | Pupils | |||
|---|---|---|---|---|---|
| School Name | Leixlip Etns | Distance | 1.3km | Pupils | 179 |
| School Name | Scoil Eoin Phóil | Distance | 1.5km | Pupils | 272 |
| School Name | Leixlip Boys National School | Distance | 1.6km | Pupils | 306 |
School Name | Distance | Pupils | |||
|---|---|---|---|---|---|
| School Name | Scoil Mhuire Leixlip | Distance | 1.6km | Pupils | 298 |
| School Name | Scoil Chearbhaill Uí Dhálaigh | Distance | 1.9km | Pupils | 381 |
| School Name | Aghards National School | Distance | 2.2km | Pupils | 665 |
| School Name | San Carlo Junior National School | Distance | 2.5km | Pupils | 263 |
| School Name | Scoil Naomh Bríd | Distance | 2.6km | Pupils | 258 |
| School Name | San Carlo Senior National School | Distance | 2.6km | Pupils | 312 |
| School Name | Primrose Hill National School | Distance | 2.8km | Pupils | 113 |
School Name | Distance | Pupils | |||
|---|---|---|---|---|---|
| School Name | Coláiste Chiaráin | Distance | 1.6km | Pupils | 638 |
| School Name | Celbridge Community School | Distance | 1.8km | Pupils | 714 |
| School Name | Salesian College | Distance | 1.9km | Pupils | 842 |
School Name | Distance | Pupils | |||
|---|---|---|---|---|---|
| School Name | Confey Community College | Distance | 2.2km | Pupils | 911 |
| School Name | St Wolstans Community School | Distance | 3.9km | Pupils | 820 |
| School Name | Adamstown Community College | Distance | 4.8km | Pupils | 980 |
| School Name | Lucan Community College | Distance | 5.0km | Pupils | 966 |
| School Name | St Joseph's College | Distance | 5.5km | Pupils | 937 |
| School Name | Maynooth Community College | Distance | 5.5km | Pupils | 962 |
| School Name | Maynooth Post Primary School | Distance | 5.6km | Pupils | 1018 |
Type | Distance | Stop | Route | Destination | Provider | ||||||
|---|---|---|---|---|---|---|---|---|---|---|---|
| Type | Bus | Distance | 570m | Stop | Beechpark Estate | Route | C5 | Destination | Maynooth | Provider | Dublin Bus |
| Type | Bus | Distance | 580m | Stop | Beechpark Estate | Route | X25 | Destination | Ucd Belfield | Provider | Dublin Bus |
| Type | Bus | Distance | 580m | Stop | Beechpark Estate | Route | 52 | Destination | Ringsend Road | Provider | Dublin Bus |
Type | Distance | Stop | Route | Destination | Provider | ||||||
|---|---|---|---|---|---|---|---|---|---|---|---|
| Type | Bus | Distance | 580m | Stop | Beechpark Estate | Route | L59 | Destination | River Forest | Provider | Dublin Bus |
| Type | Bus | Distance | 620m | Stop | Glen Easton | Route | X25 | Destination | Ucd Belfield | Provider | Dublin Bus |
| Type | Bus | Distance | 620m | Stop | Glen Easton | Route | C5 | Destination | Ringsend Road | Provider | Dublin Bus |
| Type | Bus | Distance | 620m | Stop | Glen Easton | Route | L59 | Destination | River Forest | Provider | Dublin Bus |
| Type | Bus | Distance | 620m | Stop | Glen Easton | Route | 52 | Destination | Ringsend Road | Provider | Dublin Bus |
| Type | Bus | Distance | 750m | Stop | Barnhall Road | Route | C5 | Destination | Maynooth | Provider | Dublin Bus |
| Type | Bus | Distance | 750m | Stop | Barnhall Road | Route | 52 | Destination | Leixlip Intel | Provider | Dublin Bus |
Your Mortgage and Insurance Tools
Check off the steps to purchase your new home
Use our Buying Checklist to guide you through the whole home-buying journey.
Budget calculator
Calculate how much you can borrow and what you'll need to save
A closer look
BER Details
BER No: 108469115
Ad performance
- Date listed16/07/2026
- Views10,307
- Potential views if upgraded to an Advantage Ad16,800
Properties similar to 236 Beech Park, Easton Road, Leixlip, Leixlip, Co. Kildare
€540,000
3 Bedroom House, Donaghcumper Gate, Dublin Road, Celbridge, Co. Kildare3 Bed · 2 Bath · Terrace€550,000
Leavalley, Confey, Leixlip, Co. Kildare, W23HVX55 Bed · 1 Bath · Detached€575,000
13 Rinawade Lawns, Leixlip, Co Kildare, W23Y2824 Bed · 3 Bath · House€585,000
263 Beech Park, Easton Road, Leixlip, Leixlip, Co. Kildare, W23X3264 Bed · 3 Bath · House


€620,000
215 Beech Park, Easton Road, Leixlip, Co. Kildare, W23P8224 Bed · 4 Bath · Semi-D€640,000
6 Harpur Park View, Harpur Lane, Leixlip, Co. Kildare, W23VY9C4 Bed · 3 Bath · Semi-D€665,000
7 The Avenue, Westfield, Leixlip, Co. Kildare, W23V0R24 Bed · 3 Bath · Semi-D€695,000
73 Crodaun Forest Park, Celbridge, Co. Kildare, W23N2424 Bed · 2 Bath · Bungalow€699,000
4 Cooldrinagh Cottages, Cooldrinagh Lane, Lucan, Co Dublin, K78YY844 Bed · 1 Bath · Semi-D€700,000
3 Cooldrinagh Terrace, Cooldrinagh Lane, West Co. Dublin, Co. Dublin, W23D6Y24 Bed · 2 Bath · End of Terrace€720,000
8 Shackleton Avenue,, Lucan,, Co.Dublin, K78 W9V34 Bed · 3 Bath · End of Terrace€750,000
The Orchard Grove, Dublin Road, Ballyoulster, Celbridge, Co. Kildare, W23ERP15 Bed · 3 Bath · Bungalow


Daft ID: 16617568


Why choose Allianz for your home insurance.
Get 10% off online
Emergency home assistance included
Tailor your cover to your needs
T&Cs apply