
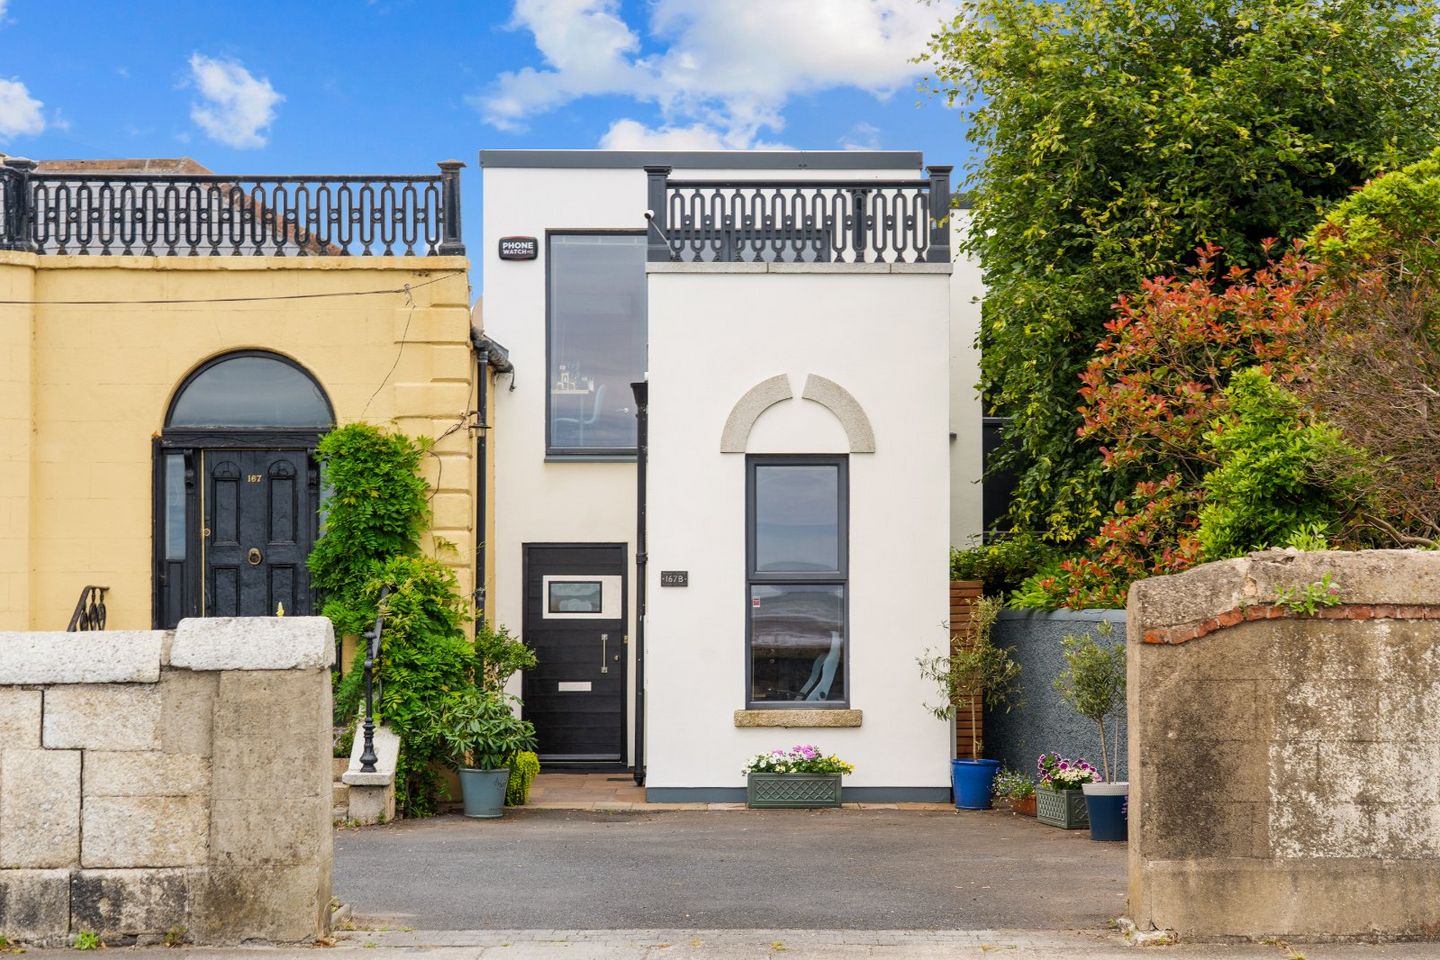

167b Strand Road, Sandymount, Dublin 4, D04V3Y4
€1,095,000
- Price per m²:€8,174
- Estimated Stamp Duty:€11,900
- Selling Type:By Private Treaty
- BER No:100652502
- Energy Performance:142.18 kWh/m2/yr
About 167b Strand Road, Sandymount, Dublin 4
Highlights
- Designed by Shane Santry & Associates
- 134 sq. m
- 3 bed semi-detached house, master en-suite
- Sunny west facing rear garden
- Sea view of Sandymount Strand
Description
DNG is proud to present 167B Strand Road, an exceptional architect-designed detached family home, superbly positioned on Sandymount's prestigious coastline, just a short stroll from the heart of Sandymount Village and every imaginable local amenity. Designed with modern family living in mind, this beautifully presented home offers generously proportioned accommodation enhanced by stunning sea views. The ground floor features a welcoming entrance hall, a private home office/study, and a guest wc. To the rear, the impressive open-plan living, kitchen, and dining area is the heart of the home, with soaring ceilings and an abundance of natural light creating a bright and spacious environment ideal for both everyday living and entertaining. Upstairs, the accommodation comprises three spacious double bedrooms, including a superb principal bedroom with en-suite bathroom, together with a stylishly appointed family bathroom and a generous landing. Outside, the property enjoys a private, sunny west-facing rear garden, providing an ideal setting for outdoor dining, relaxation, and family enjoyment. The location is second to none. Situated on Strand Road and only moments from the vibrant village of Sandymount, residents can enjoy an excellent selection of cafés, restaurants, boutiques, and everyday conveniences. Dublin city centre is approximately 4 km away, while the IFSC and South Docks technology hub are within easy reach. Families are particularly well served by an excellent choice of nearby primary and secondary schools, while sports enthusiasts will appreciate the outstanding recreational amenities in the area, including Railway Union, Monkstown Rugby Club, West Wood Club, and Clan na Gael. The Aviva Stadium, the RDS, Ballsbridge, and Bath Avenue are all close by. Excellent transport links further enhance this outstanding location, with Sydney Parade DART Station and regular bus services along Merrion Road just a short walk away. Dublin Airport can be reached in approximately 20 minutes via the Port Tunnel. Combining contemporary architecture, generous living space, exceptional natural light, and an unrivalled coastal setting, 167B Strand Road offers a rare opportunity to acquire a distinctive family home in one of Dublin's most sought-after residential addresses. Ground Floor Entrance Hall with ceramic tiled flooring, recessed lighting, ceiling coving, cloakroom, under stairs storage and alarm panel. Guest w.c. with tiled flooring and marble tiled walls, w.c., wash hand basin and wall mounted mirror. Study with wooden flooring, large picture window to the front with sea views and ceiling coving. Living Room with wooden flooring, travertine tiles, a window and door to the courtyard, a dual aspect room, a window and door to sunny rear garden, tv/phone points, recessed lighting, crittall glass wall to kitchen and stairs to the kitchen. Kitchen / dining room with ceramic tiled flooring, high ceilings, recessed lighting, ceiling coving, large picture window to rear garden, a range of Miele fitted floor and wall units, Falcon range cooker, integrated dish washer, integrated fridge/freezer, and a door to the utility. Utility Room with tiled flooring, plumbed for washer/dryer and door to west facing rear garden. Second Floor Landing with wooden flooring, large skylight, recessed lighting, dual aspect, ceiling coving, wall lighting and shelved hot-press. Bedroom 1 double room with wooden flooring, a window to the rear, ceiling coving, recessed lighting and walk in wardrobe. En-suite with tiled flooring and tiled walls, w.c, wash hand basin, recessed lighting, skylight, chrome wall mounted heated towel rail and large walk-in shower. Bedroom 2 double room with a picture window to the front with sea views, wooden flooring, recessed lighting, and ceiling coving. Bedroom 3 double room with picture window to the front with sea views, wooden flooring, ceiling coving, and spot lighting. Bathroom with tiled flooring and marble tiled walls, recessed lighting, skylight, built in mirror with ambient lighting, bath with floor standing shower mixer, large walk in shower with rainfall attachment, chrome wall mounted heated towel rails, w.c and wash hand basin. Outside Rear Garden The rear garden measures approx. 12m x 7m, it is west facing and is mainly laid in lawn with mature hedging/shrubbery and a large sandstone patio area which is ideal entertaining friends and al fresco dining. Courtyard Private, east-facing courtyard with sandstone patio and Douglas fir fencing. An ideal place for morning coffee, accessed through living room.
The local area of 167b Strand Road, Sandymount, Dublin 4
Sold properties in this area
Stay informed with market trends
Local schools and transport

Learn more about what this area has to offer.
School Name | Distance | Pupils | |||
|---|---|---|---|---|---|
| School Name | Scoil Mhuire Girls National School | Distance | 930m | Pupils | 277 |
| School Name | Enable Ireland Sandymount School | Distance | 1.3km | Pupils | 46 |
| School Name | St Mary's Boys National School Booterstown | Distance | 1.4km | Pupils | 208 |
School Name | Distance | Pupils | |||
|---|---|---|---|---|---|
| School Name | Shellybanks Educate Together National School | Distance | 1.5km | Pupils | 342 |
| School Name | Our Lady Of Mercy Convent School | Distance | 1.7km | Pupils | 252 |
| School Name | Our Lady Star Of The Sea | Distance | 1.9km | Pupils | 226 |
| School Name | St Matthew's National School | Distance | 2.1km | Pupils | 209 |
| School Name | Saint Mary's National School | Distance | 2.1km | Pupils | 607 |
| School Name | Booterstown National School | Distance | 2.5km | Pupils | 92 |
| School Name | Benincasa Special School | Distance | 2.5km | Pupils | 42 |
School Name | Distance | Pupils | |||
|---|---|---|---|---|---|
| School Name | St Michaels College | Distance | 680m | Pupils | 726 |
| School Name | Sandymount Park Educate Together Secondary School | Distance | 1.4km | Pupils | 436 |
| School Name | Blackrock Educate Together Secondary School | Distance | 1.4km | Pupils | 185 |
School Name | Distance | Pupils | |||
|---|---|---|---|---|---|
| School Name | The Teresian School | Distance | 1.6km | Pupils | 239 |
| School Name | St Andrew's College | Distance | 1.7km | Pupils | 1008 |
| School Name | Willow Park School | Distance | 1.8km | Pupils | 208 |
| School Name | Marian College | Distance | 1.9km | Pupils | 304 |
| School Name | Coláiste Eoin | Distance | 2.0km | Pupils | 510 |
| School Name | Coláiste Íosagáin | Distance | 2.0km | Pupils | 488 |
| School Name | Blackrock College | Distance | 2.2km | Pupils | 1053 |
Type | Distance | Stop | Route | Destination | Provider | ||||||
|---|---|---|---|---|---|---|---|---|---|---|---|
| Type | Rail | Distance | 340m | Stop | Sydney Parade | Route | Rail | Destination | Dun Laoghaire (mallin) | Provider | Irish Rail |
| Type | Rail | Distance | 340m | Stop | Sydney Parade | Route | Dart | Destination | Greystones | Provider | Irish Rail |
| Type | Bus | Distance | 370m | Stop | St Vincent's Hosp | Route | 7a | Destination | Loughlinstown Pk | Provider | Dublin Bus |
Type | Distance | Stop | Route | Destination | Provider | ||||||
|---|---|---|---|---|---|---|---|---|---|---|---|
| Type | Bus | Distance | 370m | Stop | St Vincent's Hosp | Route | 702 | Destination | Dalkey Village | Provider | Aircoach |
| Type | Bus | Distance | 370m | Stop | St Vincent's Hosp | Route | 7n | Destination | Woodbrook College | Provider | Nitelink, Dublin Bus |
| Type | Bus | Distance | 380m | Stop | Herbert Avenue | Route | 7a | Destination | Loughlinstown Pk | Provider | Dublin Bus |
| Type | Bus | Distance | 380m | Stop | Herbert Avenue | Route | 7n | Destination | Woodbrook College | Provider | Nitelink, Dublin Bus |
| Type | Bus | Distance | 380m | Stop | Herbert Avenue | Route | 4 | Destination | Monkstown Ave | Provider | Dublin Bus |
| Type | Bus | Distance | 380m | Stop | Herbert Avenue | Route | 84n | Destination | Charlesland | Provider | Nitelink, Dublin Bus |
| Type | Bus | Distance | 410m | Stop | Herbert Avenue | Route | 7 | Destination | Mountjoy Square | Provider | Dublin Bus |
Your Mortgage and Insurance Tools
Check off the steps to purchase your new home
Use our Buying Checklist to guide you through the whole home-buying journey.
Budget calculator
Calculate how much you can borrow and what you'll need to save
A closer look
BER Details
BER No: 100652502
Energy Performance Indicator: 142.18 kWh/m2/yr
Ad performance
- Date listed07/07/2026
- Views11,922
- Potential views if upgraded to an Advantage Ad19,433
Properties similar to 167b Strand Road, Sandymount, Dublin 4
€995,000
28 The Elms, Stillorgan Road, Dublin 4, D04Y5C85 Bed · 3 Bath · Detached€995,000
19 Seafield Crescent, Blackrock, Co. Dublin, A94D6603 Bed · 1 Bath · Bungalow€1,000,000
91 Lansdowne Park, Dublin 4, Ballsbridge, Dublin 4, D04DX264 Bed · 4 Bath · Terrace€1,000,000
92 Lansdowne Park, Dublin 4, Ballsbridge, Dublin 4, D04N6Y14 Bed · 4 Bath · Terrace


€1,050,000
Apt 1 - 4, 1 Bayview, Pembroke Street, Dublin 4, D04 A3374 Bed · 4 Bath · End of Terrace€1,050,000
18 Railway Cottages, Dublin 4, Sandymount, Dublin 4, D04H9R23 Bed · 3 Bath · Semi-D€1,100,000
111 The Sweepstakes, Ballsbridge, Dublin 4, D04 V5X54 Bed · 3 Bath · Terrace€1,100,000
62 Fosterbrook, Booterstown, Blackrock, Co. Dublin, A94F6N34 Bed · 2 Bath · Detached€1,100,000
25 Haddington Road, Ballsbridge, Dublin 4, D04 C9P25 Bed · 3 Bath · Terrace€1,150,000
83 Strand Road, Sandymount, Dublin 4, D04X6N93 Bed · 2 Bath · Terrace€1,150,000
8 Lea Crescent, Sandymount, Dublin 4, D04KF543 Bed · 1 Bath · Terrace€1,195,000
24 The Elms, Stillorgan Road, Donnybrook, Dublin 4, D04H6Y75 Bed · 4 Bath · Detached


Daft ID: 16612532


Why choose Allianz for your home insurance.
Get 10% off online
Emergency home assistance included
Tailor your cover to your needs
T&Cs apply