
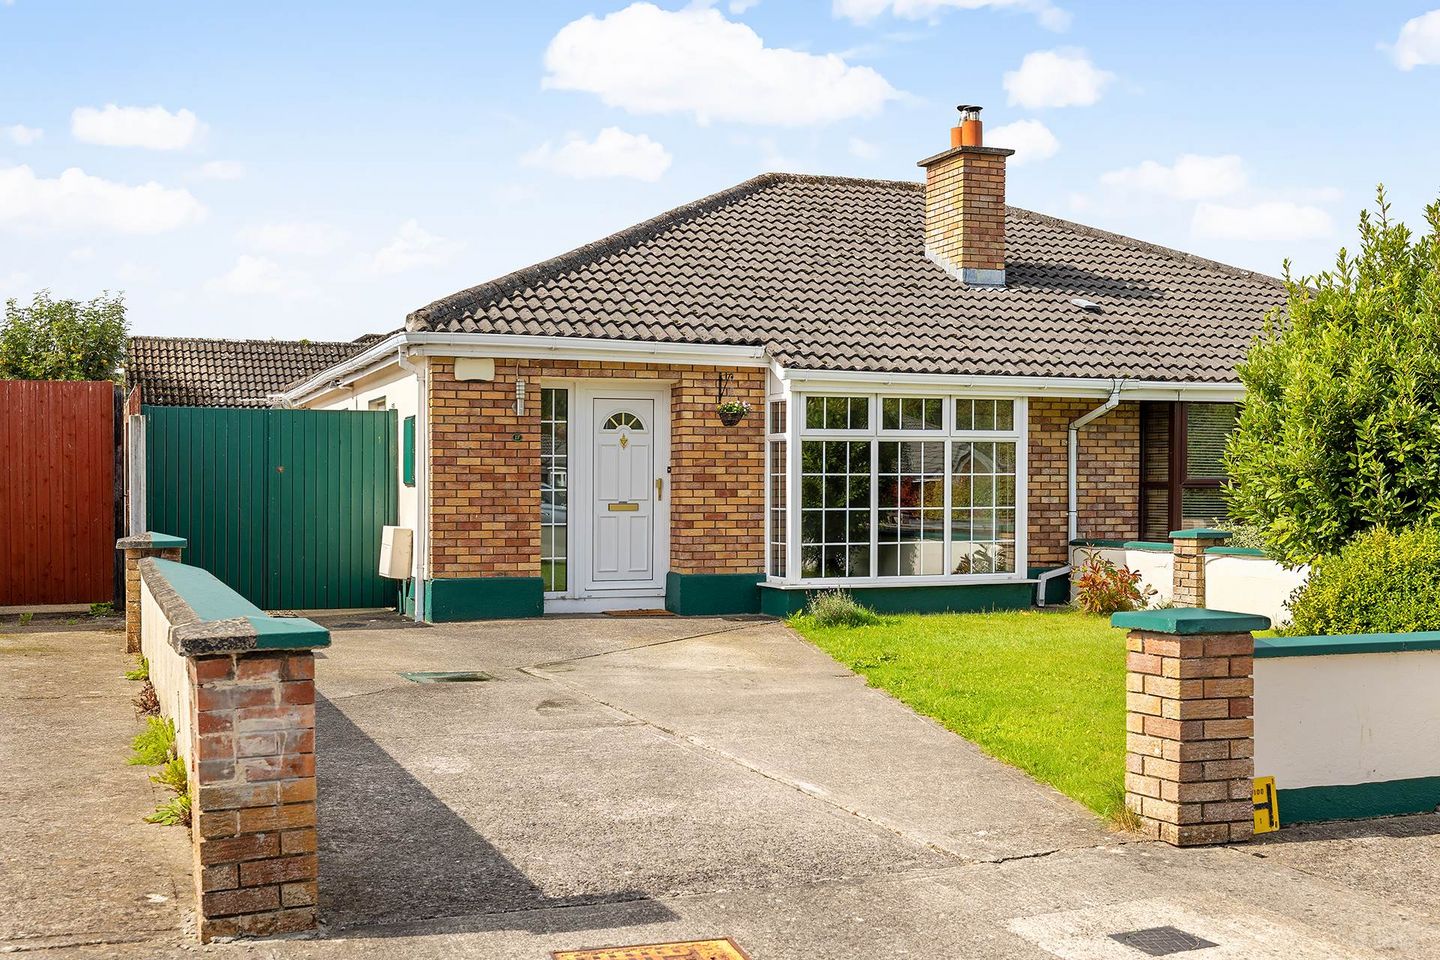

17 Castle Village Crescent, Celbridge, Co. Kildare, W23D272
€425,000
- Price per m²:€6,372
- Estimated Stamp Duty:€4,250
- Selling Type:By Private Treaty
- BER No:107802639
- Energy Performance:191.88 kWh/m2/yr
About 17 Castle Village Crescent, Celbridge, Co. Kildare
Description
FOR SALE BY PRIVATE TREATY 17, CASTLE VILLAGE CRESCENT, CELBRIDGE, CO KILDARE, W23 D272. To organize a viewing or to place a bid on this property go to www.teamlorraine.ie or scan the QR code on the photograph section of this brochure. `Circle of Legends` and Award winning International REMAX Agent, Team Lorraine Mulligan of RE/MAX Results welcomes you to this wonderful 3 bed semi-detached bungalow with a detached unit to the rear which could have a host of uses including, home office, gym to name but a few. This space also enjoys shower room. No 17 is located in the quiet, mature and exclusive development of `Castle Village`. The property offers a contemporary and stylish living space, perfect for those seeking a comfortable and bright home. This home is ideal and will appeal to a wide spectrum of the market due to its living accommodation being on one level, its style, the detached unit to the rear and location. Accommodation consists of a kitchen/dining room that overlooks the private west facing sunny back garden, a sitting room that overlooks the pretty front garden, three double bedrooms and a bathroom. `No. 17 Castle Village Crescent` enjoys off street parking for up to two cars as well as a front garden. The back garden is both wonderfully spacious and private and faces west thereby capturing the golden sun light. There is also a large side entrance. This home also has the added advantage of having a detached unit to the rear of the garden laid out as an office/gym with a shower room. This quiet and exclusive development provides a peaceful and secure environment for residents to enjoy. `Castle Village` is a highly sought-after mature, and established development as it is within walking distance of the village of Celbridge and all its excellent amenities. This development enjoys fast access to the M50, Maynooth, Kilcock, Dublin airport and the city centre. `Castle Village` has matured wonderfully over the years and enjoys one large and beautifully manicured green space where children can play safely. It is worthy of note that the majority of houses in `Castle Village` are privately owned and are kept beautifully. Celbridge is a bustling and vibrant village. It is a super place to live as there is a great sense of community and yet it is only minutes` drive from Lucan and the M50. Living in Celbridge is just relaxing country living yet minutes from the vibrancy of the capital. Celbridge has a well serviced train station at `Hazelhatch` for an easy commute to Dublin as well as many very well serviced bus routes. Living here is just fantastic! Accommodation briefly comprises of three bedrooms, kitchen, living room, main bathroom and detached unit with shower room. KITCHEN: 4.56m x 3.13m High quality white shaker kitchen, tiled splashback area, stainless steel sink, area fully plumbed, extractor fan, oven, gas hob, fridge freezer, washer/dryer, crystal display cabinet, French double doors leading to garden area, ceramic tiles. SITTING ROOM: 5.05m x 3.61m Coving, stove feature fireplace with a wrought iron inset and polished hearth, features a bay window, blinds, wooden floor, t.v. point, phone point. FRONT HALLWAY: Spot lights, Centre rose, coving, storage, wooden floor. REAR HALLWAY: Spot lights, hot press with immersion and shelving. BEDROOM 1: 3.03m x 3.37m Coving, centre rose, fitted wardrobes, wooden floor, wooden blinds, curtains. BEDROOM 2: 3.33m x 2.55m Light fitting, coving, fitted wardrobes, blind, curtains, wooden floor. BEDROOM 3: 2.53m x 2.55m Coving, centre rose, light fitting, blinds, curtains, wooden floor. BATHROOM: Light fitting, extractor fan, shaving light and socket, sky light, attic access, wall tiling, floor tiling, W.C., W.H.B. with vanity Triton pumped electric shower, bath. DETACHED UNIT: 3m x 5.84m Spot lights blind, wooden floor, attic access, en-suite. FEATURES INTERNAL: All curtains and blinds included in sale All electrical items per the kitchen section included in the sale Property fully alarmed FEATURES EXTERNAL: PVC double glazed windows Outside tap Outside light Security lights Landscaped mature gardens Raised flower beds Side gates Large side entrance 2.62m Property located in a quiet cul de sac Property not overlooked to the rear Detached unit with planning exemption SQUARE FOOTAGE: 66.68sqm / 717.74sqft. HOW OLD IS THE PROPERTY: Build in 1985 BACK GARDEN ORIENTATION: West South West BER RATING: C2 - 191.88 kWh/m²/yr SERVICES: Mains water, mains sewerage. HEATING SYSTEM: Natural gas. BER NUMBER: 107802639 SCHOOLS IN THE AREA Primary Scoil Mochua Aghards 01 627 2963 Boys National School - Scoil Na Mainistreach 01 627 1149 Girls National School St. Brigid`s Holy Faith Convent 01 627 2922 Glebe Junior School 01 624 2525 Primrose Hill School 01 627 3168 North Kildare Educate Together School 01 627 4388 Post Primary Salesian College 01 627 2166 St. Wolstan`s Community School 01 628 8257 DISCLAIMER: Notice to all parties viewing this brochure 1. This brochure is provided for general guidance only. Nothing in it forms or constitutes an offer, contract, or binding agreement, and none of its contents should be treated as a statement of fact upon which any party can rely. 2. Neither the Agent nor any member of staff has the authority to make representations or give warranties concerning this property on behalf of the vendor. 3. Every description, measurement, and reference to condition, permitted use, or occupation has been prepared in good faith and is believed accurate at the time of preparation. However, prospective buyers and tenants are advised to verify all such details independently through their own inspection or enquiries rather than relying on this brochure alone. 4. The Agent provides no warranty or covenant relating to the property. While familiar with its general appearance and layout, the Agent makes no claim to expertise regarding title or planning matters, and responsibility for confirming the sufficiency of such documentation rests entirely with the purchaser. 5. Confirmation of service availability whether for current or intended use is the responsibility of the purchaser. The Agent offers no guarantees or representations on this matter. 6. Boundaries, fences, hedges, walls, and ditches are not defined by either the vendor or the Agent, including any determination of party-structure status. 7. Should any conflict arise between the information in this brochure and the formal contract of sale, the contract of sale will take precedence. 8. References to "Vendor" and "Purchaser" throughout this brochure should be read as including "Lessor" and "Lessee," or "Landlord" and "Tenant," wherever the context applies. Notice Please note we have not tested any apparatus, fixtures, fittings, or services. Interested parties must undertake their own investigation into the working order of these items. All measurements are approximate and photographs provided for guidance only.
The local area of 17 Castle Village Crescent, Celbridge, Co. Kildare
Sold properties in this area
Stay informed with market trends
Local schools and transport

Learn more about what this area has to offer.
School Name | Distance | Pupils | |||
|---|---|---|---|---|---|
| School Name | Aghards National School | Distance | 500m | Pupils | 665 |
| School Name | Scoil Na Mainistreach | Distance | 1.4km | Pupils | 460 |
| School Name | Scoil Naomh Bríd | Distance | 1.6km | Pupils | 258 |
School Name | Distance | Pupils | |||
|---|---|---|---|---|---|
| School Name | St Raphaels School Celbridge | Distance | 1.8km | Pupils | 97 |
| School Name | Primrose Hill National School | Distance | 2.1km | Pupils | 113 |
| School Name | North Kildare Educate Together National School | Distance | 2.2km | Pupils | 435 |
| School Name | Maynooth Educate Together National School | Distance | 2.7km | Pupils | 412 |
| School Name | St. Patrick's Primary School | Distance | 2.8km | Pupils | 384 |
| School Name | Gaelscoil Ruairí | Distance | 2.8km | Pupils | 145 |
| School Name | Gaelscoil Ui Fhiaich | Distance | 2.8km | Pupils | 458 |
School Name | Distance | Pupils | |||
|---|---|---|---|---|---|
| School Name | Salesian College | Distance | 570m | Pupils | 842 |
| School Name | Celbridge Community School | Distance | 720m | Pupils | 714 |
| School Name | St Wolstans Community School | Distance | 2.2km | Pupils | 820 |
School Name | Distance | Pupils | |||
|---|---|---|---|---|---|
| School Name | Coláiste Chiaráin | Distance | 3.7km | Pupils | 638 |
| School Name | Confey Community College | Distance | 4.2km | Pupils | 911 |
| School Name | Maynooth Community College | Distance | 4.5km | Pupils | 962 |
| School Name | Maynooth Post Primary School | Distance | 4.6km | Pupils | 1018 |
| School Name | Gaelcholáiste Mhaigh Nuad | Distance | 4.7km | Pupils | 129 |
| School Name | Adamstown Community College | Distance | 6.2km | Pupils | 980 |
| School Name | Lucan Community College | Distance | 6.8km | Pupils | 966 |
Type | Distance | Stop | Route | Destination | Provider | ||||||
|---|---|---|---|---|---|---|---|---|---|---|---|
| Type | Bus | Distance | 350m | Stop | Thornhill | Route | X27 | Destination | Salesian College | Provider | Dublin Bus |
| Type | Bus | Distance | 350m | Stop | Thornhill | Route | L59 | Destination | River Forest | Provider | Dublin Bus |
| Type | Bus | Distance | 350m | Stop | Thornhill | Route | C4 | Destination | Maynooth | Provider | Dublin Bus |
Type | Distance | Stop | Route | Destination | Provider | ||||||
|---|---|---|---|---|---|---|---|---|---|---|---|
| Type | Bus | Distance | 350m | Stop | Crodaun Forest Park | Route | L59 | Destination | River Forest | Provider | Dublin Bus |
| Type | Bus | Distance | 350m | Stop | Crodaun Forest Park | Route | W6 | Destination | Community College | Provider | Go-ahead Ireland |
| Type | Bus | Distance | 350m | Stop | Crodaun Forest Park | Route | C4 | Destination | Maynooth | Provider | Dublin Bus |
| Type | Bus | Distance | 380m | Stop | Thornhill | Route | W6 | Destination | The Square | Provider | Go-ahead Ireland |
| Type | Bus | Distance | 380m | Stop | Thornhill | Route | X28 | Destination | Ucd Belfield | Provider | Dublin Bus |
| Type | Bus | Distance | 380m | Stop | Thornhill | Route | C6 | Destination | Ringsend Road | Provider | Dublin Bus |
| Type | Bus | Distance | 380m | Stop | Castle Village | Route | L59 | Destination | River Forest | Provider | Dublin Bus |
Your Mortgage and Insurance Tools
Check off the steps to purchase your new home
Use our Buying Checklist to guide you through the whole home-buying journey.
Budget calculator
Calculate how much you can borrow and what you'll need to save
BER Details
BER No: 107802639
Energy Performance Indicator: 191.88 kWh/m2/yr
Ad performance
- Date listed15/09/2026
- Views1
Properties similar to 17 Castle Village Crescent, Celbridge, Co. Kildare
€399,000
652 Saint Patrick's Park, Celbridge, Co. Kildare, W23X9773 Bed · 1 Bath · Semi-D€415,000
31 The Woodlands, Castletown, Celbridge, Co. Kildare, W23KT733 Bed · 1 Bath · Semi-D€439,000
6 Priory Court, Saint Raphael's Manor, Celbridge, Co. Kildare, W23X9703 Bed · 2 Bath · Semi-D€455,000
52 Thornhill Heights, Celbridge, Co. Kildare, W23PC643 Bed · 2 Bath · Semi-D


€470,000
99 The Drive, Hazelhatch Park, Celbridge, Co. Kildare, W23PY975 Bed · 4 Bath · Terrace€475,000
21 Abbey Lane, Abbeyfarm, Celbridge, Co. Kildare, W23VW533 Bed · 3 Bath · Bungalow€485,000
39 Chelmsford Manor, Simmonstown, Celbridge, Co. Kildare, W23A5293 Bed · 3 Bath · Terrace€510,000
3 Bed Terraced House, Harpur Lane , Leixlip, Co. Kildare3 Bed · 3 Bath · Terrace€515,000
3 Bedroom Homes, Oldtown Woods , Celbridge, Co. Kildare3 Bed · 3 Bath · End of Terrace€525,000
3 Bedroom Semi- Detached , Oldtown Woods , Celbridge, Co. Kildare3 Bed · 3 Bath · Semi-D€525,000
Type E - Three bedroom End Terrace, Oldtown Woods, Celbridge, Co. Kildare3 Bed · 3 Bath · End of Terrace€525,000
3 Bed Semi-Detached House, Harpur Lane , Leixlip, Co. Kildare3 Bed · 3 Bath · Semi-D


Daft ID: 16671871


Why choose Allianz for your home insurance.
Get 10% off online
Emergency home assistance included
Tailor your cover to your needs
T&Cs apply