
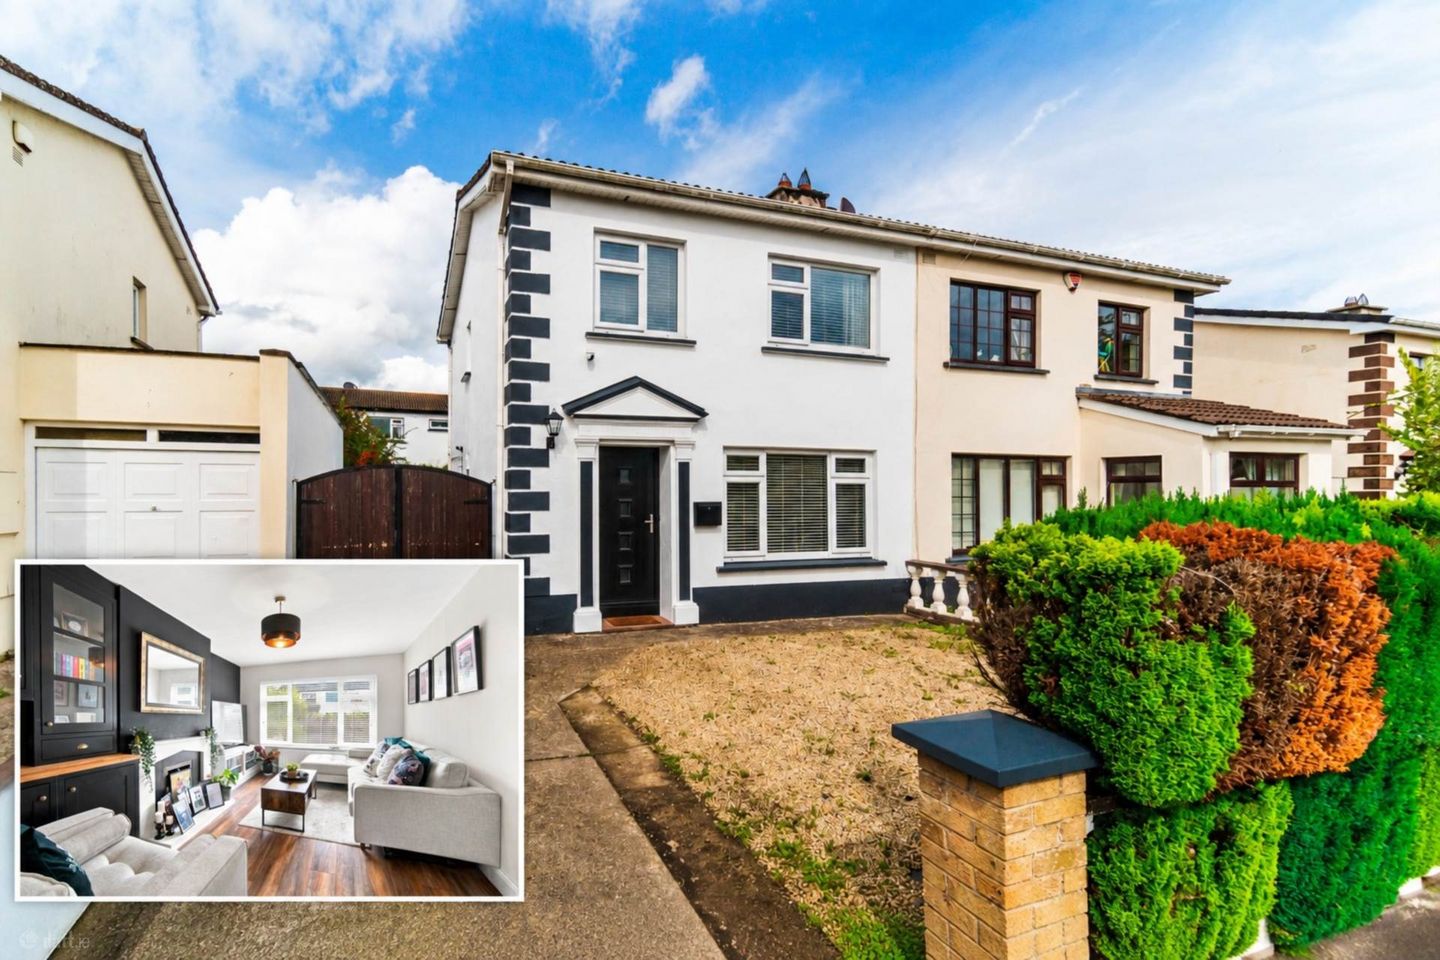

52 Thornhill Heights, Celbridge, Co. Kildare, W23PC64
€425,000
- Price per m²:€4,815
- Estimated Stamp Duty:€4,250
- Selling Type:By Private Treaty
- BER No:114418221
- Energy Performance:184.6 kWh/m2/yr
About 52 Thornhill Heights, Celbridge, Co. Kildare
Description
• Coonan Property present this superb three bedroom home, extensively refurbished in 2022 and presented in excellent condition, ideally located close to schools, shops and local amenities • Renovated to a high standard with upgrades including a new heating system, contemporary fitted kitchen, stylish bathrooms, wood panelling, attractive flooring and tasteful modern décor throughout • Accommodation comprises entrance hallway with guest w.c., living room, open-plan kitchen/dining area, three bedrooms and main bathroom • Generous rear garden with extra-wide side entrance and block-built shed, offering potential for further development subject to planning permission • Ideally located just yards from local schools, playground and large open green space, with shops just a five-minute walk away • Celbridge Main Street, local sports clubs and Castletown Demesne and Parklands are all within easy reach • Excellent transport links with bus stops at the estate entrance, easy access to Hazelhatch Train Station and convenient access to the N4/M4 Guide Price €425,000 Type of Transaction Private Treaty Accommodation: Entrance Driveway Spacious drive way finished in concrete and pebble, ample parking, mature hedging, wide side entrance with double gates, outdoor lighting and wired for CCTV. Entrance Hallway (Including Guest W.C.) 1.8m X 4.9m Laminate flooring, hanging pendant light, half-panelled walls, A rated composite door and additional storage for shoes and coats. Guest W.C. 1.8m x 0.8m Tiled flooring, half-tiled and wall papered walls, w.c., w.h.b. with vanity unit, window and recessed lights. Living Room 5.2m x 3.3m Laminate flooring, hanging pendant light, venetian blinds, feature fireplace and a bespoke display unit with storage. Kitchen/Dining Area 5.2m x 3.2m Laminate flooring, recessed lights, hanging pendant lights, shaker style floor to wall kitchen cabinets with quartz worktop, extractor fan, tiled splashback surround, breakfast bar with quartz top and additional storage underneath, stainless steel sink, full plumbed, freestanding Samsung American style fridge/freezer, venetian blinds and a door leading to the rear garden. Landing 3.4m x 2m Carpet runner on stairway and carpet flooring on landing, recessed lights, access to attic space via fitted ladder and additional storage space with shelves. Master Bedroom (Rear) 4.8m x 3.3m Laminate flooring, hanging pendant light, venetian blinds and fitted wardrobe. Bedroom 2 (Front) 2.4m x 2.4m Laminate flooring, hanging pendant light, venetian blinds and fitted wardrobe. Bedroom 3 (Front) 3.7m x 32.8m Laminate flooring, hanging pendant light, venetian blinds and fitted wardrobe. Family Bathroom 2.7m x 1.9m Tiled flooring with semi tiled walls, light fitting, w.c., w.h.b. with fitted mirror and shaving light, window, heated vertical towel rail, wetroom shower area, Triton shower system and shower screen. Garden 10.9m x 7.8m, 2.3m x 7.6m Lawn area, patio area, outdoor tap, raised flower beds, blocked shed and fully plumbed. Additional Information: Gross internal floor area approx. 86.8 sq.m. Built c.1991 2022 Renovations include Laminate flooring, A rated composite front door, new kitchen cabinets and worktop, island unit, garden, venetian blinds throughout, new carpets, heated vertical towel rail, downstairs w.c. and high efficiency combi gas boiler and garden fence panels. Items Included in sale: Samsung Fridge/freezer, wine cooler, extractor fan and blinds. Services Mains water Gas fired central heating BER C Viewing By appointment only. Eircode: W23 PC64 Contact Information Sales Person Mick Wright (01) 6288400 Notice Please note we have not tested any apparatus, fixtures, fittings, or services. Interested parties must undertake their own investigation into the working order of these items. All measurements are approximate and photographs provided for guidance only.
The local area of 52 Thornhill Heights, Celbridge, Co. Kildare
Sold properties in this area
Stay informed with market trends
Local schools and transport

Learn more about what this area has to offer.
School Name | Distance | Pupils | |||
|---|---|---|---|---|---|
| School Name | Aghards National School | Distance | 180m | Pupils | 665 |
| School Name | Scoil Na Mainistreach | Distance | 860m | Pupils | 460 |
| School Name | Scoil Naomh Bríd | Distance | 1.1km | Pupils | 258 |
School Name | Distance | Pupils | |||
|---|---|---|---|---|---|
| School Name | St Raphaels School Celbridge | Distance | 1.2km | Pupils | 97 |
| School Name | Primrose Hill National School | Distance | 1.6km | Pupils | 113 |
| School Name | North Kildare Educate Together National School | Distance | 1.7km | Pupils | 435 |
| School Name | St. Patrick's Primary School | Distance | 2.3km | Pupils | 384 |
| School Name | Maynooth Educate Together National School | Distance | 3.1km | Pupils | 412 |
| School Name | Gaelscoil Ui Fhiaich | Distance | 3.2km | Pupils | 458 |
| School Name | Gaelscoil Ruairí | Distance | 3.3km | Pupils | 145 |
School Name | Distance | Pupils | |||
|---|---|---|---|---|---|
| School Name | Salesian College | Distance | 1.1km | Pupils | 842 |
| School Name | Celbridge Community School | Distance | 1.3km | Pupils | 714 |
| School Name | St Wolstans Community School | Distance | 1.7km | Pupils | 820 |
School Name | Distance | Pupils | |||
|---|---|---|---|---|---|
| School Name | Coláiste Chiaráin | Distance | 3.9km | Pupils | 638 |
| School Name | Confey Community College | Distance | 4.5km | Pupils | 911 |
| School Name | Maynooth Community College | Distance | 5.0km | Pupils | 962 |
| School Name | Maynooth Post Primary School | Distance | 5.1km | Pupils | 1018 |
| School Name | Gaelcholáiste Mhaigh Nuad | Distance | 5.1km | Pupils | 129 |
| School Name | Adamstown Community College | Distance | 6.1km | Pupils | 980 |
| School Name | Lucan Community College | Distance | 6.8km | Pupils | 966 |
Type | Distance | Stop | Route | Destination | Provider | ||||||
|---|---|---|---|---|---|---|---|---|---|---|---|
| Type | Bus | Distance | 80m | Stop | Willowbrook Park | Route | L59 | Destination | Hazelhatch Station | Provider | Dublin Bus |
| Type | Bus | Distance | 80m | Stop | Willowbrook Park | Route | X27 | Destination | Ucd Belfield | Provider | Dublin Bus |
| Type | Bus | Distance | 340m | Stop | Ash Grove | Route | X27 | Destination | Ucd Belfield | Provider | Dublin Bus |
Type | Distance | Stop | Route | Destination | Provider | ||||||
|---|---|---|---|---|---|---|---|---|---|---|---|
| Type | Bus | Distance | 340m | Stop | Ash Grove | Route | L59 | Destination | Hazelhatch Station | Provider | Dublin Bus |
| Type | Bus | Distance | 340m | Stop | Castle Village | Route | L59 | Destination | River Forest | Provider | Dublin Bus |
| Type | Bus | Distance | 340m | Stop | Castle Village | Route | X27 | Destination | Salesian College | Provider | Dublin Bus |
| Type | Bus | Distance | 350m | Stop | Willowbrook Lawns | Route | X27 | Destination | Salesian College | Provider | Dublin Bus |
| Type | Bus | Distance | 350m | Stop | Willowbrook Lawns | Route | L59 | Destination | River Forest | Provider | Dublin Bus |
| Type | Bus | Distance | 460m | Stop | Oldtown Road | Route | X27 | Destination | Salesian College | Provider | Dublin Bus |
| Type | Bus | Distance | 460m | Stop | Oldtown Road | Route | L59 | Destination | River Forest | Provider | Dublin Bus |
Your Mortgage and Insurance Tools
Check off the steps to purchase your new home
Use our Buying Checklist to guide you through the whole home-buying journey.
Budget calculator
Calculate how much you can borrow and what you'll need to save
BER Details
BER No: 114418221
Energy Performance Indicator: 184.6 kWh/m2/yr
Ad performance
- Date listed05/09/2026
- Views2,927
- Potential views if upgraded to an Advantage Ad4,771
Properties similar to 52 Thornhill Heights, Celbridge, Co. Kildare
€390,000
239 Crodaun Forest Park, Celbridge, Co. Kildare, W23 Y5444 Bed · 2 Bath · Semi-D€415,000
31 The Woodlands, Castletown, Celbridge, Co. Kildare, W23KT733 Bed · 1 Bath · Semi-D€425,000
17 Castle Village Crescent, Celbridge, Co. Kildare, W23D2723 Bed · 1 Bath · Bungalow€439,000
6 Priory Court, Saint Raphael's Manor, Celbridge, Co. Kildare, W23X9703 Bed · 2 Bath · Semi-D


€449,500
99 The Drive, Hazelhatch Park, Celbridge, Co. Kildare, W23PY974 Bed · 4 Bath · Terrace€465,000
12 Priory Way, St. Raphael`s Manor, Celbridge, Co. Kildare, W23Y1813 Bed · 3 Bath · Semi-D€485,000
Liffey House, Primrose Hill, Celbridge, Celbridge, Co. Kildare, W23TY204 Bed · 1 Bath · Bungalow€525,000
Type E - Three bedroom End Terrace, Oldtown Woods, Celbridge, Co. Kildare3 Bed · 3 Bath · End of Terrace€525,000
3 Bedroom Homes, Oldtown Woods , Celbridge, Co. Kildare3 Bed · 3 Bath · End of Terrace€540,000
3 Bedroom House, Donaghcumper Gate, Dublin Road, Celbridge, Co. Kildare3 Bed · 2 Bath · Terrace€540,000
3 Bedroom House, Donaghcumper Gate, Dublin Road, Celbridge, Co. Kildare3 Bed · 3 Bath · Semi-D€595,000
4 Bedroom Semi , Kilwoghan Woods, Celbridge, Co. Kildare4 Bed · 4 Bath · Semi-D


Daft ID: 16664068


Why choose Allianz for your home insurance.
Get 10% off online
Emergency home assistance included
Tailor your cover to your needs
T&Cs apply